164 Bridgewater Circle, Fredericksburg, VA 22406
- $500,000
- 4
- BD
- 4
- BA
- 2,334
- SqFt








- Sold Price
- $500,000
- List Price
- $509,900
- Closing Date
- Apr 27, 2026
- Days on Market
- 16
- Status
- CLOSED
- MLS#
- VAST2047376
- Bedrooms
- 4
- Bathrooms
- 4
- Full Baths
- 4
- Living Area
- 2,334
- Lot Size (Acres)
- 0.12
- Style
- Ranch/Rambler, Villa
- Year Built
- 2002
- County
- Stafford
- School District
- Stafford County Public Schools
Property Description
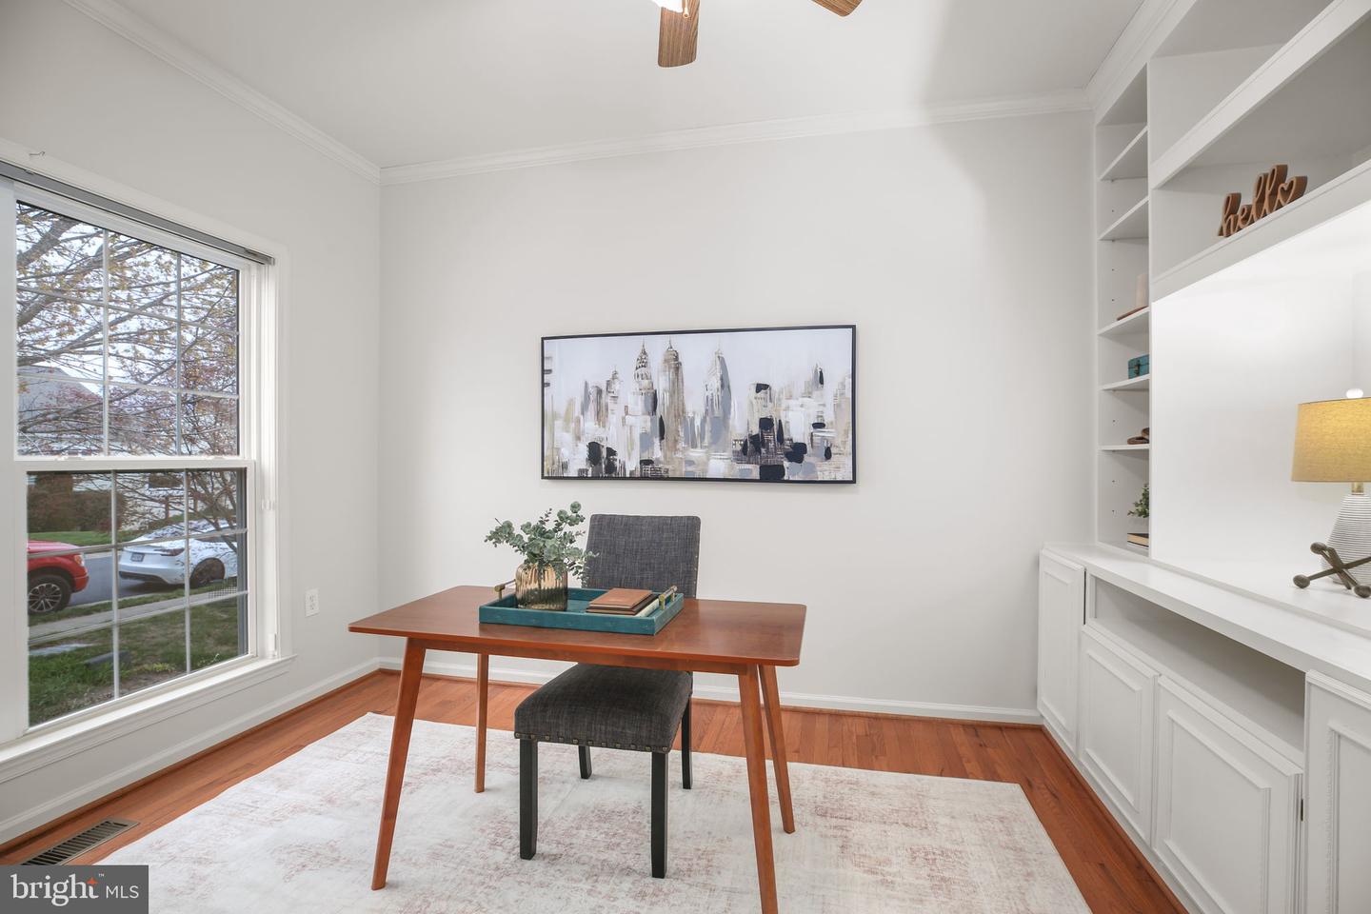
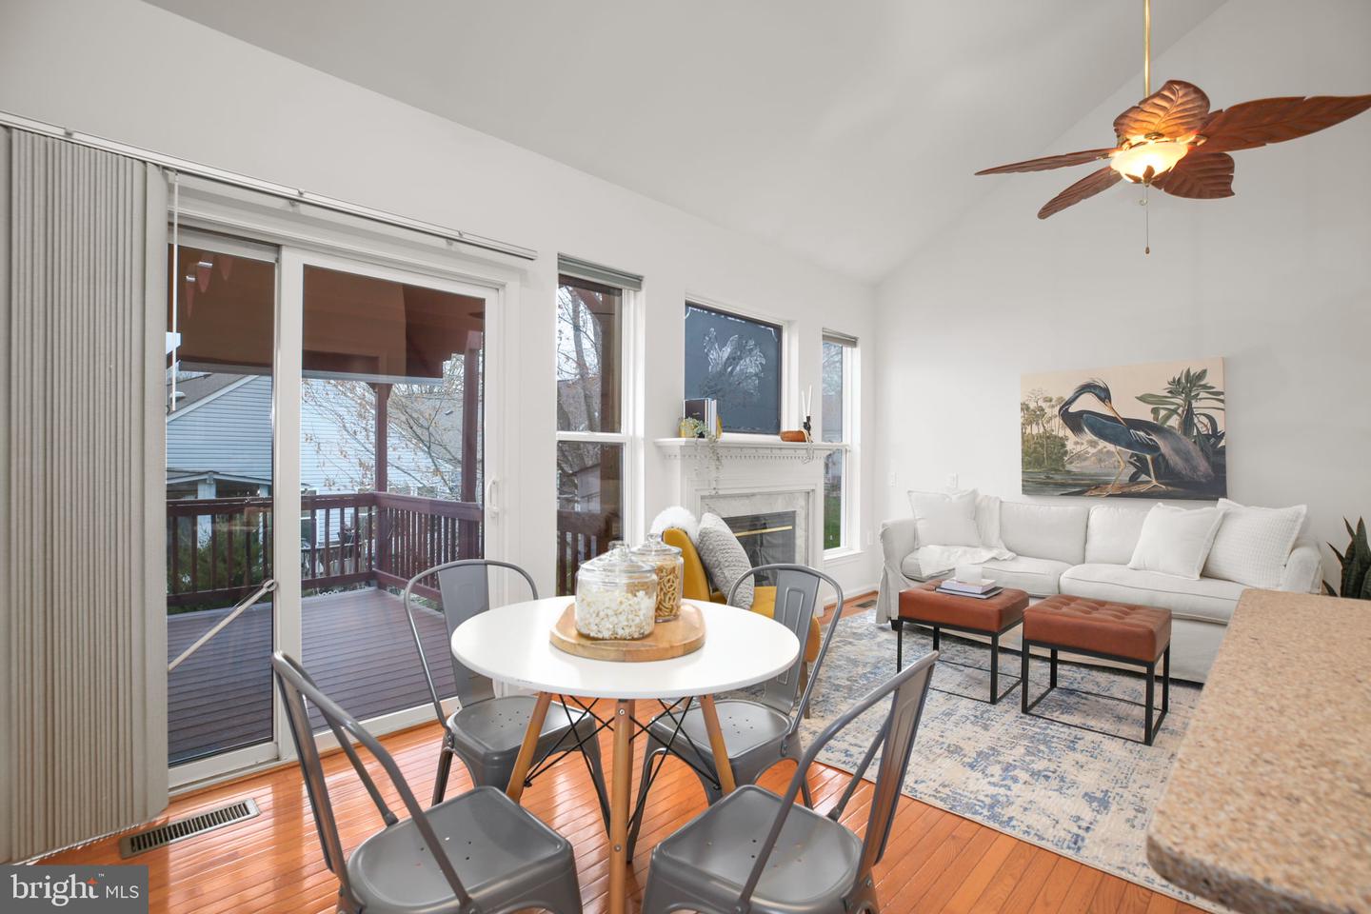
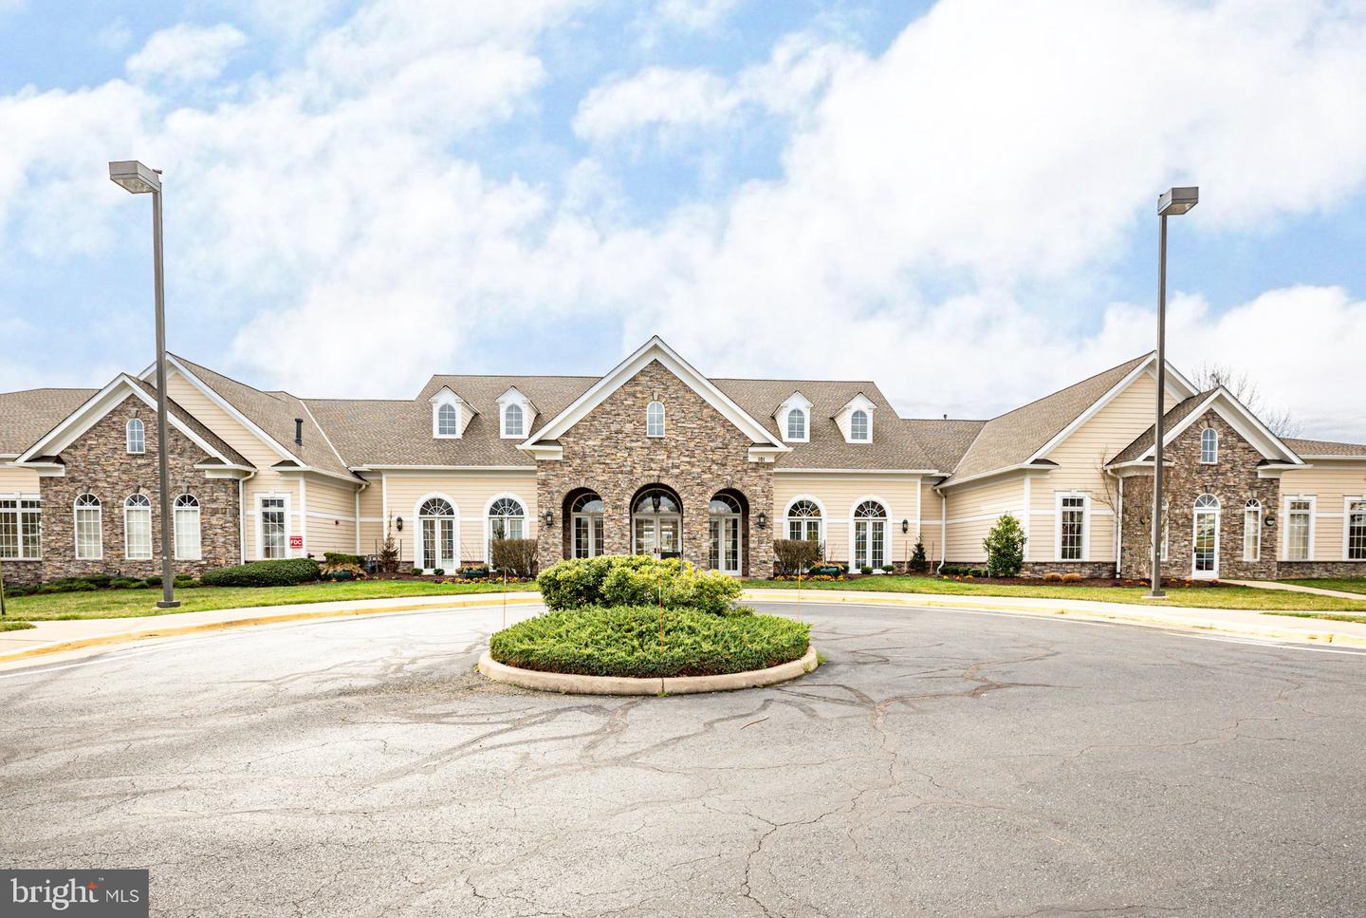
Falls Run, a Del Webb active adult community is the setting for this stunning 4-bedroom, 4-bathroom home which redefines the concept of "right-sizing." Spanning three finished levels, and offering over 4,000 sq. ft. this residence offers expansive living spaces that balance formal elegance with the warmth of open-concept design, perfect for both entertaining & comfortable everyday living. This home has been professionally staged to enhance your private tour - be sure to check out the community center while you're here, too! As you enter through the inviting center foyer, you'll find a sunny home office to your left, complete with built-in bookshelves ideal for showcasing your favorite books or treasured keepsakes. Continuing through the foyer, you are greeted by an open and airy living and dining space, beautifully accented by architectural accents that define each space. The row of sunny windows on the side of the home bathe the interiors in natural light, creating a warm and inviting atmosphere throughout. To the right, discover the first of the four bedrooms, perfect for guests seeking comfort and privacy, complemented by a conveniently located hall bath. The well-appointed laundry room, offering additional storage, provides easy access to the garage. At the heart of the home lies a well-designed kitchen, featuring a comfortable table space for informal meals plus a kitchen island for prep and service. The kitchen has been outfitted with custom cabinet pull-outs and shelving to make meal prep and entertaining a breeze. The spacious family room beckons with a cozy gas fireplace and sliding glass doors that lead to an outdoor deck, shaded by a newly installed awning for those sunny days, making it an ideal spot for relaxation or gatherings. Retreat to the back of the house where you'll find the roomy primary bedroom suite, boasting a large walk-in closet equipped with an organizational system. The en-suite bathroom is a masterpiece, remodeled to include dual vanities, an accessible shower with a built-in seat, and all the comfort you could desire for a rejuvenating experience. Ascend to the upper level, where a delightful guest suite awaits. This space features a spacious loft area ideal for relaxing or entertaining guests, along with a bright bedroom complete with ample closet space and a dedicated full bathroom for enhanced privacy. The lower level is a true entertainer's haven, highlighted by a large recreation room that extends out to a concrete patio. Here, you'll find a charming porch swing and a covered area that invites you to unwind with friends surrounded by nature. The fourth bedroom and an additional bath are conveniently located in this lower level, providing a private retreat for visitors. Adjacent to the recreation area is a complete bar outfitted for entertaining, with a full bar setup and mini fridge that beautifully accentuate the space. The unfinished section of the basement offers abundant storage and utility options, perfect for seasonal decor, tools, and equipment. Notable features include: Triple crown molding in formal rooms, recessed lighting throughout, soft-close drawers and doors in the kitchen, a center island for prep and entertaining, elegant quartz countertops, ADA-compliant toilets, shower, and a convenient ramp in the garage for future mobility needs. As a resident of Falls Run, you'll enjoy more than just a beautiful home. The community is led by a full-time Lifestyle Director who curates a full calendar of programming catering to a wide range of interests. Explore the vibrant downtown Fredericksburg, just minutes away, where you'll find an array of boutiques, restaurants, scenic river walks, parks, grocery stores, medical offices, and essential services for your convenience.
/u.realgeeks.media/donnakelly/header_black.png)
Additional Information
- Subdivision
- Falls Run
- Taxes
- $4358
- HOA Fee
- $200
- HOA Frequency
- Monthly
- Interior Features
- Bathroom - Walk-In Shower, Bathroom - Tub Shower, Breakfast Area, Carpet, Ceiling Fan(s), Chair Railings, Entry Level Bedroom, Family Room Off Kitchen, Kitchen - Island, Kitchen - Table Space, Pantry, Primary Bath(s), Recessed Lighting, Walk-in Closet(s), Wet/Dry Bar, Window Treatments, Wood Floors, Built-Ins
- Amenities
- Billiard Room, Club House, Common Grounds, Community Center, Concierge, Exercise Room, Gated Community, Jog/Walk Path, Meeting Room, Party Room, Pool - Indoor, Pool - Outdoor, Retirement Community, Security, Spa, Tennis Courts
- School District
- Stafford County Public Schools
- Elementary School
- Hartwood
- Middle School
- T. Benton Gayle
- High School
- Colonial Forge
- Fireplaces
- 1
- Garage
- Yes
- Garage Spaces
- 2
- Community Amenities
- Billiard Room, Club House, Common Grounds, Community Center, Concierge, Exercise Room, Gated Community, Jog/Walk Path, Meeting Room, Party Room, Pool - Indoor, Pool - Outdoor, Retirement Community, Security, Spa, Tennis Courts
- Heating
- Forced Air
- Heating Fuel
- Natural Gas
- Cooling
- Central A/C
- Water
- Public
- Sewer
- Public Sewer
- Basement
- Yes
Mortgage Calculator
Listing courtesy of Lando Massey Real Estate. Contact:
Selling Office: .