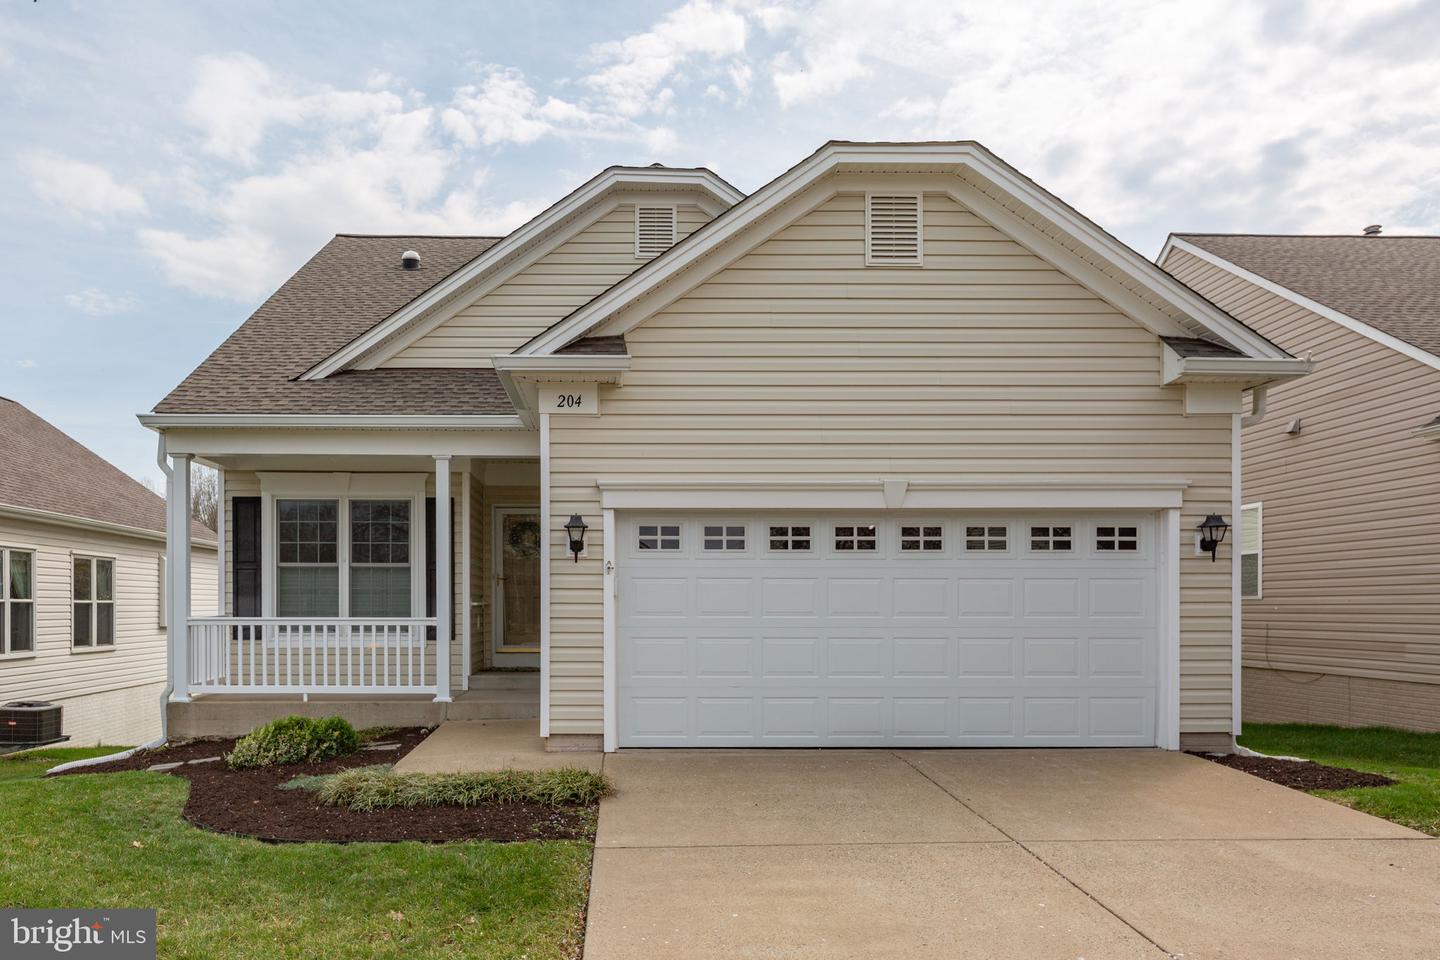
204 Bridgewater Circle, Fredericksburg, VA 22406
- $465,000
- 3
- BD
- 3
- BA
- 1,404
- SqFt













- Sold Price
- $465,000
- List Price
- $465,000
- Closing Date
- Jun 12, 2026
- Days on Market
- 25
- Status
- CLOSED
- MLS#
- VAST2047378
- Bedrooms
- 3
- Bathrooms
- 3
- Full Baths
- 3
- Living Area
- 1,404
- Lot Size (Acres)
- 0.13
- Style
- Ranch/Rambler
- Year Built
- 2003
- County
- Stafford
- School District
- Stafford County Public Schools
Property Description
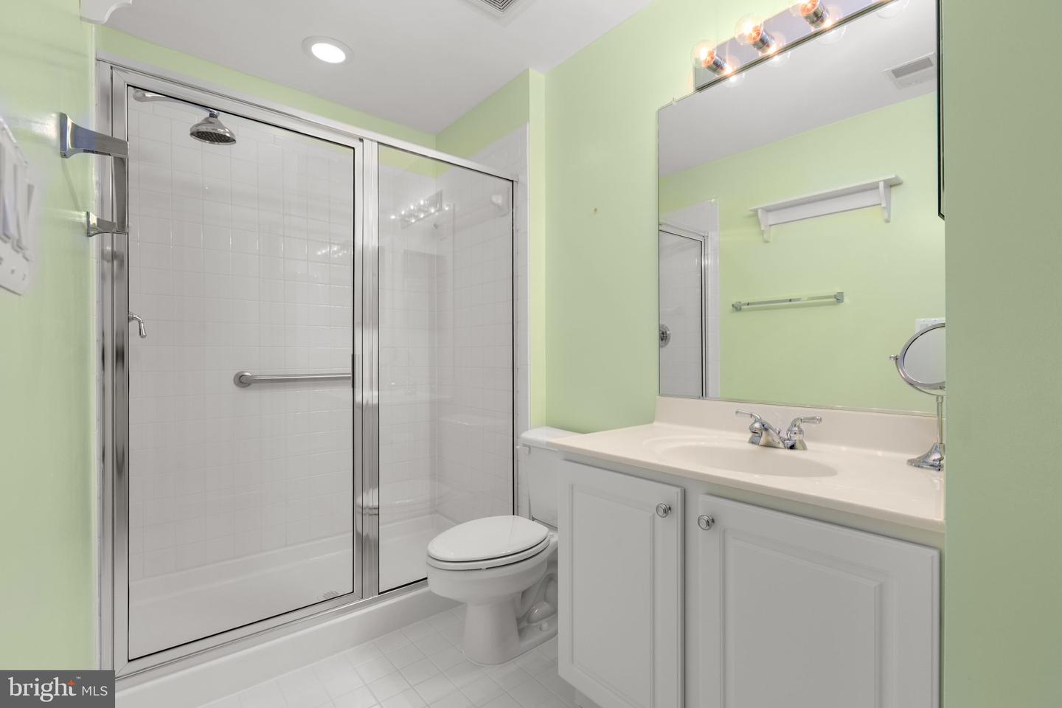
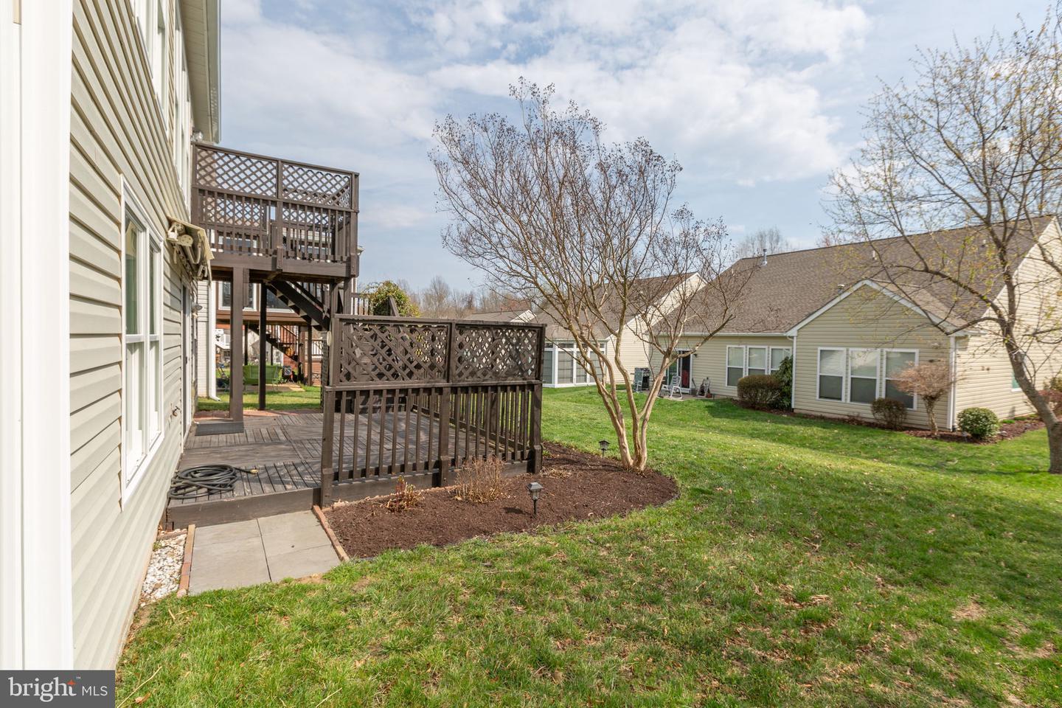
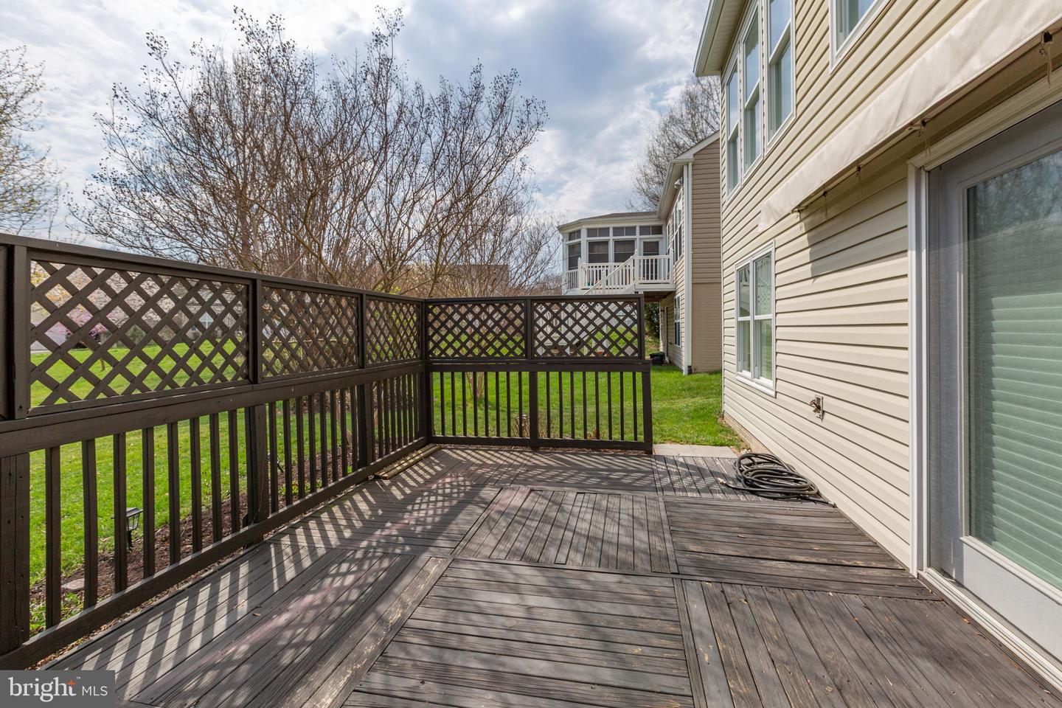
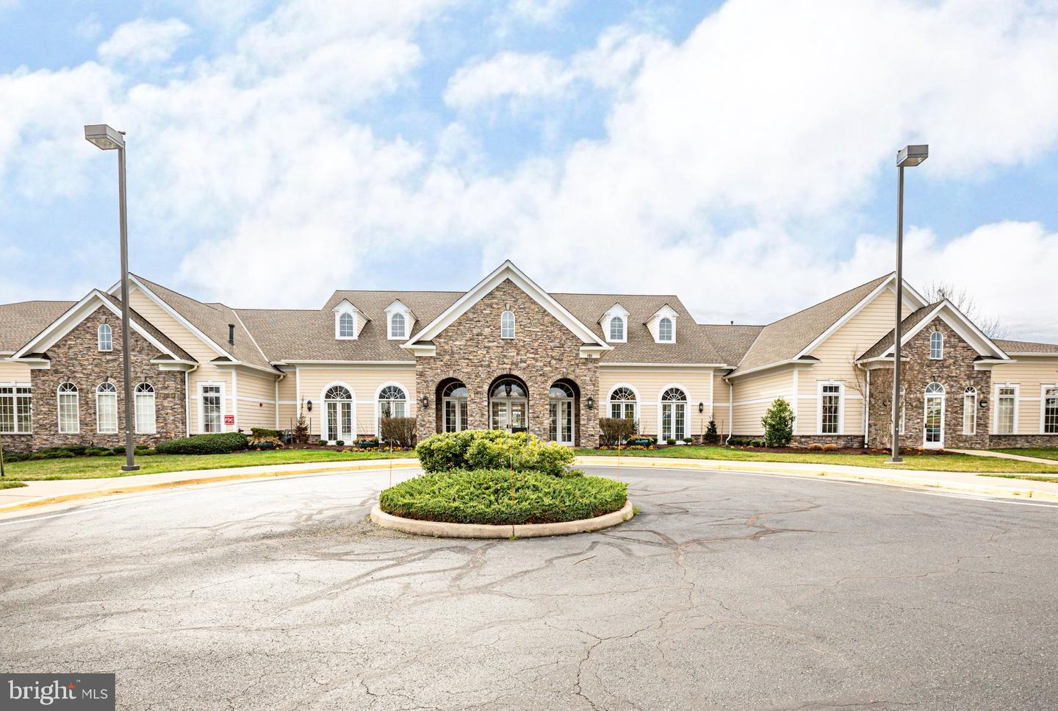
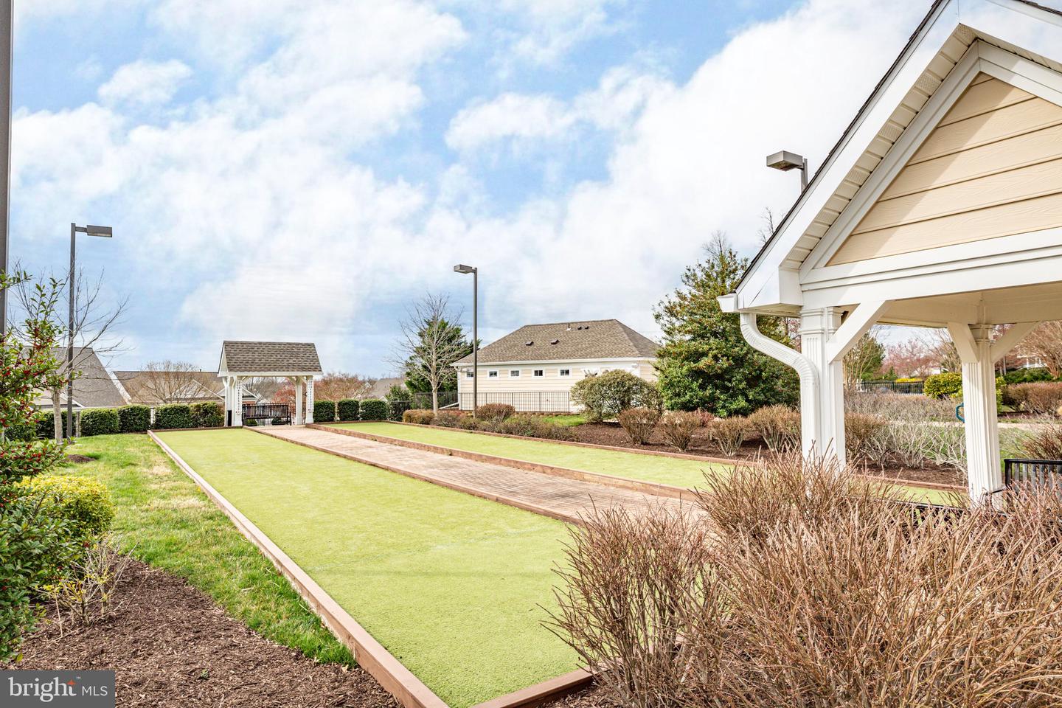
Welcome to easy, elegant living in the sought-after Del Webb Falls Run community! This immaculate 3-bedroom, 3-bath James model offers a bright, open layout with gleaming hardwood floors throughout and a classic center hall design. This home has been meticulously cared for with replacement windows, roof, garage door, HVAC, and water heater within the last 5 years. The sun-filled kitchen sits to the left of the entry and features stainless steel appliances, light cabinetry, a pantry, abundant prep space, and a convenient pass-through to the dining area—perfect for entertaining. The main level showcases a spacious family room/dining room combination with a cozy gas fireplace, mantle for displaying treasures, and large windows enhanced by plantation shutters and honeycomb blinds for both style and efficiency. A front guest bedroom is paired with a full bath featuring a solar tube for natural light, while the laundry room—also located at the front of the home—offers direct access to the garage for easy grocery unloading. The serene primary suite is tucked at the rear of the home and includes a large walk-in closet and an en-suite bath with dual vanities and a walk-in shower. French doors lead to a cozy upper deck with stairs down to an additional outdoor entertaining space and backyard area. The finished lower level expands your living options with a spacious Recreation Room featuring a second gas fireplace, a third bedroom with private en-suite bath—ideal for guests—and an oversized utility room with ample storage for seasonal décor, tools, and more. Residents of Falls Run enjoy resort-style amenities including indoor and outdoor pools, a fitness center, pickleball and tennis courts, walking trails, billiards, meeting spaces, concierge service, and an on-site activity director. Conveniently located near Fredericksburg, with easy access to shopping, dining, medical facilities, and commuter options—this home truly has it all!
/u.realgeeks.media/donnakelly/header_black.png)
Additional Information
- Subdivision
- Falls Run
- Taxes
- $3584
- HOA Fee
- $200
- HOA Frequency
- Monthly
- Interior Features
- Combination Dining/Living, Window Treatments, Entry Level Bedroom, Primary Bath(s), Wood Floors, Floor Plan - Open, Attic, Bathroom - Tub Shower, Bathroom - Walk-In Shower, Breakfast Area, Ceiling Fan(s), Chair Railings, Crown Moldings, Dining Area, Kitchen - Eat-In, Kitchen - Table Space, Pantry, Solar Tube(s), Walk-in Closet(s)
- Amenities
- Community Center, Concierge, Exercise Room, Jog/Walk Path, Party Room, Pool - Indoor, Pool - Outdoor, Tennis Courts, Common Grounds, Gated Community, Retirement Community, Security, Billiard Room, Club House, Fitness Center, Meeting Room, Pickleball Courts, Swimming Pool
- School District
- Stafford County Public Schools
- Fireplaces
- 2
- Fireplace Description
- Fireplace - Glass Doors, Mantel(s)
- Flooring
- Wood, Solid Hardwood, Ceramic Tile
- Garage
- Yes
- Garage Spaces
- 2
- Exterior Features
- Lawn Sprinkler
- Community Amenities
- Community Center, Concierge, Exercise Room, Jog/Walk Path, Party Room, Pool - Indoor, Pool - Outdoor, Tennis Courts, Common Grounds, Gated Community, Retirement Community, Security, Billiard Room, Club House, Fitness Center, Meeting Room, Pickleball Courts, Swimming Pool
- Heating
- Forced Air
- Heating Fuel
- Natural Gas
- Cooling
- Central A/C
- Roof
- Asphalt
- Utilities
- Cable TV Available
- Water
- Public
- Sewer
- Public Sewer
- Basement
- Yes
Mortgage Calculator
Listing courtesy of Lando Massey Real Estate. Contact:
Selling Office: .