960 Coastal Avenue, Stafford, VA 22554
- $708,000
- 4
- BD
- 4
- BA
- 2,507
- SqFt








- Sold Price
- $708,000
- List Price
- $714,900
- Closing Date
- May 12, 2026
- Days on Market
- 20
- Status
- CLOSED
- MLS#
- VAST2047406
- Bedrooms
- 4
- Bathrooms
- 4
- Full Baths
- 3
- Half Baths
- 1
- Living Area
- 2,507
- Lot Size (Acres)
- 0.14
- Style
- Colonial
- Year Built
- 2020
- County
- Stafford
- School District
- Stafford County Public Schools
Property Description
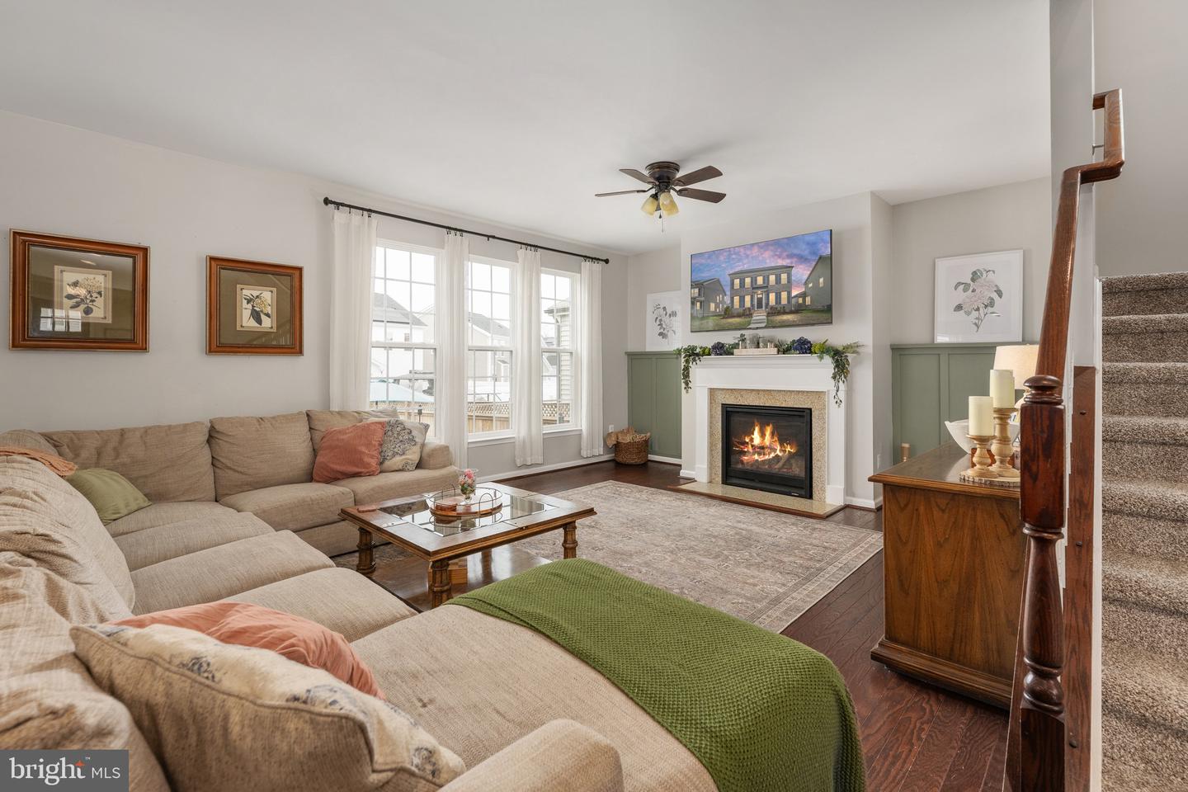
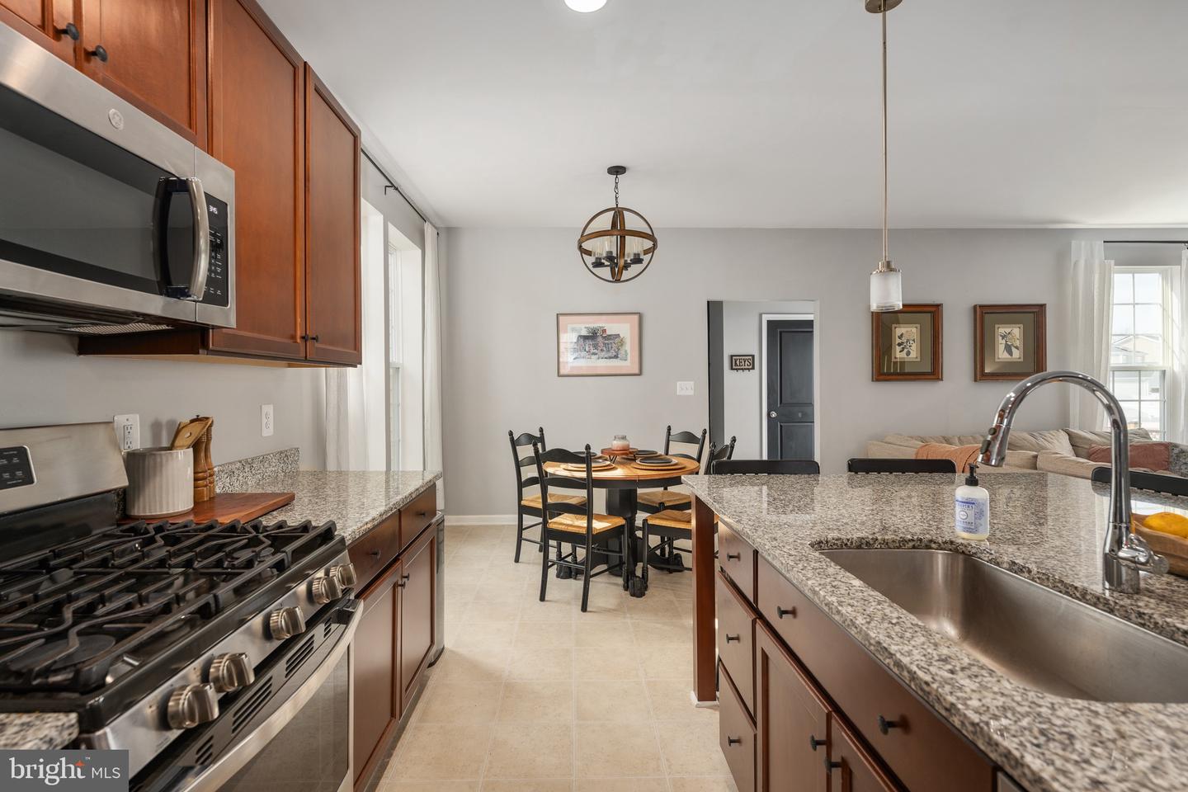
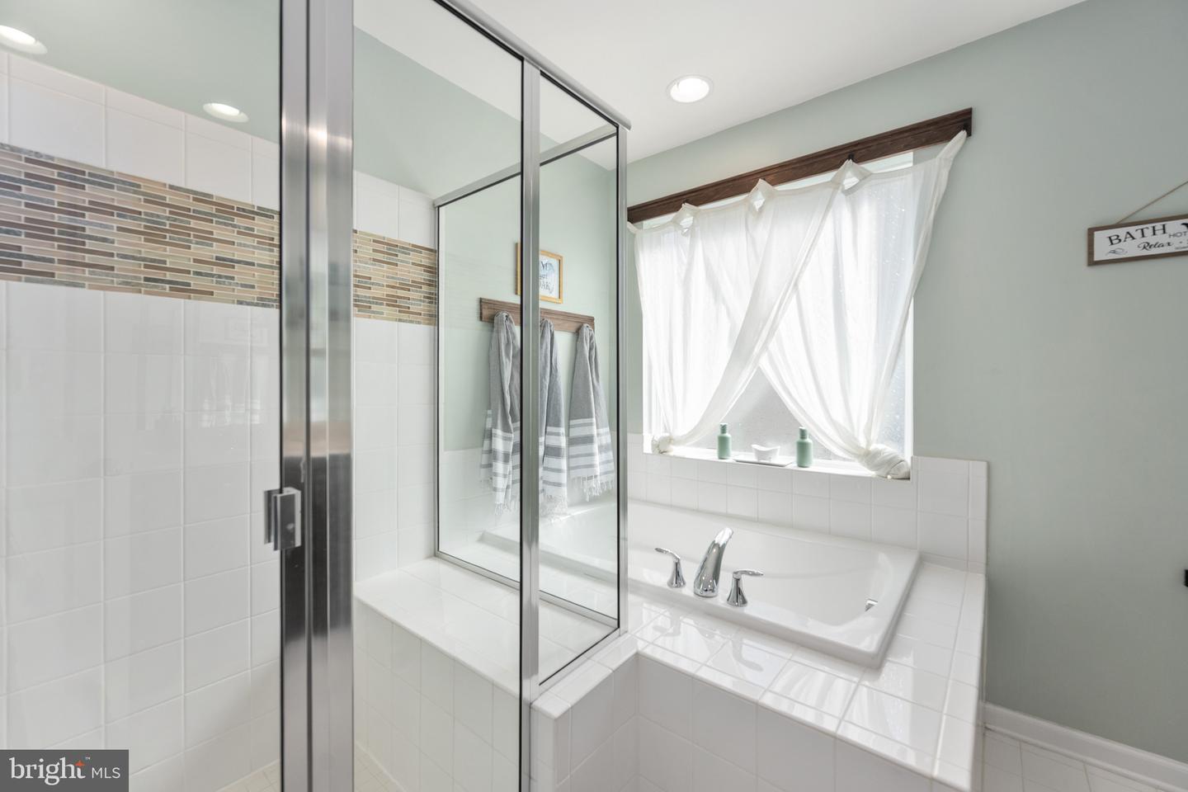
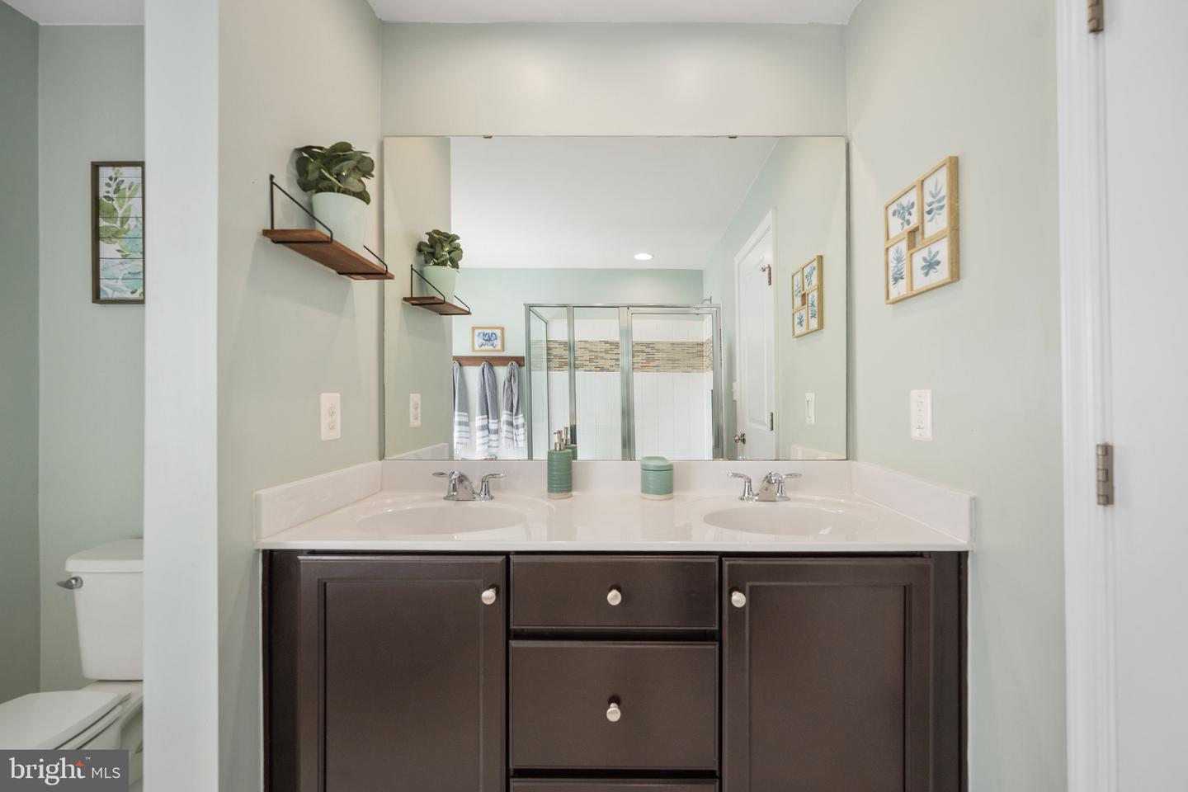
Stunning, Move-In Ready Home in Highly Sought-After Embrey Mill! Welcome to this beautifully maintained home loaded with premium upgrades, including a 4-foot bump-out, an oversized gourmet kitchen with a massive island, and a cozy gas fireplace. Step inside to a bright, open-concept floor plan filled with custom touches throughout. The main level features a private office, an elegant formal dining room, and a chef’s kitchen with abundant cabinetry, stainless-steel appliances, and ample space for entertaining. The spacious family room is the perfect gathering spot, complete with a gas fireplace, while the breezeway provides convenient access between the garage and backyard. Upstairs, you’ll find four generously sized bedrooms, including a luxurious owner’s suite with a spa-like bath featuring a soaking garden tub and separate shower. The upper-level laundry room adds everyday convenience. The finished lower level offers incredible flexibility with a large recreation room, full bath, bonus room, and ample unfinished space ready for your personal touch. Enjoy outdoor living at its best with a stamped-concrete patio, a fully fenced backyard, and an attached two-car garage—perfect for relaxing or entertaining.
/u.realgeeks.media/donnakelly/header_black.png)
Additional Information
- Subdivision
- Embrey Mill
- Taxes
- $5525
- HOA Fee
- $125
- HOA Frequency
- Monthly
- Interior Features
- Attic
- Amenities
- Club House, Common Grounds, Community Center
- School District
- Stafford County Public Schools
- Elementary School
- Park Ridge
- Middle School
- Hh Poole
- High School
- Colonial Forge
- Fireplaces
- 1
- Fireplace Description
- Gas/Propane
- Flooring
- Carpet, Hardwood, Tile/Brick
- Garage
- Yes
- Garage Spaces
- 2
- Community Amenities
- Club House, Common Grounds, Community Center
- View
- Garden/Lawn, Street
- Heating
- Central
- Heating Fuel
- Natural Gas
- Cooling
- Central A/C
- Roof
- Shingle
- Utilities
- Natural Gas Available
- Water
- Public
- Sewer
- Public Sewer
- Basement
- Yes
Mortgage Calculator
Listing courtesy of Berkshire Hathaway HomeServices PenFed Realty. Contact:
Selling Office: .