109 Nina Cove, Stafford, VA 22554
- $610,000
- 6
- BD
- 4
- BA
- 2,326
- SqFt






- Sold Price
- $610,000
- List Price
- $599,900
- Closing Date
- Jun 04, 2026
- Days on Market
- 28
- Status
- CLOSED
- MLS#
- VAST2047450
- Bedrooms
- 6
- Bathrooms
- 4
- Full Baths
- 3
- Half Baths
- 1
- Living Area
- 2,326
- Lot Size (Acres)
- 0.56
- Style
- Colonial
- Year Built
- 1986
- County
- Stafford
- School District
- Stafford County Public Schools
Property Description
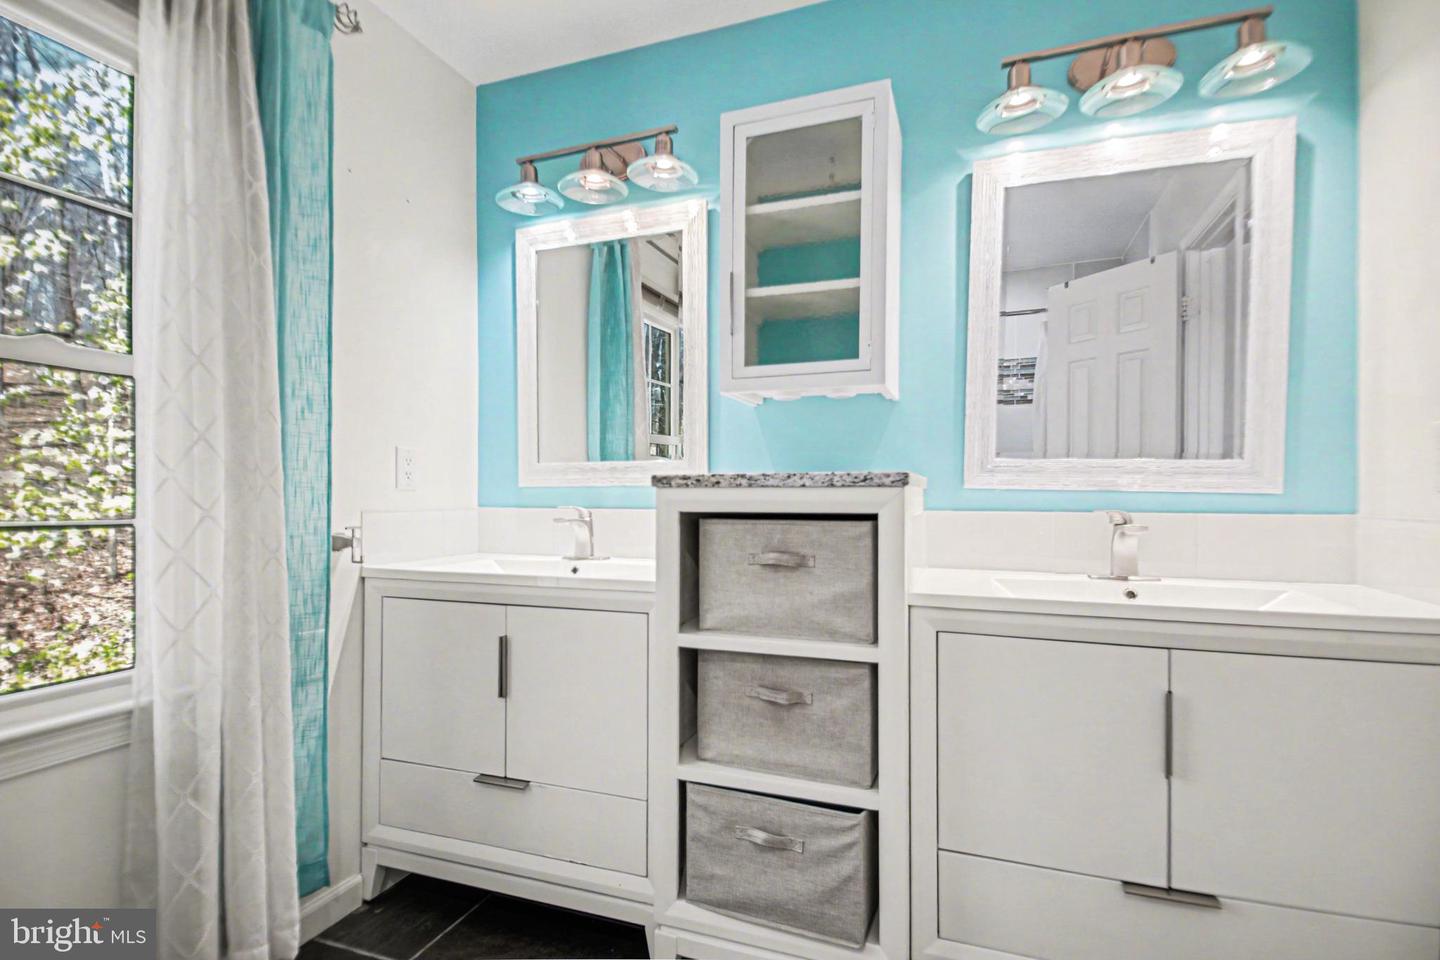
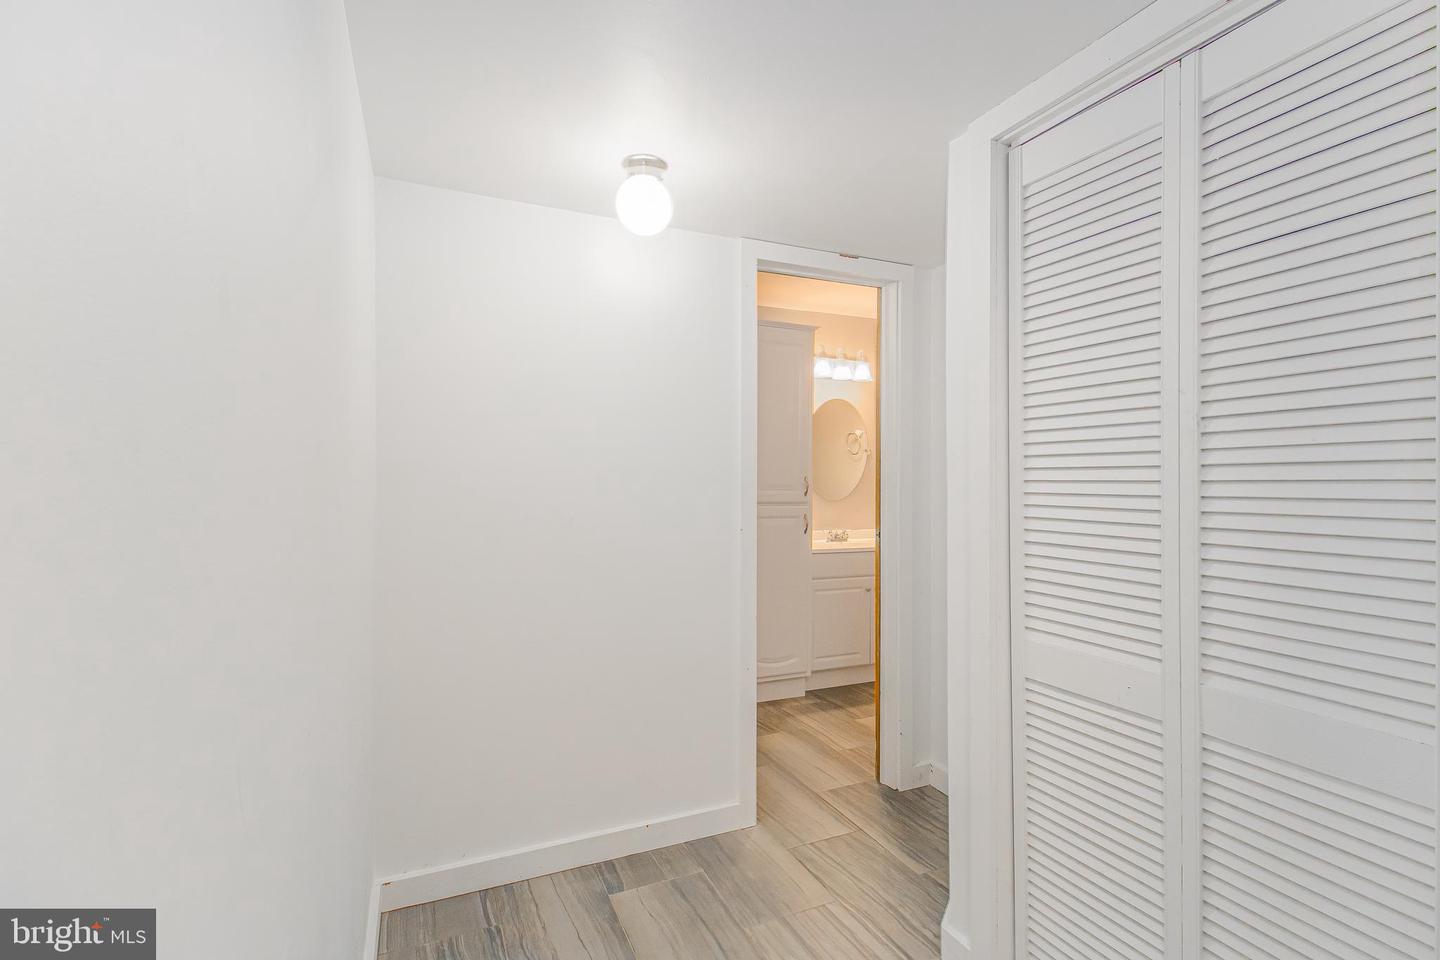
Freshly prepped and move-in ready, this stunning 6-bedroom, 3.5-bath colonial is perfectly situated in the desirable first section of amenity-rich Aquia Harbour. Spanning three finished levels, much of the home features fresh paint and a roof replaced in 2023. The main level centers around the gourmet center island kitchen featuring granite counters, stainless steel appliances, a center island with pull-out shelving, and a unique octagonal shiplap ceiling. It flows into a breakfast room and a dramatic family room with 16-foot cathedral ceilings, luxury vinyl plank flooring, and a cozy wood-burning fireplace. Formal living and dining rooms with laminate flooring provide additional space, while a well-equipped laundry room with side-deck access and a storage-ready half bath complete the level. Upstairs, the primary suite offers a walk-in closet and a renovated ensuite bath featuring dual vanities, slate tile floors, and a floor-to-ceiling glass tile shower. Three additional bedrooms—one with a Palladian window and built-ins—share the hall full bath illuminated by an operable skylight. The finished basement adds significant living space with a large rec room, a private den/office, two legal bedrooms with egress windows, and a third full bath. Outdoor living is a highlight, featuring a spacious tiered rear deck with a gazebo, a paverstone patio, and a low-maintenance, fenced rear yard. The oversized driveway Newly sealed and offers parking for up to 10 cars leading to a 2-car garage with insulated doors. Located just seconds from the front gate for easy access to shopping, 95, Quantico and more! The abundant Aquia Harbour amenities include a 24-hour manned front gate and residents-only rear gate, two pools, state-certified police force, fire department, marina with boat ramp and fishing pier, kayak and canoe launches, golf course with pro shop, putting green, driving range, and the clubhouse restaurant, dog park, horse stables with riding areas and trails, secure storage lot, community garden, preschool, fishing park, and multiple additional parks with tot lots, tennis, and basketball courts. The community is surrounded by natural beauty with wildlife including deer, fox, bald eagles, and blue heron, and hosts events throughout the year such as Independence Day celebrations with parade and fireworks, Oktoberfest, outdoor movies, and more.***OFFERS PRESENTED ASAP AFTER RECEIPT***
/u.realgeeks.media/donnakelly/header_black.png)
Additional Information
- Subdivision
- Aquia Harbour
- Taxes
- $4632
- HOA Fee
- $174
- HOA Frequency
- Monthly
- Interior Features
- Attic, Breakfast Area, Built-Ins, Carpet, Ceiling Fan(s), Chair Railings, Crown Moldings, Curved Staircase, Dining Area, Family Room Off Kitchen, Formal/Separate Dining Room, Kitchen - Island, Primary Bath(s), Recessed Lighting, Skylight(s), Store/Office, Upgraded Countertops, Walk-in Closet(s), Wood Floors, Other
- Amenities
- Bar/Lounge, Baseball Field, Basketball Courts, Bike Trail, Boat Dock/Slip, Boat Ramp, Club House, Common Grounds, Community Center, Day Care, Dining Rooms, Dog Park, Extra Storage, Fencing, Gated Community, Golf Club, Golf Course, Golf Course Membership Available, Horse Trails, Jog/Walk Path, Marina/Marina Club, Meeting Room, Mooring Area, Non-Lake Recreational Area, Party Room, Picnic Area, Pier/Dock, Pool - Outdoor, Pool Mem Avail, Putting Green, Riding/Stables, Security, Shared Slip, Soccer Field, Swimming Pool, Tennis Courts, Tot Lots/Playground, Volleyball Courts, Water/Lake Privileges, Other
- School District
- Stafford County Public Schools
- Elementary School
- Hampton Oaks
- Middle School
- Shirley C. Heim
- High School
- Brooke Point
- Fireplaces
- 1
- Fireplace Description
- Brick, Equipment, Mantel(s), Wood
- Flooring
- Carpet, Ceramic Tile, Laminated, Luxury Vinyl Plank
- Garage
- Yes
- Garage Spaces
- 2
- Exterior Features
- Chimney Cap(s), Gutter System, Exterior Lighting, Secure Storage
- Community Amenities
- Bar/Lounge, Baseball Field, Basketball Courts, Bike Trail, Boat Dock/Slip, Boat Ramp, Club House, Common Grounds, Community Center, Day Care, Dining Rooms, Dog Park, Extra Storage, Fencing, Gated Community, Golf Club, Golf Course, Golf Course Membership Available, Horse Trails, Jog/Walk Path, Marina/Marina Club, Meeting Room, Mooring Area, Non-Lake Recreational Area, Party Room, Picnic Area, Pier/Dock, Pool - Outdoor, Pool Mem Avail, Putting Green, Riding/Stables, Security, Shared Slip, Soccer Field, Swimming Pool, Tennis Courts, Tot Lots/Playground, Volleyball Courts, Water/Lake Privileges, Other
- View
- Trees/Woods, Street
- Heating
- Central, Forced Air, Heat Pump(s), Programmable Thermostat
- Heating Fuel
- Electric
- Cooling
- Ceiling Fan(s), Central A/C, Heat Pump(s), Programmable Thermostat
- Roof
- Architectural Shingle
- Utilities
- Cable TV Available, Electric Available, Phone Available, Sewer Available, Under Ground, Water Available, Other
- Water
- Public
- Sewer
- Public Sewer
- Basement
- Yes
Mortgage Calculator
Listing courtesy of Keller Williams Capital Properties. Contact:
Selling Office: .