4 Maroochy Court, Fredericksburg, VA 22405
- $760,000
- 4
- BD
- 4
- BA
- 3,104
- SqFt






- Sold Price
- $760,000
- List Price
- $749,000
- Closing Date
- Jun 18, 2026
- Days on Market
- 8
- Status
- CLOSED
- MLS#
- VAST2047510
- Bedrooms
- 4
- Bathrooms
- 4
- Full Baths
- 3
- Half Baths
- 1
- Living Area
- 3,104
- Lot Size (Acres)
- 0.38
- Style
- Colonial
- Year Built
- 2014
- County
- Stafford
- School District
- Stafford County Public Schools
Property Description
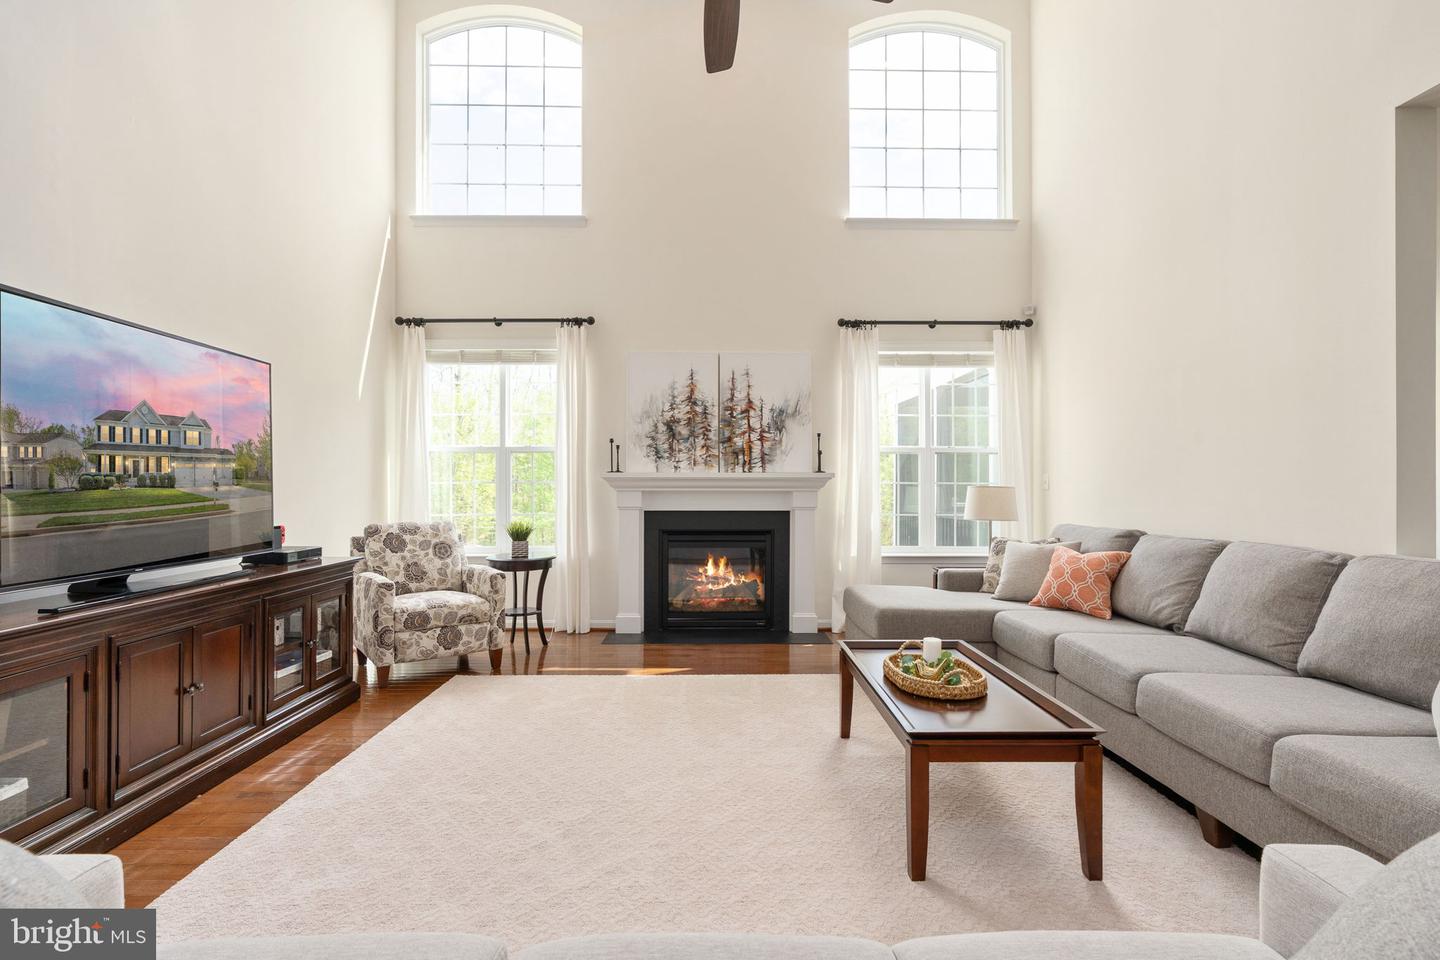
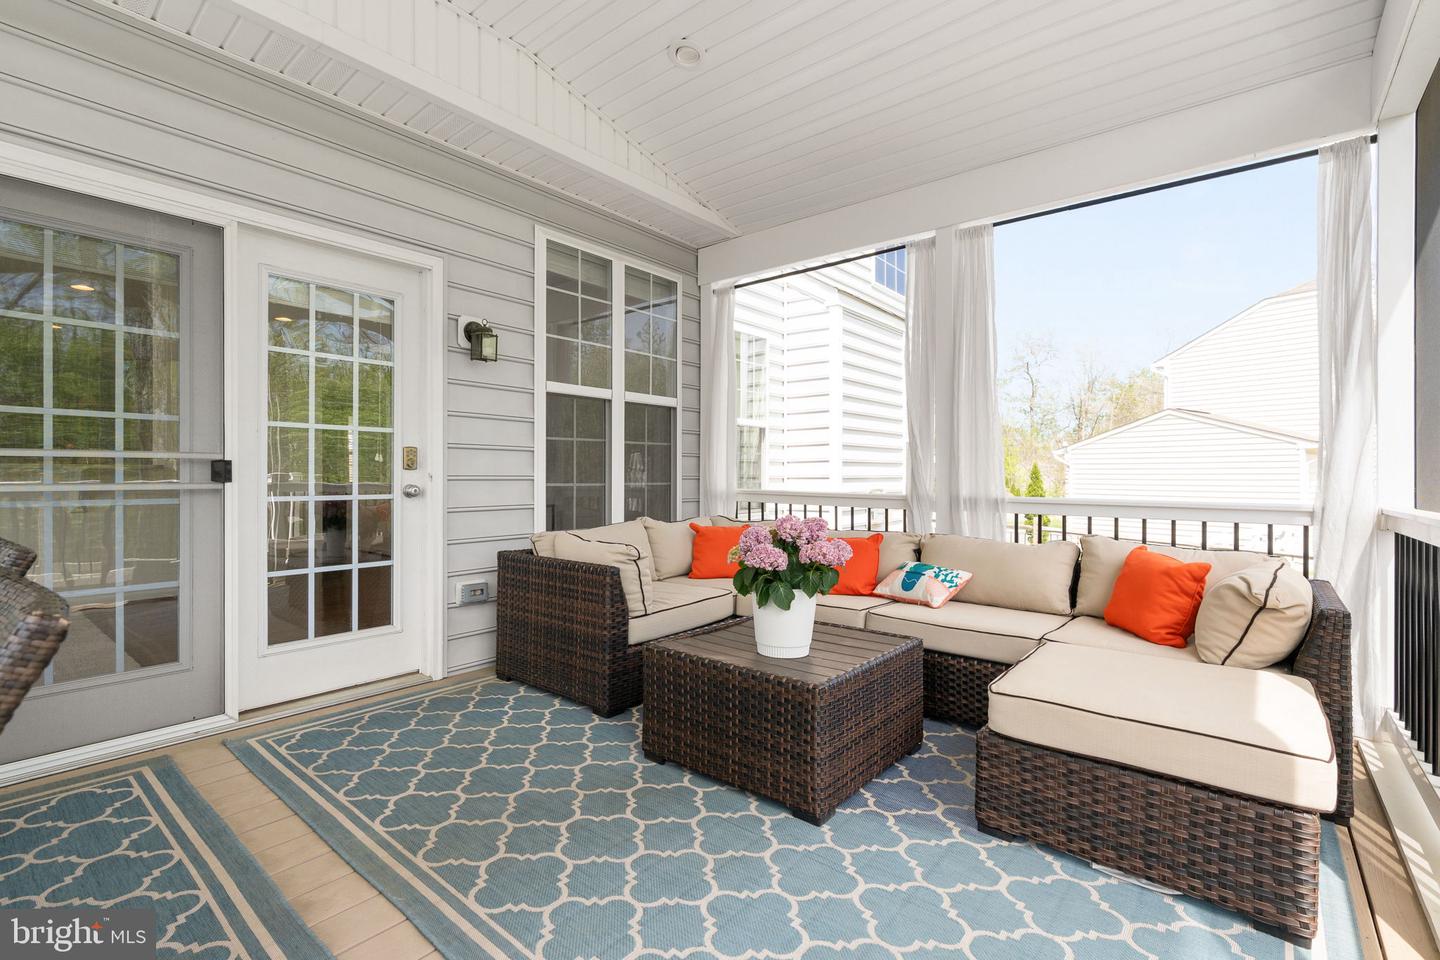
Back on the market through no fault of the sellers — this one went under contract on Day 2. Now’s your chance to get in before it’s gone again. Commuter Convenience • Work-From-Home Comfort • Spaces Made for Gathering • Everyday Ease • Amenity-Rich Living This rare cul-de-sac offering in Leeland Station combines privacy, generous living space, and walkable convenience to the VRE, with quick access to I-95, and downtown Fredericksburg. The owner's favorite space- the screened porch overlooking the peaceful, flat yard with wooded views — it will be your new favorite home office. Hardwood flooring spans the entire main level, leading into an expansive two-story family room flooded with natural light and framed by dramatic windows, a fireplace, and an arched open catwalk above. The kitchen showcases a striking contrast of rich dark cabinetry and light stone countertops, anchored by a 7-ft. island and flowing seamlessly into the beloved morning room — ideal for casual dining, morning coffee, or quiet evenings at home. The finished lower level is thoughtfully designed for gathering, complete with a stone-accented wet bar, additional refrigeration, and flexible space perfect for entertaining, hobbies, or movie nights. Upstairs, the vaulted owner’s suite provides a private retreat with a spa-inspired bath featuring a soaking tub, walk-in stone shower, dual vanities, and a generous walk-in closet. A dedicated main-level office offers an additional work-from-home option. Daily ease comes from a rare three-car garage, whole-house Generac generator, sprinkler system, second-floor laundry, and abundant storage throughout. Meticulously maintained and forever pet-free, this home reflects exceptional pride of ownership. Rarely does a home in Leeland Station offer this combination of a cul-de-sac, three-car garage, wooded privacy, walkable VRE access, and beautifully finished living space across all three levels. Residents enjoy all that amenity-rich Leeland Station offers, including miles of walking trails connecting to the Leeland Station VRE and Conway Elementary, a community pool, sport courts, playgrounds, and year-round neighborhood events — delivering not just a home, but a lifestyle.
/u.realgeeks.media/donnakelly/header_black.png)
Additional Information
- Subdivision
- Leeland Station
- Taxes
- $5938
- HOA Fee
- $330
- HOA Frequency
- Quarterly
- Interior Features
- Bar, Bathroom - Soaking Tub, Bathroom - Walk-In Shower, Breakfast Area, Carpet, Ceiling Fan(s), Chair Railings, Crown Moldings, Dining Area, Family Room Off Kitchen, Flat, Floor Plan - Open, Formal/Separate Dining Room, Kitchen - Gourmet, Kitchen - Island, Pantry, Primary Bath(s), Recessed Lighting, Sprinkler System, Upgraded Countertops, Walk-in Closet(s), Wet/Dry Bar, Window Treatments, Wood Floors, Wine Storage
- Amenities
- Basketball Courts, Bike Trail, Club House, Common Grounds, Exercise Room, Jog/Walk Path, Pickleball Courts, Picnic Area, Pool - Outdoor, Tennis Courts, Tot Lots/Playground, Other
- School District
- Stafford County Public Schools
- Elementary School
- Conway
- Middle School
- Dixon-Smith
- High School
- Stafford
- Fireplaces
- 1
- Fireplace Description
- Fireplace - Glass Doors, Gas/Propane, Insert, Mantel(s), Other
- Garage
- Yes
- Garage Spaces
- 3
- Exterior Features
- Sidewalks, Underground Lawn Sprinkler, Other
- Community Amenities
- Basketball Courts, Bike Trail, Club House, Common Grounds, Exercise Room, Jog/Walk Path, Pickleball Courts, Picnic Area, Pool - Outdoor, Tennis Courts, Tot Lots/Playground, Other
- Heating
- Forced Air
- Heating Fuel
- Natural Gas
- Cooling
- Central A/C
- Utilities
- Cable TV Available, Natural Gas Available
- Water
- Public
- Sewer
- No Sewer System
- Basement
- Yes
Mortgage Calculator
Listing courtesy of EXP Realty, LLC. Contact:
Selling Office: .