53 Boulder Drive, Stafford, VA 22554
- $782,100
- 5
- BD
- 4
- BA
- 3,317
- SqFt




- Sold Price
- $782,100
- List Price
- $764,900
- Closing Date
- May 04, 2026
- Days on Market
- 2
- Status
- CLOSED
- MLS#
- VAST2047656
- Bedrooms
- 5
- Bathrooms
- 4
- Full Baths
- 3
- Half Baths
- 1
- Living Area
- 3,317
- Lot Size (Acres)
- 0.86
- Style
- Colonial
- Year Built
- 2002
- County
- Stafford
- School District
- Stafford County Public Schools
Property Description
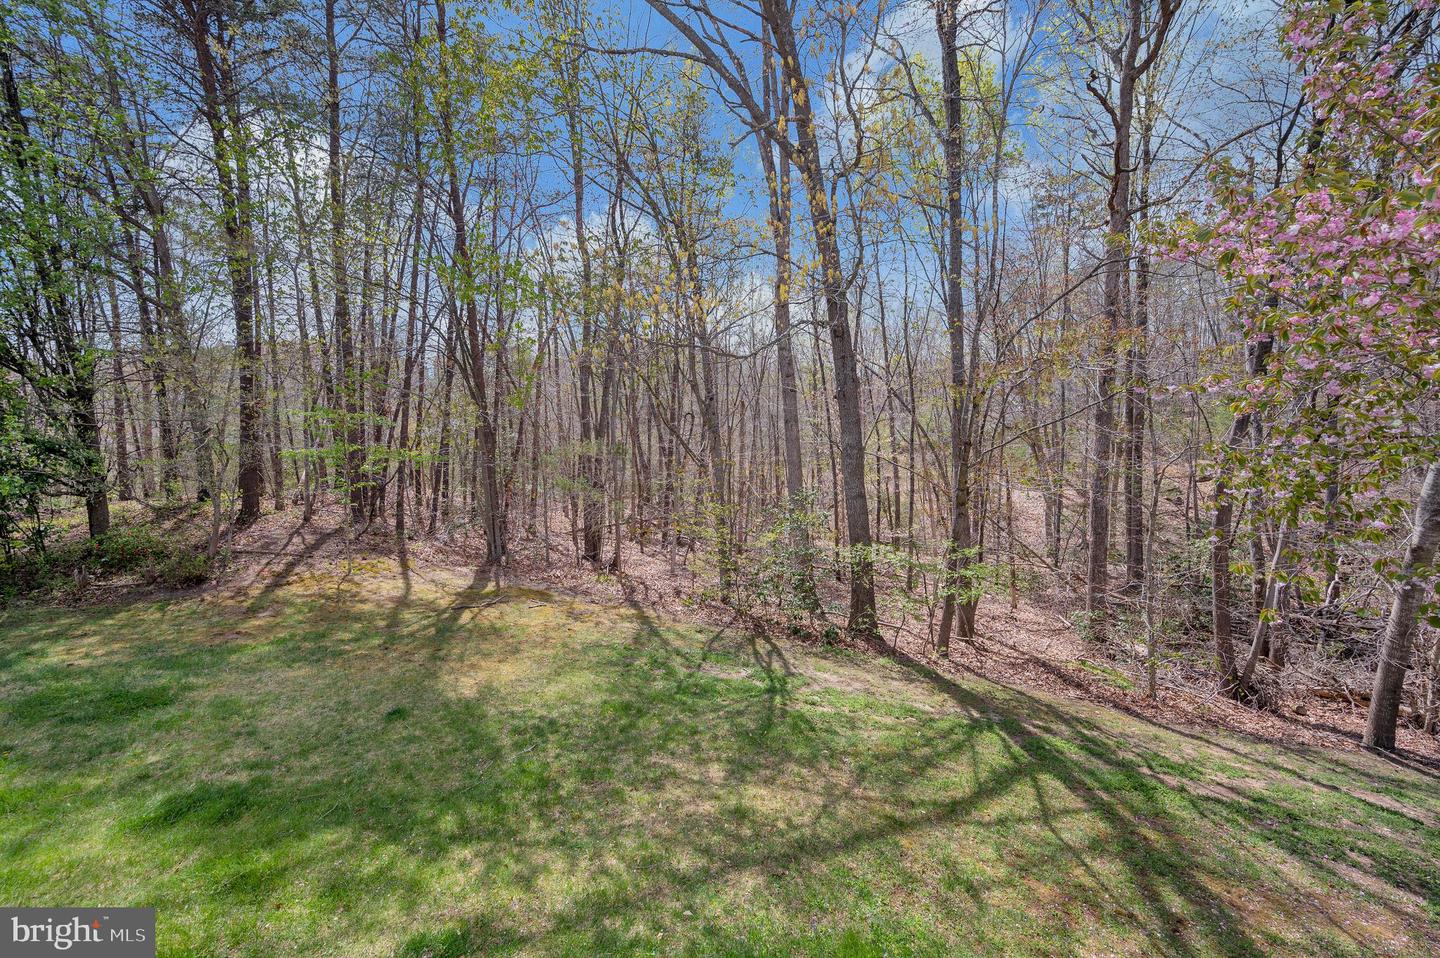
Stunning, freshly painted home on a private, oversized wooded lot offering the perfect blend of space, comfort, and natural beauty. This beautifully maintained three-level colonial features over 5,000 square feet of exceptional indoor-outdoor living. An expansive wraparound porch connects to the rear deck and sunroom with peaceful wooded views. Inside, enjoy a grand two-story foyer, private office, formal living and dining rooms, and a spacious updated kitchen with granite counters, island, ceramic backsplash, and butler’s pantry. The two-story family room with fireplace is perfect for gathering, plus convenient main-level laundry. Upstairs offers four generously sized bedrooms, an updated hall bath, and a luxurious owner’s suite with walk-in closet and spa-like bath. The fully finished walkout lower level includes a large rec area, oversized bedroom, and full bath—ideal for guests or extended living. Located on over ¾ acre in an amenity-filled neighborhood with playgrounds, tennis court, community pool, and clubhouse. Convenient to I95, shopping, restaurants, and commuter lots. Schedule your private tour today!
/u.realgeeks.media/donnakelly/header_black.png)
Additional Information
- Subdivision
- Austin Ridge
- Taxes
- $5806
- HOA Fee
- $94
- HOA Frequency
- Monthly
- Interior Features
- Attic, Bathroom - Soaking Tub, Bathroom - Walk-In Shower, Breakfast Area, Butlers Pantry, Carpet, Ceiling Fan(s), Crown Moldings, Dining Area, Family Room Off Kitchen, Floor Plan - Open, Formal/Separate Dining Room, Kitchen - Island, Kitchen - Table Space, Upgraded Countertops, Walk-in Closet(s), Wood Floors
- School District
- Stafford County Public Schools
- Elementary School
- Anthony Burns
- Middle School
- Rodney Thompson
- High School
- Colonial Forge
- Flooring
- Carpet, Ceramic Tile, Wood
- Garage
- Yes
- Garage Spaces
- 2
- Exterior Features
- Sidewalks
- Heating
- Forced Air
- Heating Fuel
- Natural Gas
- Cooling
- None
- Utilities
- Cable TV Available, Under Ground, Electric Available, Natural Gas Available
- Water
- Public
- Sewer
- Public Sewer
- Basement
- Yes
Mortgage Calculator
Listing courtesy of Samson Properties. Contact:
Selling Office: .