76 Gladstone Drive, Fredericksburg, VA 22406
- $375,000
- 2
- BD
- 2
- BA
- 1,202
- SqFt






- Sold Price
- $375,000
- List Price
- $375,000
- Closing Date
- May 21, 2026
- Days on Market
- 10
- Status
- CLOSED
- MLS#
- VAST2047668
- Bedrooms
- 2
- Bathrooms
- 2
- Full Baths
- 2
- Living Area
- 1,202
- Lot Size (Acres)
- 0.12
- Style
- Ranch/Rambler
- Year Built
- 2002
- County
- Stafford
- School District
- Stafford County Public Schools
Property Description
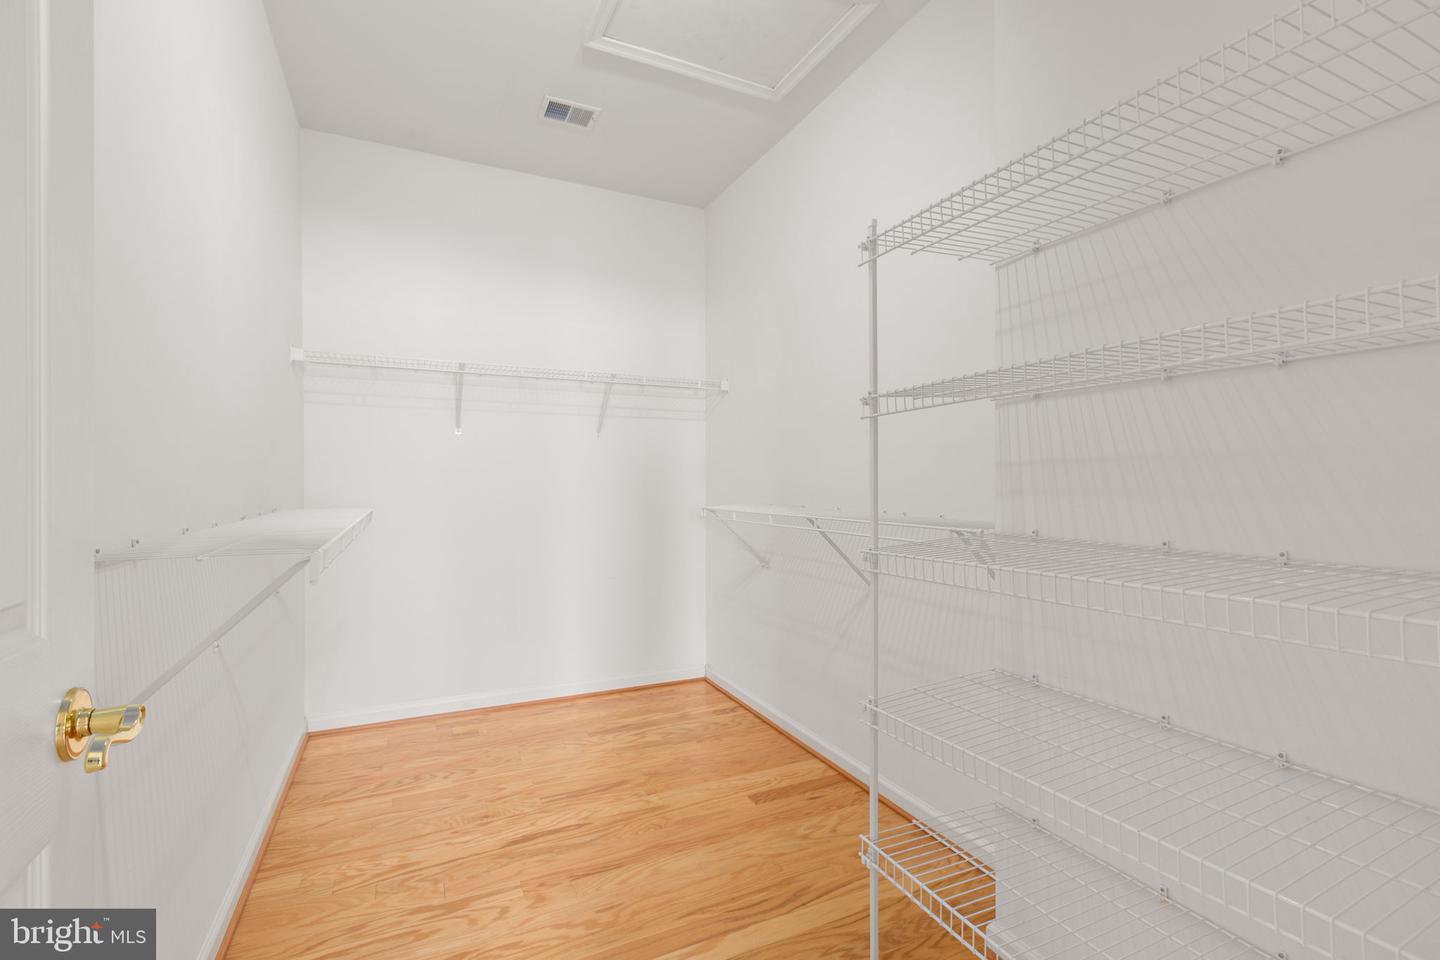
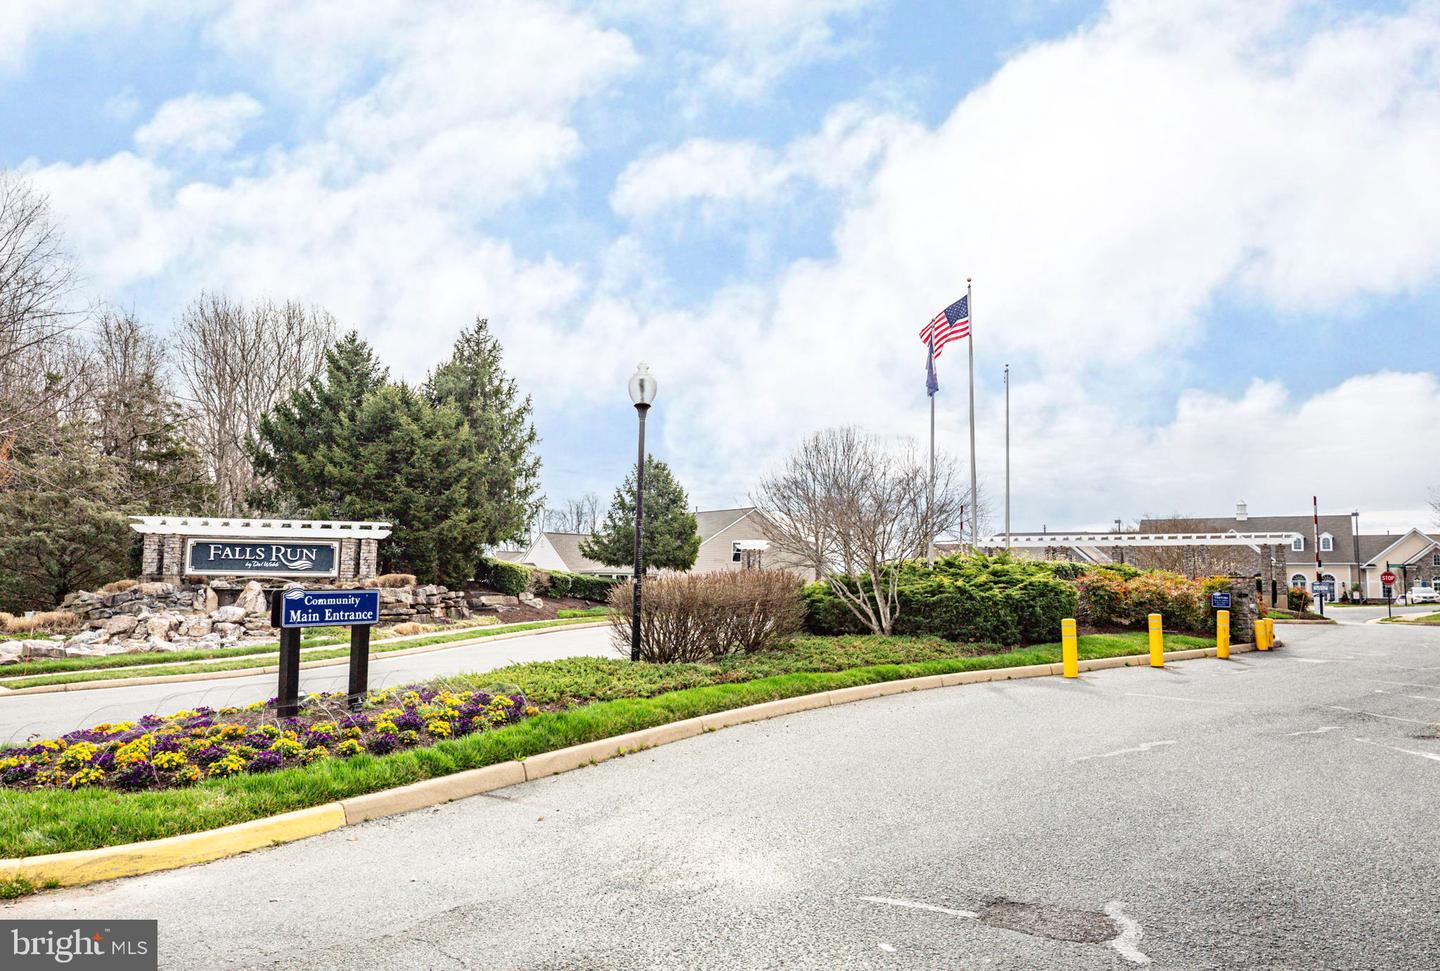
Welcome to Falls Run, where life is just a little easier and a lot more fun! This adorable 2 bedroom 2 bathroom home is the kind of place that just feels good the minute you walk in. With a newer roof and HVAC, the big stuff is already done, so you can focus on enjoying life instead of working on a project list. The layout is bright and comfortable with easy one-level living. The primary suite is a cozy retreat featuring a walk-in Liberation tub, perfect for relaxing at the end of the day. Large closets, washer/dryer and a 2 car garage round things out. And then there's Falls Run, where there's always something to do if you want it: clubhouse, fitness center, indoor & outdoor pools, tennis, pickle ball, walking paths and always friendly faces. Easy, comfortable, and just plain cute, this one is easy to fall for. WELCOME HOME!
/u.realgeeks.media/donnakelly/header_black.png)
Additional Information
- Subdivision
- Falls Run
- Taxes
- $2623
- HOA Fee
- $200
- HOA Frequency
- Monthly
- Interior Features
- Attic, Breakfast Area, Ceiling Fan(s), Combination Dining/Living, Combination Kitchen/Dining, Combination Kitchen/Living, Crown Moldings, Entry Level Bedroom, Floor Plan - Open, Pantry, Primary Bath(s), Recessed Lighting, Walk-in Closet(s), Window Treatments, Wood Floors
- Amenities
- Billiard Room, Club House, Common Grounds, Community Center, Concierge, Exercise Room, Fitness Center, Gated Community, Jog/Walk Path, Meeting Room, Party Room, Pool - Indoor, Pool - Outdoor, Recreational Center, Retirement Community, Shuffleboard, Spa, Swimming Pool, Tennis Courts
- School District
- Stafford County Public Schools
- Flooring
- Ceramic Tile, Hardwood
- Garage
- Yes
- Garage Spaces
- 2
- Exterior Features
- Sidewalks, Street Lights
- Community Amenities
- Billiard Room, Club House, Common Grounds, Community Center, Concierge, Exercise Room, Fitness Center, Gated Community, Jog/Walk Path, Meeting Room, Party Room, Pool - Indoor, Pool - Outdoor, Recreational Center, Retirement Community, Shuffleboard, Spa, Swimming Pool, Tennis Courts
- View
- Garden/Lawn
- Heating
- Forced Air
- Heating Fuel
- Natural Gas
- Cooling
- Ceiling Fan(s), Central A/C
- Roof
- Architectural Shingle
- Utilities
- Cable TV, Cable TV Available, Multiple Phone Lines, Natural Gas Available, Under Ground
- Water
- Public
- Sewer
- Public Sewer
Mortgage Calculator
Listing courtesy of River Fox Realty, LLC. Contact:
Selling Office: .