1014 Blackbeard Drive, Stafford, VA 22554
- $580,000
- 5
- BD
- 3
- BA
- 1,744
- SqFt




- Sold Price
- $580,000
- List Price
- $574,900
- Closing Date
- May 12, 2026
- Days on Market
- 6
- Status
- CLOSED
- MLS#
- VAST2047786
- Bedrooms
- 5
- Bathrooms
- 3
- Full Baths
- 3
- Living Area
- 1,744
- Lot Size (Acres)
- 0.41000000000000003
- Style
- Split Foyer
- Year Built
- 1978
- County
- Stafford
- School District
- Stafford County Public Schools
Property Description
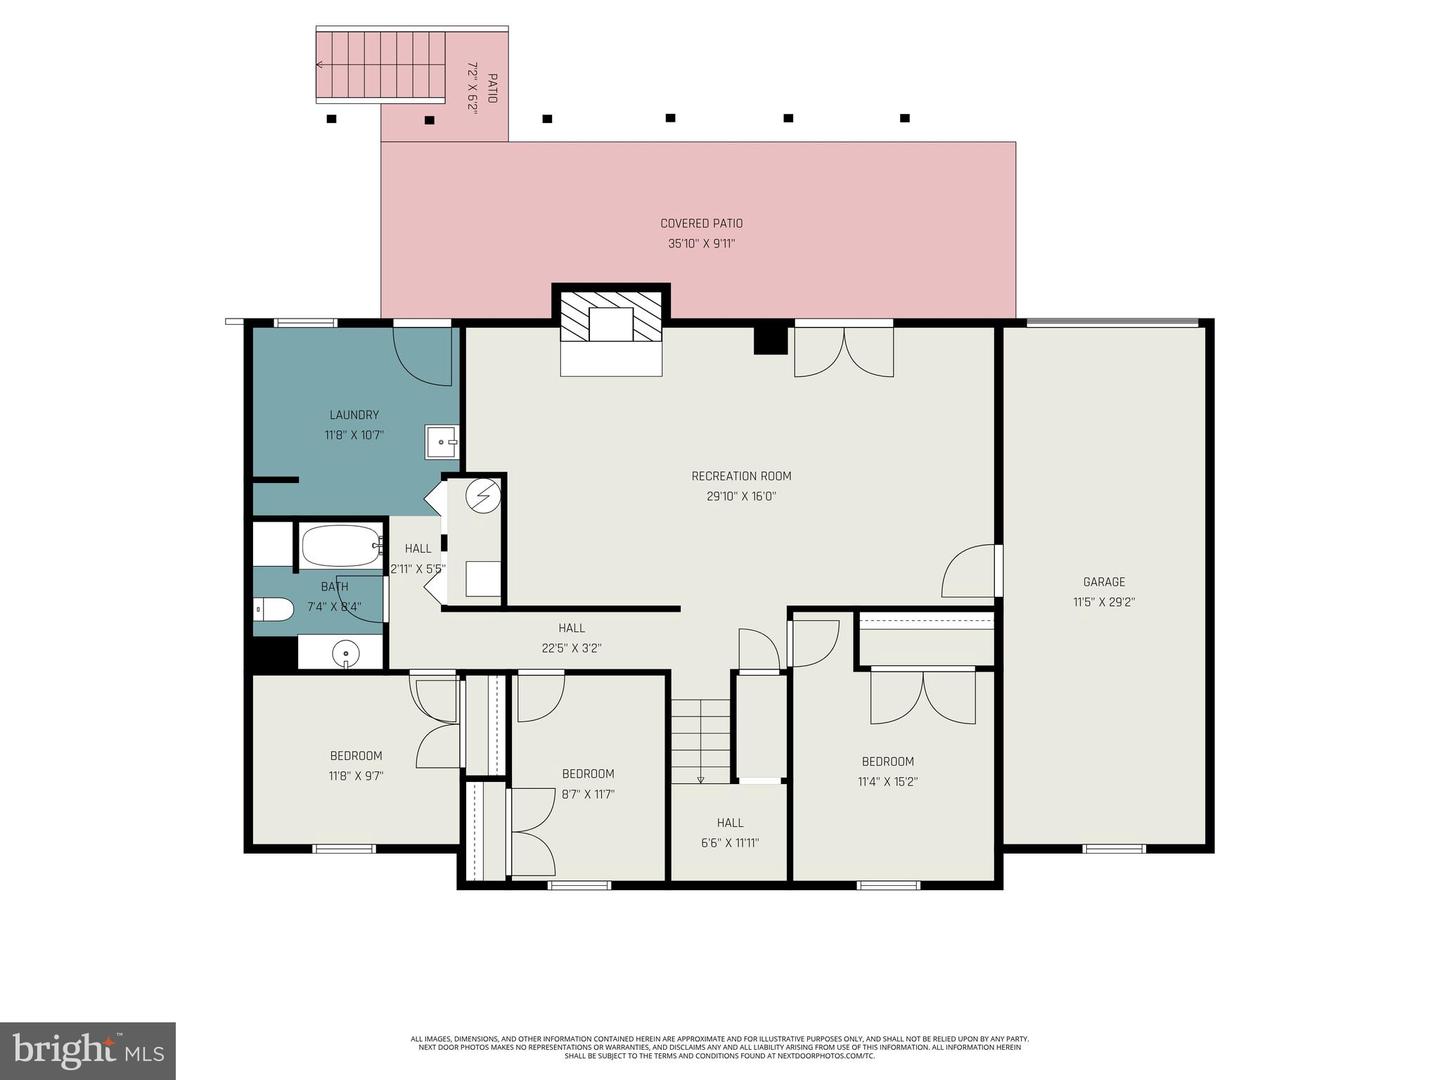
Move-In Ready 5BR, 3BA Brick Split Foyer with Circular Driveway, Screened Porch & Multiple Living Areas in First Section of Amenity-Filled Aquia Harbour! Highlights and Features Include: All brick exterior; front circular driveway plus additional driveway with access to rear-load garage; double door entry foyer with crown molding; Main level features bamboo flooring throughout main living areas (excluding bedrooms and baths); Family room with wood-burning fireplace, built-in cabinetry, crown molding, ceiling fan with light, and two doors leading to the rear deck, including access to screened-in porch with ceiling fan; Kitchen with quartz countertops, bar seating, pantry, brick hearth cooktop, double wall oven, stainless steel refrigerator and dishwasher, deep stainless sink, bay window, and crown molding; Dining area with crown molding and accent wall; Living room with ceiling fan and crown molding. Main level primary bedroom with LVP flooring, recessed lighting, barn door, and large walk-in closet with window; Primary bath with LVP flooring, sunken sink, and corner shower; Second bedroom and full hall bath with tub/shower complete the main level. Lower level features rec room with LVP flooring, pellet stove (second fireplace), recessed lighting, ceiling fan with light, access to garage, and double doors leading to walk out concrete patio with ceiling fans; Three additional bedrooms with ceiling fans, double door closets, and carpet; Full bath with ceramic tile flooring and tub/shower with tile to ceiling; Laundry room with LVP flooring, utility sink, and door to exterior. Additional highlights include a tiered rear deck with a screened-in section, Tree-House, shed, parking pad for boat/RV/trailer, mostly level yard, and vinyl double-hung windows throughout. Located in Section One, just one block to Brent Park, three blocks to the marina and fishing pier, and minutes to Lions Park, Government Island, Horse Stables, and the dog park, this home offers unmatched convenience along with full access to Aquia Harbour amenities. The abundant Aquia Harbour amenities include a 24-hour manned front gate and residents-only rear gate, two pools, state-certified police force, fire department, marina with boat ramp and fishing pier, kayak and canoe launches, golf course with pro shop, putting green, driving range, and the clubhouse restaurant, dog park, horse stables with riding areas and trails, secure storage lot, community garden, preschool, fishing park, and multiple additional parks with tot lots, tennis, and basketball courts. The community is surrounded by natural beauty with wildlife including deer, fox, bald eagles, and blue heron, and hosts events throughout the year such as Independence Day celebrations with parade and fireworks, Oktoberfest, outdoor movies, and more.***Any Offer Submissions Need to be Received by Sunday Night 4/19 for Review and Response on Monday 4/20***
/u.realgeeks.media/donnakelly/header_black.png)
Additional Information
- Subdivision
- Aquia Harbour
- Taxes
- $5100
- HOA Fee
- $174
- HOA Frequency
- Monthly
- Interior Features
- Attic, Bathroom - Stall Shower, Bathroom - Tub Shower, Built-Ins, Carpet, Ceiling Fan(s), Crown Moldings, Dining Area, Family Room Off Kitchen, Kitchen - Eat-In, Pantry, Primary Bath(s), Recessed Lighting, Stove - Pellet, Upgraded Countertops, Walk-in Closet(s), Other
- Amenities
- Bar/Lounge, Baseball Field, Basketball Courts, Bike Trail, Boat Dock/Slip, Boat Ramp, Club House, Common Grounds, Community Center, Day Care, Dining Rooms, Dog Park, Extra Storage, Fencing, Gated Community, Golf Club, Golf Course, Golf Course Membership Available, Horse Trails, Jog/Walk Path, Marina/Marina Club, Meeting Room, Mooring Area, Non-Lake Recreational Area, Party Room, Picnic Area, Pier/Dock, Pool - Outdoor, Pool Mem Avail, Putting Green, Riding/Stables, Security, Shared Slip, Soccer Field, Swimming Pool, Tennis Courts, Tot Lots/Playground, Volleyball Courts, Water/Lake Privileges, Other
- School District
- Stafford County Public Schools
- Elementary School
- Hampton Oaks
- Middle School
- Shirley C. Heim
- High School
- Brooke Point
- Fireplaces
- 2
- Fireplace Description
- Other, Wood
- Flooring
- Vinyl, Bamboo, Carpet, Luxury Vinyl Plank, Ceramic Tile
- Garage
- Yes
- Garage Spaces
- 1
- Exterior Features
- Play Area
- Community Amenities
- Bar/Lounge, Baseball Field, Basketball Courts, Bike Trail, Boat Dock/Slip, Boat Ramp, Club House, Common Grounds, Community Center, Day Care, Dining Rooms, Dog Park, Extra Storage, Fencing, Gated Community, Golf Club, Golf Course, Golf Course Membership Available, Horse Trails, Jog/Walk Path, Marina/Marina Club, Meeting Room, Mooring Area, Non-Lake Recreational Area, Party Room, Picnic Area, Pier/Dock, Pool - Outdoor, Pool Mem Avail, Putting Green, Riding/Stables, Security, Shared Slip, Soccer Field, Swimming Pool, Tennis Courts, Tot Lots/Playground, Volleyball Courts, Water/Lake Privileges, Other
- View
- Street, Trees/Woods
- Heating
- Central, Forced Air, Heat Pump(s)
- Heating Fuel
- Electric
- Cooling
- Ceiling Fan(s), Central A/C, Heat Pump(s)
- Roof
- Architectural Shingle
- Utilities
- Cable TV Available, Electric Available, Phone Available, Sewer Available, Under Ground, Water Available
- Water
- Public
- Sewer
- Public Sewer
- Basement
- Yes
Mortgage Calculator
Listing courtesy of Keller Williams Capital Properties. Contact:
Selling Office: .