310 Liberty Hall Dr, Fredericksburg, VA 22406
- $875,000
- 6
- BD
- 6
- BA
- 3,600
- SqFt








- List Price
- $875,000
- Price Change
- ▼ $25,000 1788029955
- Days on Market
- 116
- Status
- ACTIVE
- MLS#
- VAST2047900
- Bedrooms
- 6
- Bathrooms
- 6
- Full Baths
- 5
- Half Baths
- 1
- Living Area
- 3,600
- Lot Size (Acres)
- 1.5
- Style
- Craftsman
- Year Built
- 2022
- County
- Stafford
- School District
- Stafford County Public Schools
Property Description
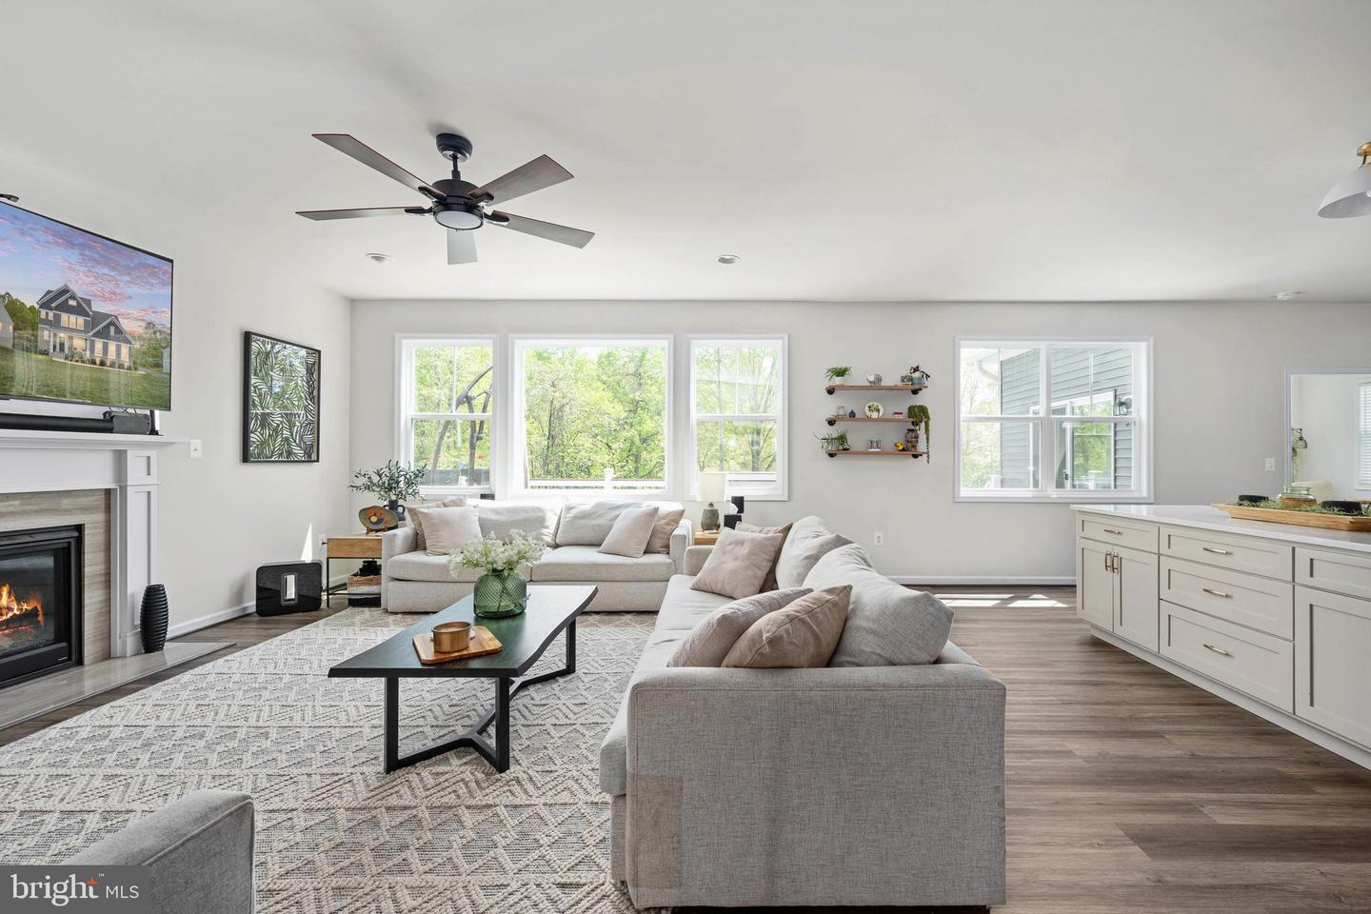
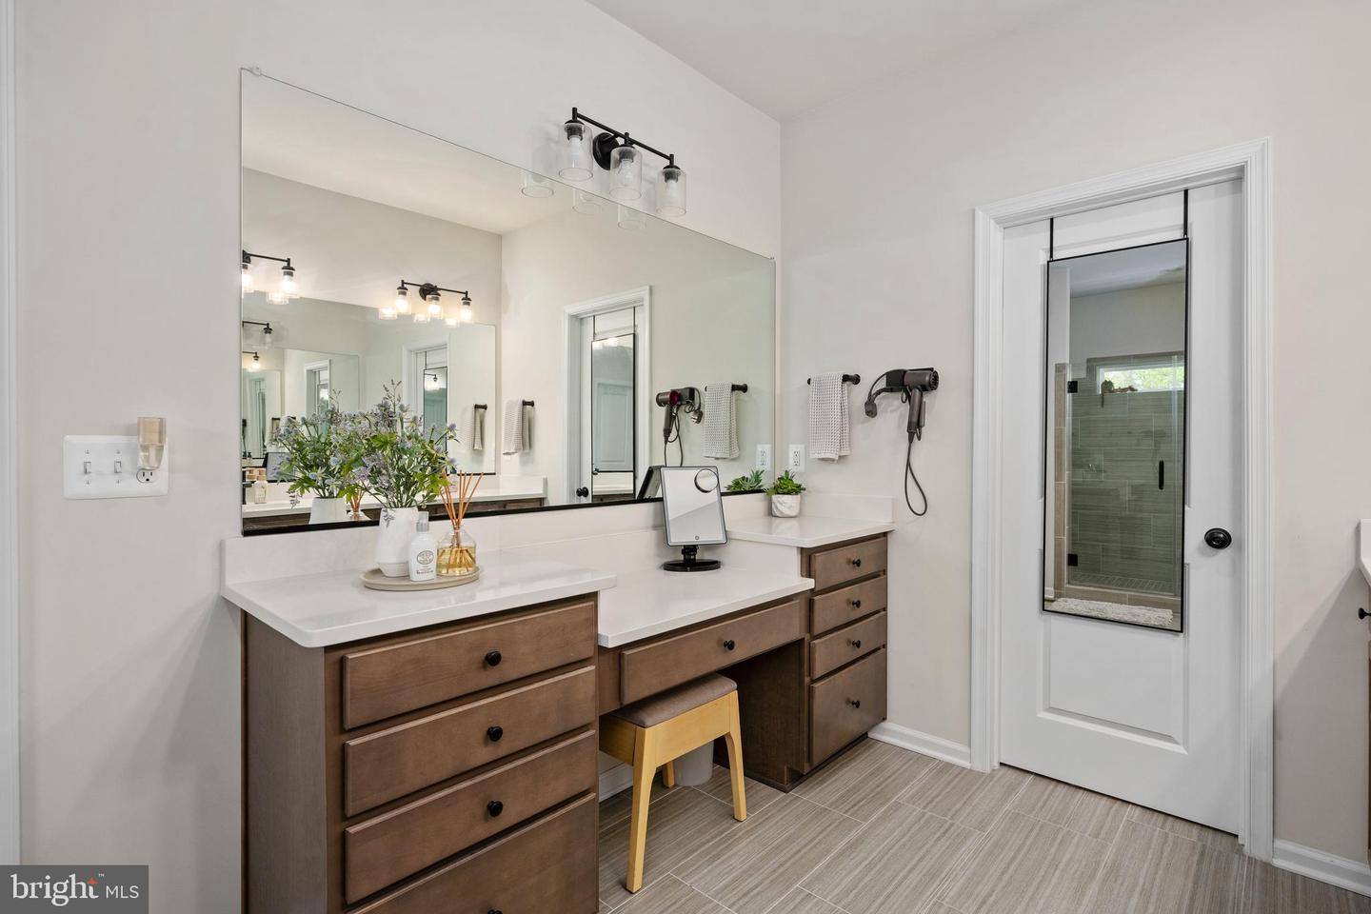
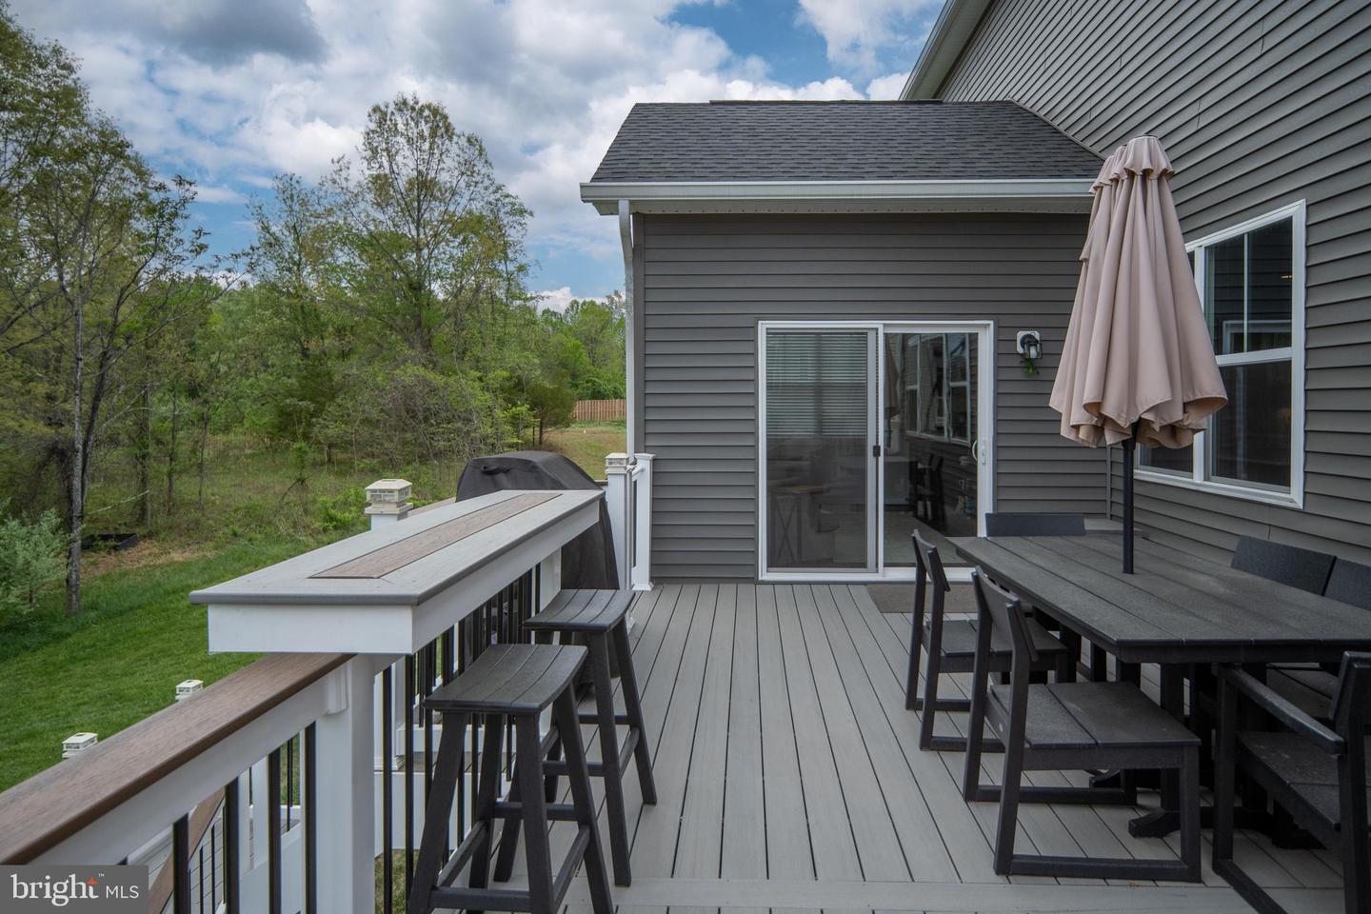
Don’t miss this opportunity to make homeownership more affordable with two incredible financing options! QUALIFIED BUYERS MAY CHOOSE TO ASSUME THE EXISTING VA MORTGAGE AT AN IMPRESSIVE 3.625% INTEREST RATE (SUBJECT TO LENDER APPROVAL AND CERTIFICATE OF ELIGIBILITY REQUIREMENTS) OR TAKE ADVANTAGE OF A 2-1 INTEREST RATE BUY DOWN WITH THE PREFERRED LENDER, helping reduce monthly payments during the first two years of ownership. With today’s interest rates, these options could mean significant savings! Your new home at Liberty Hall in Stafford, Virginia, where modern luxury meets privacy and convenience on 1.5 acres. You have to see this one in person to truly appreciate its beauty. Built in 2022 by Atlantic Builders, this stunning stone-front home offers the perfect combination of elegant finishes, functional living spaces, and outdoor entertaining in one of the area's most desirable communities. Step inside to an open, light-filled floor plan with 9-foot ceilings and thoughtfully designed spaces for everyday living. The gourmet kitchen is the heart of the home, featuring two oversized quartz islands, soft-close cabinetry, stainless steel appliances, a walk-in pantry, and abundant workspace for cooking, entertaining, and gathering. A dedicated pocket office provides the ideal work-from-home space while keeping your main living areas organized. The spacious family room flows seamlessly to the expansive composite deck, complete with a custom bar top, grill bump-out, and built-in lighting, creating the perfect outdoor entertaining space. Below, the walkout basement opens to your private backyard retreat featuring a 2023 Hot Springs Grandee saltwater hot tub for year-round relaxation. The luxurious primary suite offers two large walk-in closets and a spa-inspired bathroom with dual quartz vanities and an oversized walk-in shower. A secondary bedroom features its own private en-suite bath, while two additional bedrooms share a Jack-and-Jill bathroom, providing comfort and privacy for family or guests. The finished walkout basement adds exceptional flexibility with a fifth bedroom, full bathroom, and a spacious bonus room perfect for a home gym, media room, playroom, or additional guest space. Located on a beautifully landscaped 1.5-acre lot, this move-in-ready home delivers the best of modern construction, luxury upgrades, and peaceful living while remaining convenient to shopping, dining, commuter routes, and everything the Fredericksburg and Stafford areas have to offer.
/u.realgeeks.media/donnakelly/header_black.png)
Additional Information
- Subdivision
- Liberty Hall
- Taxes
- $8151
- HOA Fee
- $700
- HOA Frequency
- Semi-Annually
- Interior Features
- Bathroom - Stall Shower, Bathroom - Tub Shower, Breakfast Area, Carpet, Ceiling Fan(s), Combination Kitchen/Living, Entry Level Bedroom, Floor Plan - Open, Kitchen - Gourmet, Kitchen - Island, Pantry, Recessed Lighting, Upgraded Countertops
- School District
- Stafford County Public Schools
- Fireplaces
- 1
- Fireplace Description
- Gas/Propane, Mantel(s)
- Flooring
- Carpet, Ceramic Tile, Luxury Vinyl Plank
- Garage
- Yes
- Garage Spaces
- 2
- Exterior Features
- Hot Tub
- View
- Trees/Woods
- Heating
- Heat Pump(s), Programmable Thermostat
- Heating Fuel
- Electric
- Cooling
- Ceiling Fan(s), Central A/C, Programmable Thermostat, Zoned
- Roof
- Architectural Shingle
- Utilities
- Propane
- Water
- Public
- Sewer
- Public Septic
- Basement
- Yes
Mortgage Calculator
Listing courtesy of Berkshire Hathaway HomeServices PenFed Realty. Contact: 5407359176