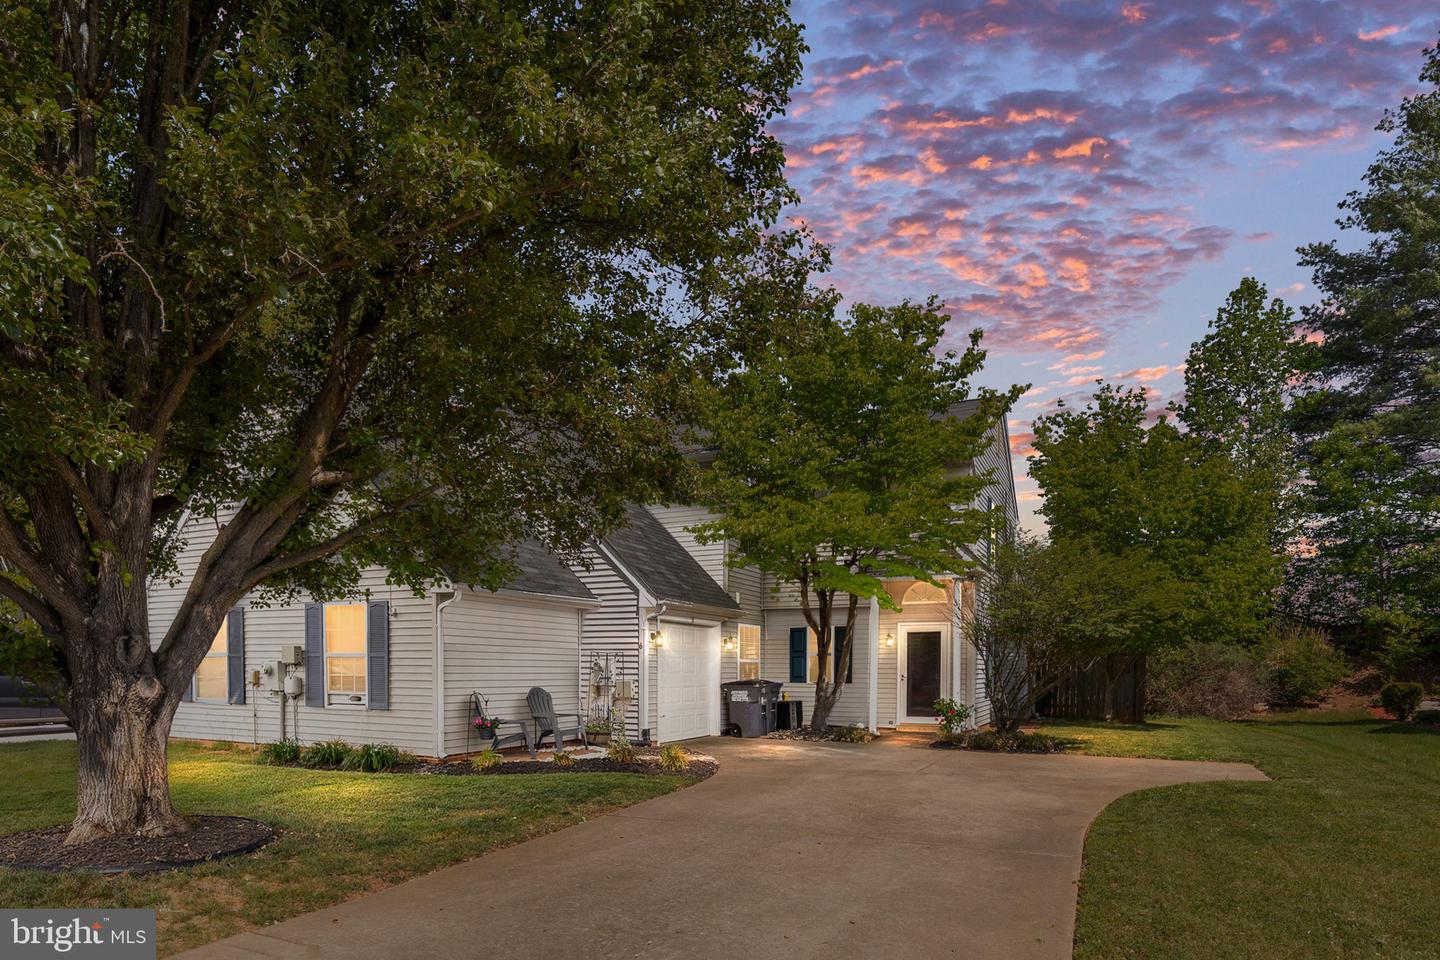
6 Regency Drive, Stafford, VA 22554
- $435,000
- 3
- BD
- 3
- BA
- 1,582
- SqFt
- Sold Price
- $435,000
- List Price
- $435,000
- Closing Date
- Jun 25, 2026
- Days on Market
- 5
- Status
- CLOSED
- MLS#
- VAST2047910
- Bedrooms
- 3
- Bathrooms
- 3
- Full Baths
- 2
- Half Baths
- 1
- Living Area
- 1,582
- Lot Size (Acres)
- 0.15
- Style
- Colonial, Contemporary, Traditional
- Year Built
- 1991
- County
- Stafford
- School District
- Stafford County Public Schools
Property Description
Adorable Duplex in North Stafford . Spacious 3-bedroom, 2.5-bath home in the desirable Park Ridge community featuring recent updates throughout. Enjoy a brand new eat-in kitchen, updated flooring, a beautifully renovated primary bath, and fresh paint that gives the home a bright, move-in ready feel. The main living area offers vaulted ceilings and a cozy gas fireplace, creating an open and inviting space. Step outside to a great outdoor living area with a fenced backyard and stone patio—perfect for relaxing or entertaining. Additional highlights include a two-car garage and a functional layout designed for everyday living. Ideally located within walking distance to the elementary school and library, and just minutes from shopping, restaurants, commuter lots, and Quantico. This home offers both comfort and convenience in Northern Stafford.
/u.realgeeks.media/donnakelly/header_black.png)
Additional Information
- Subdivision
- Park Ridge
- Building Name
- Courts Of Parkridge
- Taxes
- $3390
- HOA Fee
- $85
- HOA Frequency
- Monthly
- Interior Features
- Family Room Off Kitchen, Breakfast Area, Primary Bath(s), Floor Plan - Open
- Amenities
- Pool - Outdoor, Tot Lots/Playground, Jog/Walk Path, Basketball Courts
- School District
- Stafford County Public Schools
- High School
- North Stafford
- Flooring
- Carpet, Wood
- Garage
- Yes
- Garage Spaces
- 2
- Community Amenities
- Pool - Outdoor, Tot Lots/Playground, Jog/Walk Path, Basketball Courts
- View
- Garden/Lawn
- Heating
- Forced Air
- Heating Fuel
- Electric
- Cooling
- None
- Roof
- Architectural Shingle
- Water
- Public
- Sewer
- Public Sewer
Mortgage Calculator
Listing courtesy of Berkshire Hathaway HomeServices PenFed Realty. Contact:
Selling Office: .