211 Freesia Lane, Stafford, VA 22554
- $519,999
- 3
- BD
- 4
- BA
- 1,686
- SqFt


- Sold Price
- $519,999
- List Price
- $519,999
- Closing Date
- Jun 08, 2026
- Days on Market
- 40
- Status
- CLOSED
- MLS#
- VAST2048048
- Bedrooms
- 3
- Bathrooms
- 4
- Full Baths
- 2
- Half Baths
- 2
- Living Area
- 1,686
- Lot Size (Acres)
- 0.04
- Style
- Contemporary
- Year Built
- 2016
- County
- Stafford
- School District
- Stafford County Public Schools
Property Description
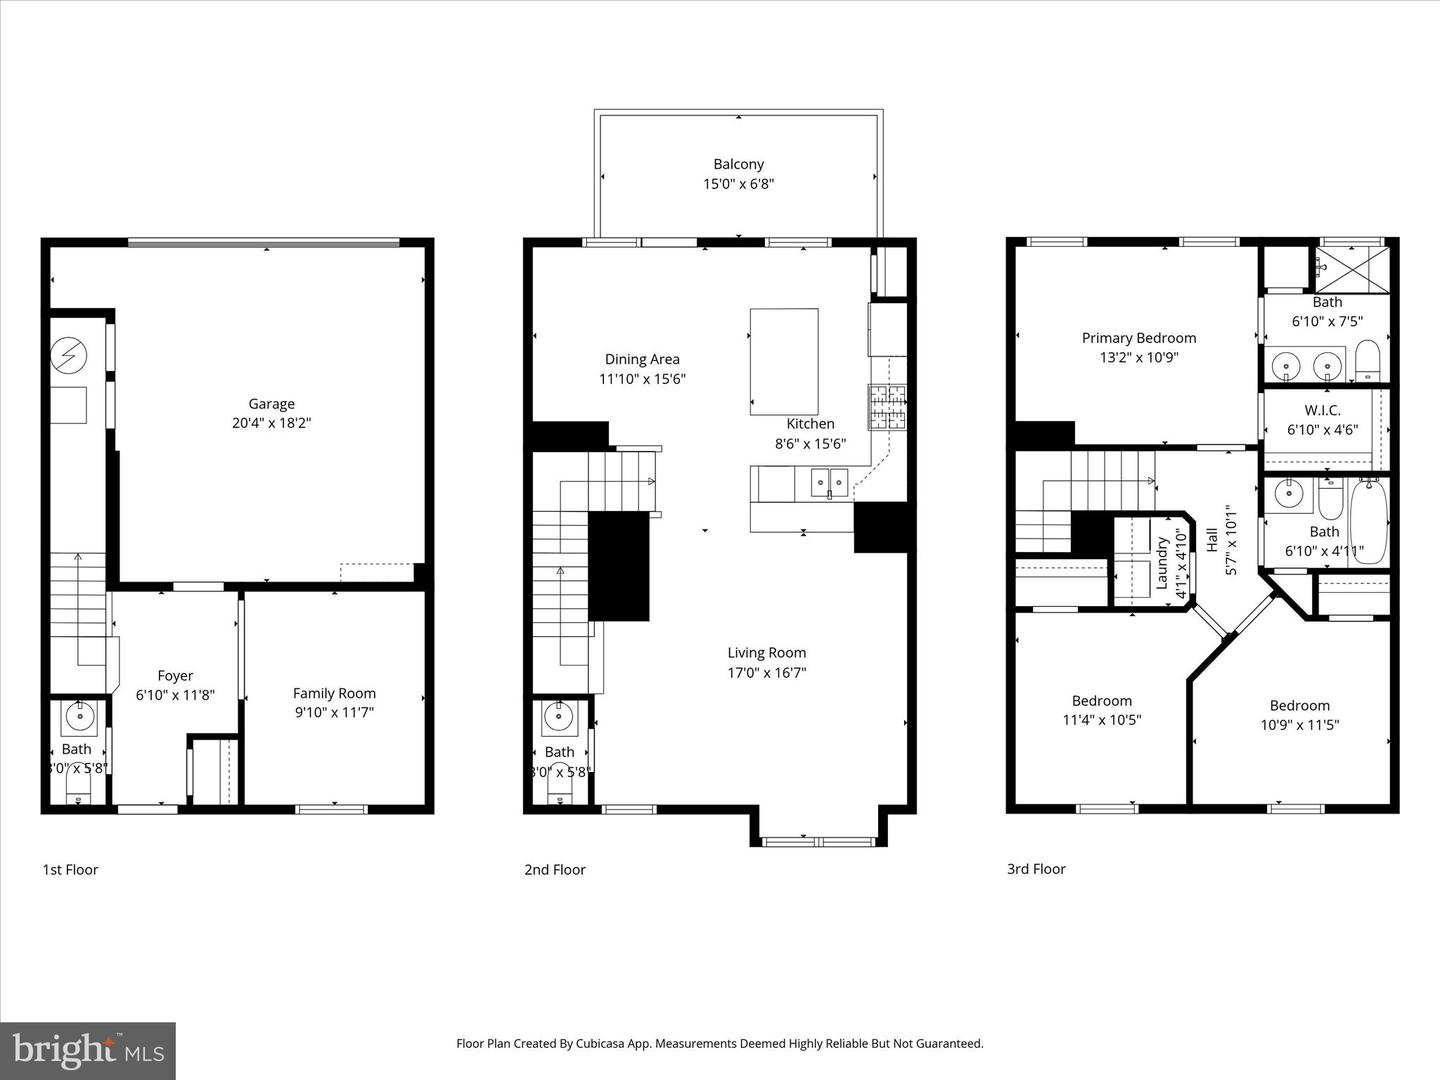
Welcome to 211 Freesia Lane – a beautifully maintained and thoughtfully upgraded home nestled in one of Stafford’s most desirable communities. This spacious 3-bedroom, 2 full and 2 half bath residence offers the perfect blend of comfort, style, and functionality for modern living. Step inside to a bright open-concept main level filled with abundant natural light, creating a warm and inviting atmosphere. The modern kitchen is the heart of the home, featuring sleek finishes, ample cabinetry, and generous counter space—perfect for entertaining or everyday living. The seamless flow between the kitchen, dining, and living areas makes this home ideal for gatherings. Upstairs, you’ll find well-sized bedrooms, including a spacious primary suite with a walk-in closet and a private en-suite bath. Additional bedrooms provide flexibility for family, guests, or a home office. The fully finished lower level offers additional living space, perfect for a recreation room, media room, or gym, along with a convenient half bath. Enjoy the benefits of a prime location—just minutes from major commuter routes, shopping plazas, and a variety of dining options—making everyday convenience a breeze. Don’t miss the opportunity to own this light-filled, move-in-ready home in a fantastic Stafford location!
/u.realgeeks.media/donnakelly/header_black.png)
Additional Information
- Subdivision
- Embrey Mill
- Taxes
- $3596
- HOA Fee
- $143
- HOA Frequency
- Monthly
- Interior Features
- Breakfast Area, Carpet, Ceiling Fan(s), Combination Kitchen/Dining, Family Room Off Kitchen, Kitchen - Island, Primary Bath(s), Recessed Lighting, Upgraded Countertops, Walk-in Closet(s), Wood Floors
- Amenities
- Community Center, Exercise Room, Jog/Walk Path, Pool - Outdoor, Soccer Field, Tot Lots/Playground
- School District
- Stafford County Public Schools
- Elementary School
- Winding Creek
- Middle School
- H.H. Poole
- High School
- Colonial Forge
- Garage
- Yes
- Garage Spaces
- 2
- Exterior Features
- Other
- Community Amenities
- Community Center, Exercise Room, Jog/Walk Path, Pool - Outdoor, Soccer Field, Tot Lots/Playground
- Heating
- Central
- Heating Fuel
- Natural Gas
- Cooling
- Central A/C, Ceiling Fan(s)
- Water
- Public
- Sewer
- Public Sewer
Mortgage Calculator
Listing courtesy of Samson Properties. Contact:
Selling Office: .