67 Boulder Drive, Stafford, VA 22554
- $745,000
- 5
- BD
- 4
- BA
- 3,269
- SqFt




- Sold Price
- $745,000
- List Price
- $754,900
- Closing Date
- Jun 10, 2026
- Days on Market
- 10
- Status
- CLOSED
- MLS#
- VAST2048072
- Bedrooms
- 5
- Bathrooms
- 4
- Full Baths
- 3
- Half Baths
- 1
- Living Area
- 3,269
- Lot Size (Acres)
- 0.4
- Style
- Colonial, Traditional
- Year Built
- 2002
- County
- Stafford
- School District
- Stafford County Public Schools
Property Description
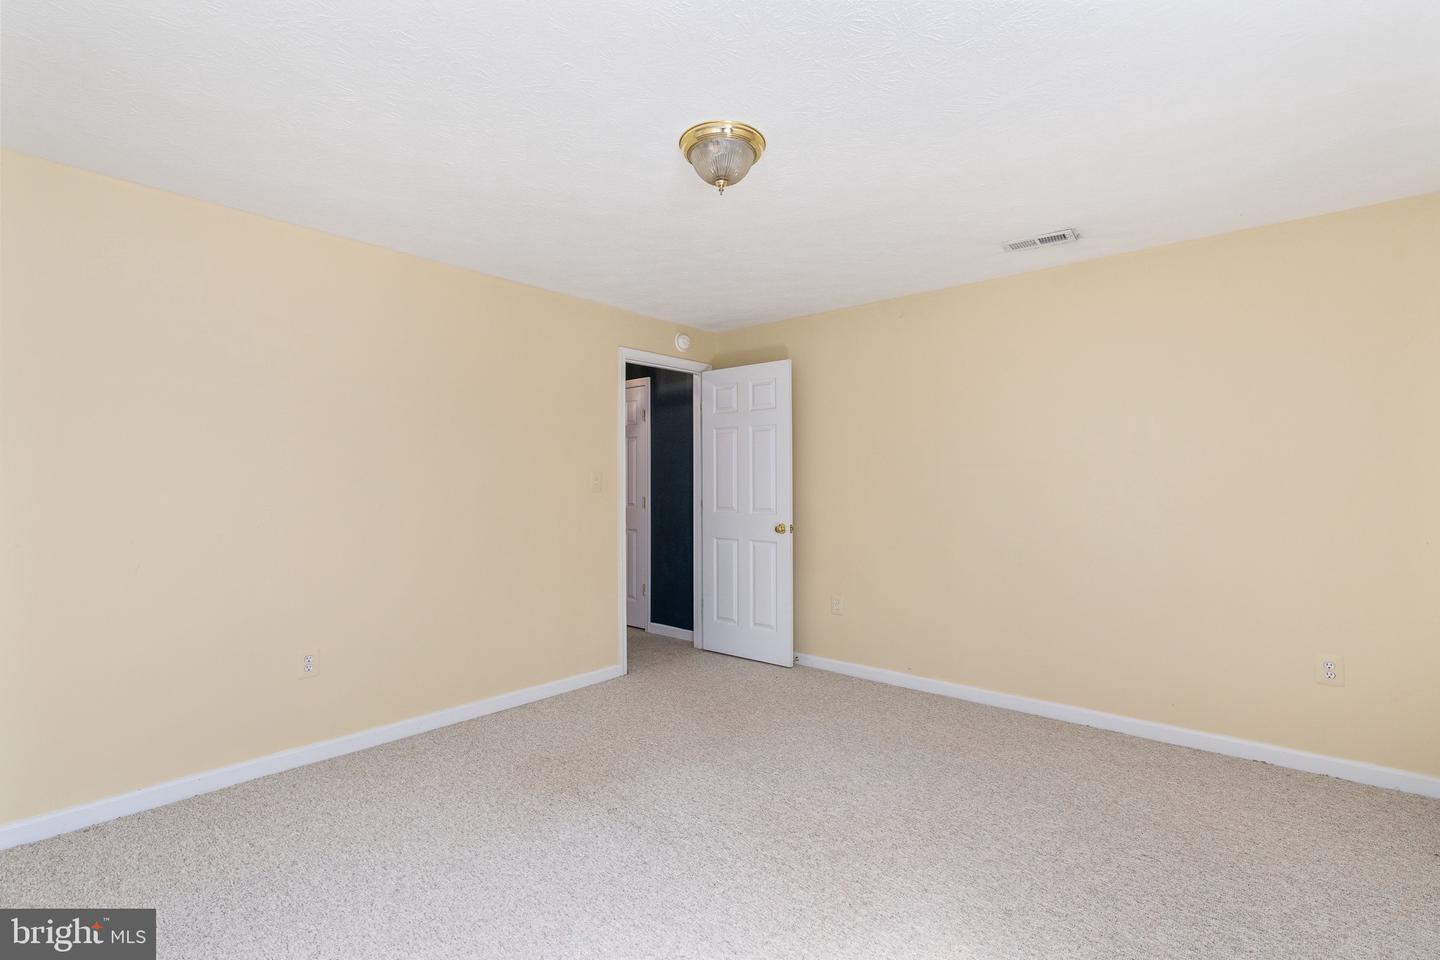
Perfectly located Cul de Sac home in a desirable community with updated features new owners will appreciate. Move in ready, immaculately manicured and maintained home offers many functional spaces with a traditional layout beginning with the welcoming 2 story wainscoting foyer flanked by formal dining and sitting areas detailed with crown molding and chair railing ready for gatherings. The main level living floor also includes an inviting two-story family room with gas fireplace and massive windows bringing in natural light throughout the day. Main Level doorways and windows include Pediment detailing. Custom designed plantation shutters convey. An open floor plan connects the family room area to eat in kitchen which includes abundant cabinets, gas cooktop island, double wall oven, large pantry and flows into a butler’s style/kitchen prep area making storage and entertaining a delight. Kitchen area allows outside access through French doors to a large rear deck. The mudroom and main level laundry are just steps away from the oversized 2 car garage with shelving and ample workspace. A large private office with French doors leads to a screened in porch with ceiling fan/shades that also connects to the rear decking area. Bamboo and hardwood flooring throughout the main level. Bamboo staircase and upper-landing area on second story offers a potential seating area. Primary bedroom with oversized suite has carpet, vaulted ceiling, wainscoting, two walk in closets, and connecting full bath (freshly painted, new upgraded sinks, mirrors, lighting) a soaking tub, shower, (private toilet). Bedrooms 2,3, and 4 are freshly painted with new carpet. Upstairs 2nd full bath has new sinks, mirrors and lighting. Finished lower-level areas include spacious carpeted recreation/fitness space with a large storage closet. A private guest/additional bedroom #5 with 2 large closets. A full bathroom #3. A functional hobby/craft room-with linoleum flooring, water hook up , cabinets and counters await. Unfinished oversized storage room with shelfing. Rec room has a new slider door at walkout level connecting to poured-stamped patio area with firepit, large fenced back yard lined by wooded area with storage shed, raised gardening bed and mature shrubs. Home has lawn sprinkler system. Neighborhood is connected to amenity-filled living with a community pool, playgrounds, tennis courts, clubhouse, shopping and minutes from I95, RT1, EZPass lanes, Embrey Mill Town Center, Stafford Market Place, commuter lots, major commuter routes, military bases, and medical facilities.
/u.realgeeks.media/donnakelly/header_black.png)
Additional Information
- Subdivision
- Austin Ridge
- Taxes
- $5673
- HOA Fee
- $94
- HOA Frequency
- Monthly
- Interior Features
- Butlers Pantry, Ceiling Fan(s), Chair Railings, Combination Kitchen/Living, Crown Moldings, Family Room Off Kitchen, Kitchen - Eat-In, Kitchen - Island, Kitchen - Table Space, Pantry, Wainscotting, Walk-in Closet(s), Window Treatments, Wood Floors
- School District
- Stafford County Public Schools
- Fireplaces
- 1
- Fireplace Description
- Gas/Propane
- Flooring
- Bamboo, Carpet, Ceramic Tile, Hardwood
- Garage
- Yes
- Garage Spaces
- 2
- Exterior Features
- Underground Lawn Sprinkler, Sidewalks, Other
- Heating
- Heat Pump(s)
- Heating Fuel
- Electric
- Cooling
- Heat Pump(s)
- Roof
- Architectural Shingle
- Water
- Public
- Sewer
- Public Sewer
- Basement
- Yes
Mortgage Calculator
Listing courtesy of Samson Properties. Contact:
Selling Office: .