209 Bosun Cove, Stafford, VA 22554
- $599,900
- 4
- BD
- 4
- BA
- 2,256
- SqFt




- Sold Price
- $599,900
- List Price
- $599,900
- Closing Date
- Jul 09, 2026
- Days on Market
- 29
- Status
- CLOSED
- MLS#
- VAST2048328
- Bedrooms
- 4
- Bathrooms
- 4
- Full Baths
- 3
- Half Baths
- 1
- Living Area
- 2,256
- Lot Size (Acres)
- 0.58
- Style
- Colonial
- Year Built
- 1985
- County
- Stafford
- School District
- Stafford County Public Schools
Property Description
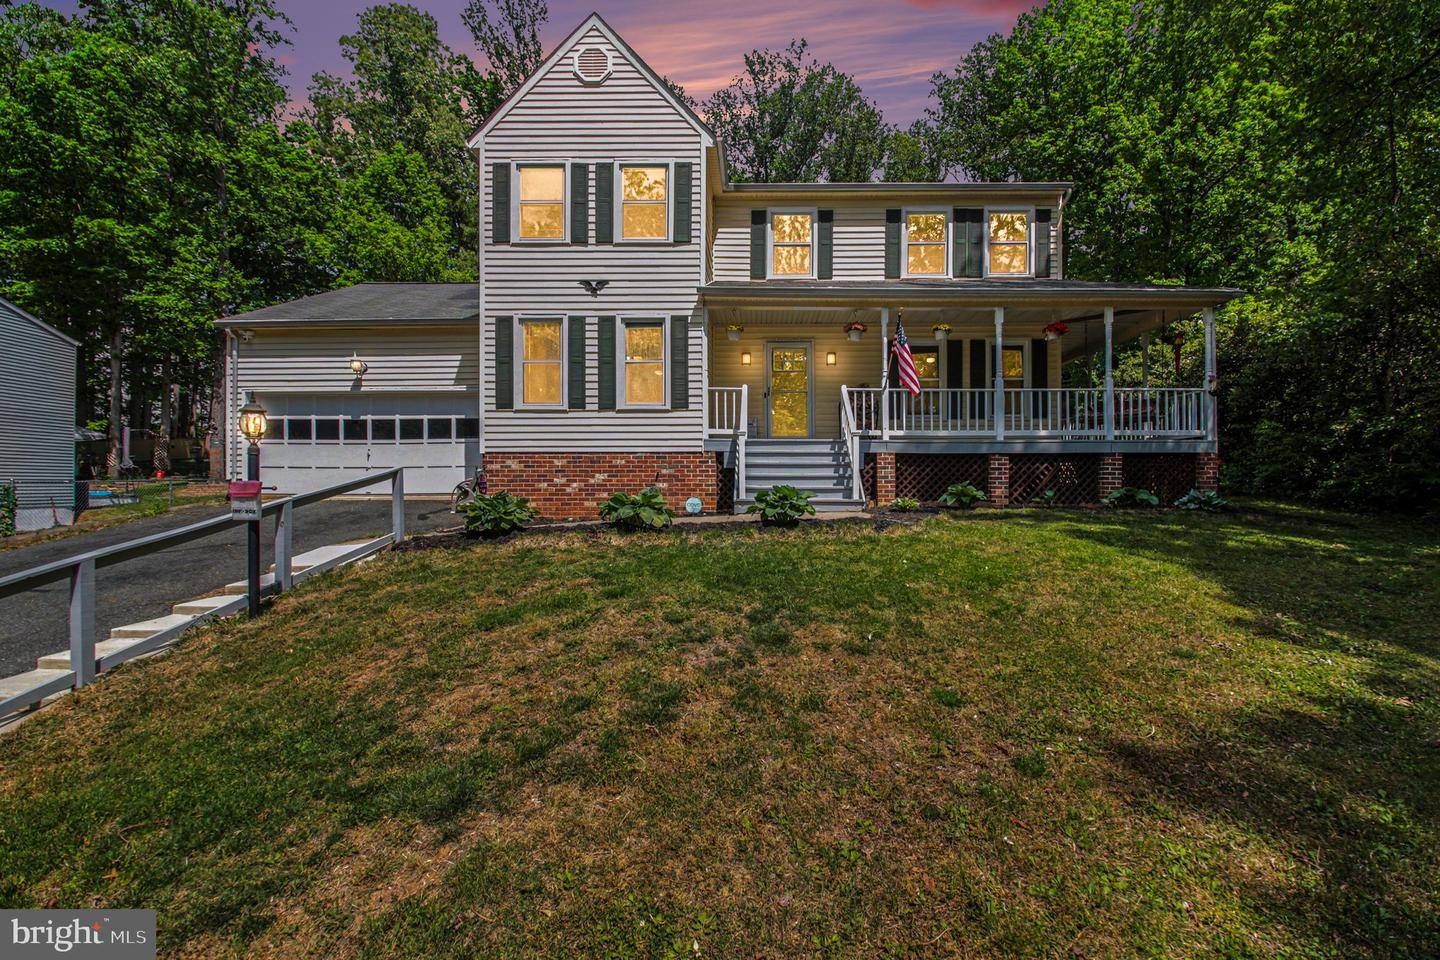
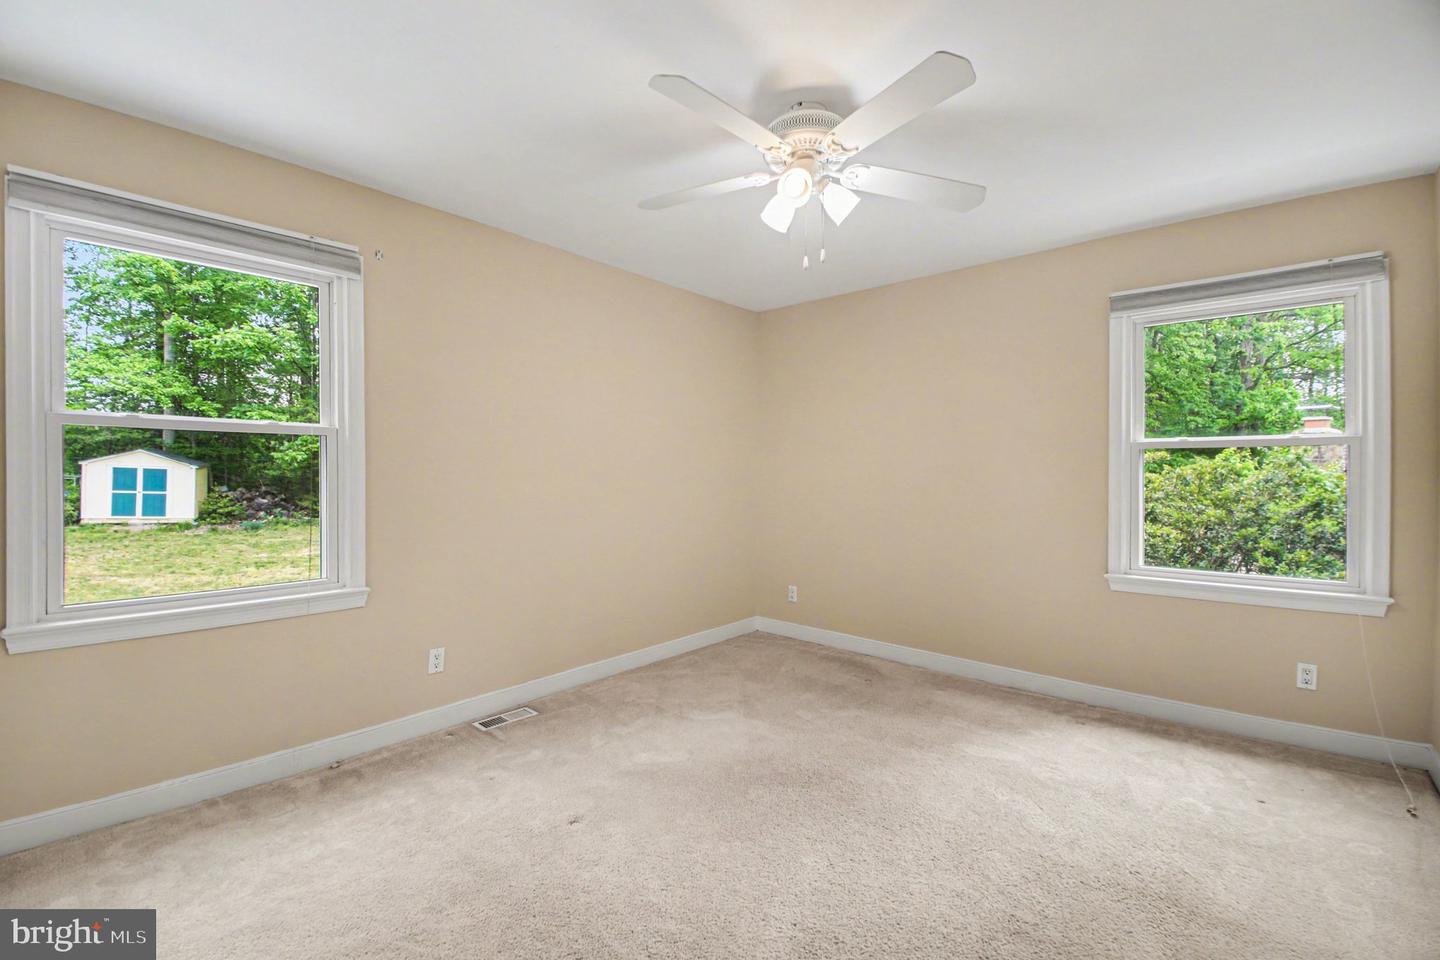
RARE 2.75% ASSUMABLE VA LOAN & OVER 3,400 FINISHED SQFT! Welcome to 209 Bosun Cove—a beautifully updated, move-in-ready retreat tucked away on a quiet cul-de-sac backing to tranquil woods. With expansive indoor and outdoor living spaces, this home is an entertainer's dream! The Highlights: • Massive Value: Unbeatable 2.75% Assumable VA Loan available for qualified buyers! • Spacious Layout: Enjoy approximately 3,426 sq ft of finished, heated/cooled living space across three levels. • Backyard Oasis: Fully fenced, private backyard featuring a heated saltwater pool (Brand New Liner!), a basketball court, and a huge deck for summer BBQs. • Ample Parking: Oversized 2-car garage with built-ins, wide driveway, and an expansive parking pad perfect for an RV or boat. Main Level Living: Step inside to beautiful hardwood floors throughout. The updated kitchen features granite countertops, pull-out drawers, stainless steel appliances, and a pantry. Relax in the large living room by the cozy wood-burning fireplace or watch mesmerizing sunsets from the swing on the covered front porch. Pet lovers will appreciate the dedicated doggy door leading to a secure, covered outdoor run! The main floor is completed by a half bath and a large laundry room with cabinetry, a utility sink, and conveying washer/dryer. Upper Level Retreat: The second floor boasts a whole-house fan to easily cool the home and 3 roomy secondary bedrooms sharing a nicely updated dual-sink bathroom. The large Primary Suite features hardwood floors, a walk-in closet, and a tastefully renovated en-suite bath with a glass-enclosed, floor-to-ceiling tile shower and rain showerhead. The Ultimate Entertainment Basement: This incredibly fun, fully finished lower level is designed for hosting! It features a dedicated movie theater room, a wet bar, a game room area, and a full bathroom. Bonus: The large den is currently being converted into a potential 5th bedroom (Egress window installation is fully contracted, paid for, permitted, and scheduled to be completed prior to closing!). Located in the highly sought-after, gated community of Aquia Harbour. Enjoy resort-style amenities including a marina, golf course, parks, and trails, all with convenient access to I-95, commuter routes, and shopping. Don't miss this incredible financial and lifestyle opportunity!
/u.realgeeks.media/donnakelly/header_black.png)
Additional Information
- Subdivision
- Aquia Harbour
- Taxes
- $3640
- HOA Fee
- $175
- HOA Frequency
- Monthly
- Interior Features
- Attic, Breakfast Area, Built-Ins, Carpet, Chair Railings, Crown Moldings, Dining Area, Family Room Off Kitchen, Floor Plan - Traditional, Formal/Separate Dining Room, Kitchen - Table Space, Primary Bath(s), Pantry, Recessed Lighting, Upgraded Countertops, Walk-in Closet(s), Window Treatments, Wood Floors
- Amenities
- Bar/Lounge, Baseball Field, Basketball Courts, Bike Trail, Boat Dock/Slip, Club House, Common Grounds, Community Center, Dining Rooms, Extra Storage, Fencing, Gated Community, Golf Club, Golf Course, Golf Course Membership Available, Horse Trails, Jog/Walk Path, Marina/Marina Club, Meeting Room, Non-Lake Recreational Area, Party Room, Picnic Area, Pier/Dock, Pool - Outdoor, Pool Mem Avail, Putting Green, Riding/Stables, Satellite TV, Security, Soccer Field, Swimming Pool, Tennis Courts, Tot Lots/Playground, Volleyball Courts, Water/Lake Privileges
- School District
- Stafford County Public Schools
- Elementary School
- Hampton Oaks
- Middle School
- Shirley C. Heim
- High School
- Brooke Point
- Fireplaces
- 1
- Fireplace Description
- Brick, Fireplace - Glass Doors, Mantel(s), Wood
- Flooring
- Ceramic Tile, Hardwood, Carpet
- Garage
- Yes
- Garage Spaces
- 2
- Exterior Features
- Exterior Lighting, Flood Lights, Outbuilding(s), Sidewalks
- Community Amenities
- Bar/Lounge, Baseball Field, Basketball Courts, Bike Trail, Boat Dock/Slip, Club House, Common Grounds, Community Center, Dining Rooms, Extra Storage, Fencing, Gated Community, Golf Club, Golf Course, Golf Course Membership Available, Horse Trails, Jog/Walk Path, Marina/Marina Club, Meeting Room, Non-Lake Recreational Area, Party Room, Picnic Area, Pier/Dock, Pool - Outdoor, Pool Mem Avail, Putting Green, Riding/Stables, Satellite TV, Security, Soccer Field, Swimming Pool, Tennis Courts, Tot Lots/Playground, Volleyball Courts, Water/Lake Privileges
- Pool Description
- Above Ground, In Ground
- Heating
- Central, Heat Pump(s), Programmable Thermostat
- Heating Fuel
- Electric
- Cooling
- None
- Roof
- Asphalt
- Utilities
- Cable TV Available, Phone Available, Under Ground
- Water
- Public
- Sewer
- Public Sewer
- Basement
- Yes
Mortgage Calculator
Listing courtesy of EXP Realty, LLC. Contact:
Selling Office: .