109 Sweetgum Court, Stafford, VA 22554
- $492,000
- 3
- BD
- 4
- BA
- 1,924
- SqFt






- Sold Price
- $492,000
- List Price
- $497,000
- Closing Date
- Jul 10, 2026
- Days on Market
- 41
- Status
- CLOSED
- MLS#
- VAST2048604
- Bedrooms
- 3
- Bathrooms
- 4
- Full Baths
- 2
- Half Baths
- 2
- Living Area
- 1,924
- Lot Size (Acres)
- 0.05
- Style
- Colonial
- Year Built
- 2016
- County
- Stafford
- School District
- Stafford County Public Schools
Property Description
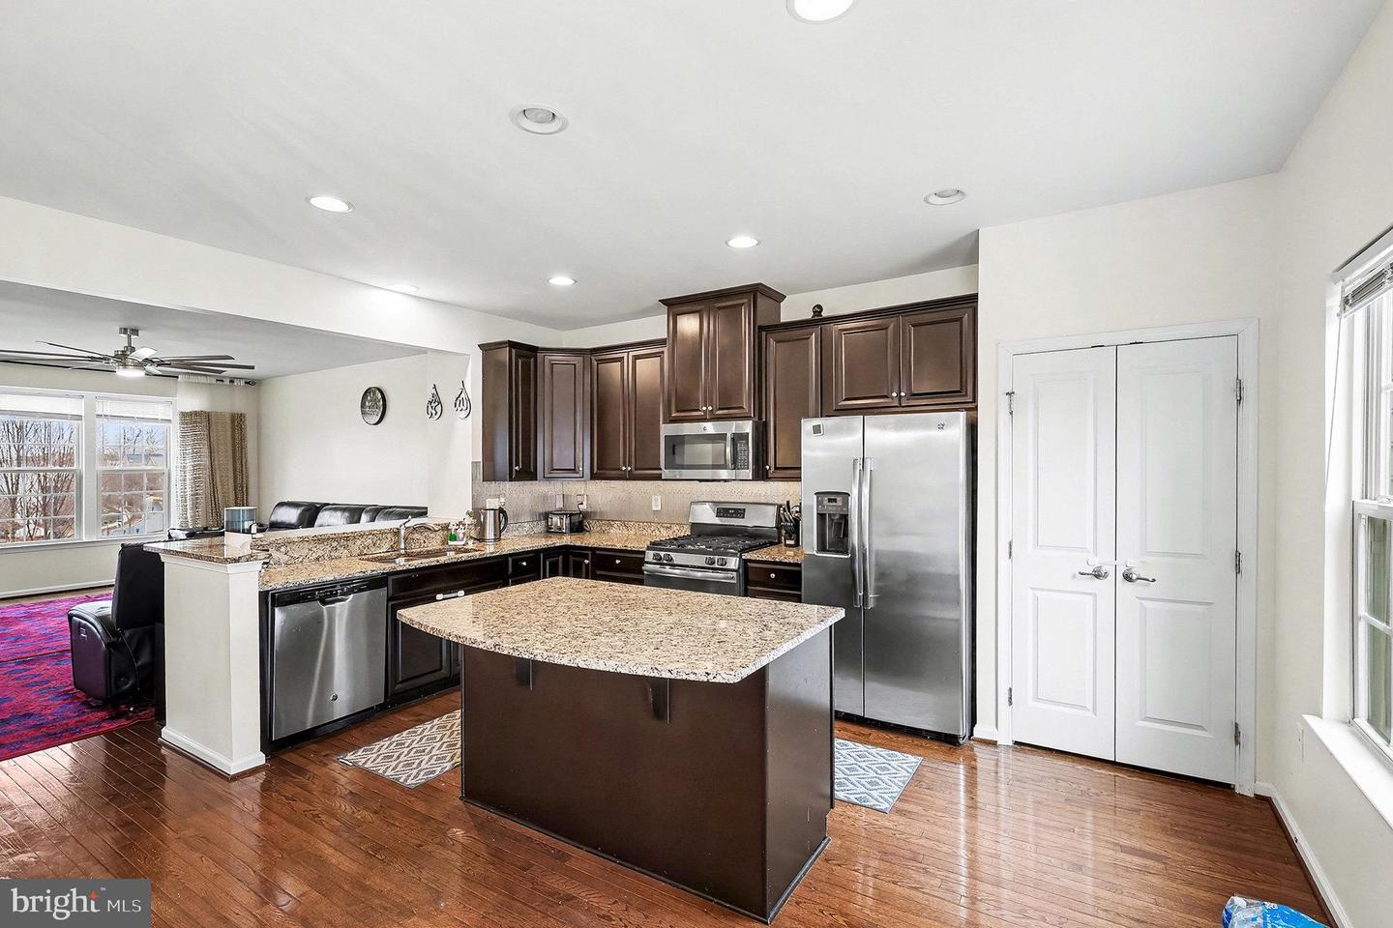
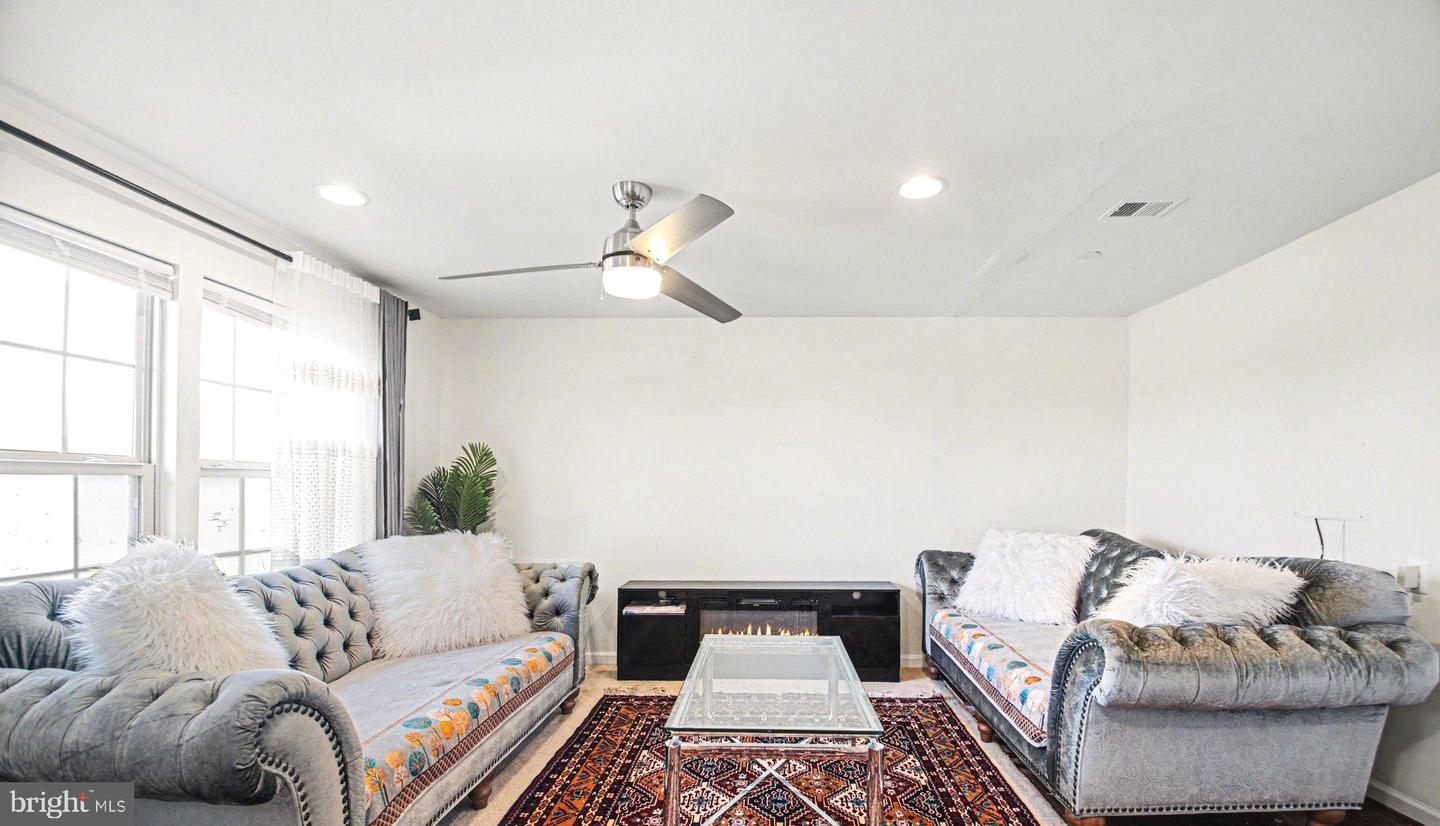
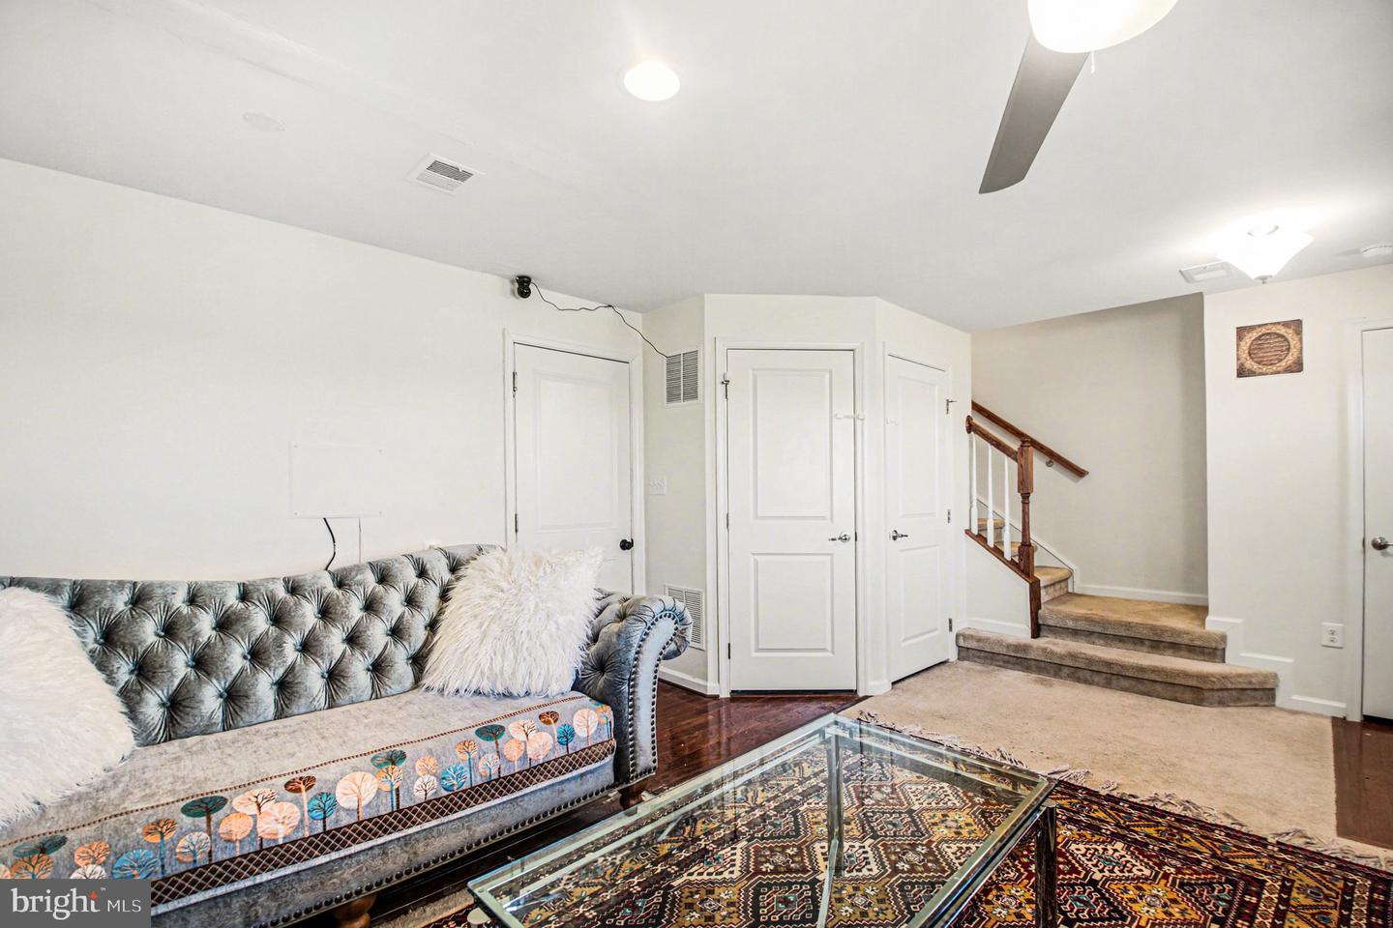
Tucked away on a quiet cup-de-sac in Embryo Mill, this immaculate 3 level townhome offers low-maintenance living with fully finished lower-level rec roman prime access to neighborhood amenities. The main level is bright and inviting with hardwood floors, recessed lighting, and a modern kitchen complete with granite countertops, stainless steel appliances, island seating, pantry, and access to a private deck—perfect for entertaining. Upstairs, you’ll find three generously sized bedrooms, including a primary suite with a large walk-in closet. All bedrooms include ceiling fans, and the home offers serene views of an open grassy area for added privacy. Experience the vibrant Embrey Mill lifestyle with amenities such as pools, parks, trails, fitness center, and a community café. Conveniently located near Embrey Town Center featuring Publix, as well as a variety of popular shopping, dining, and everyday conveniences, plus easy access to I-95 and commuter options. A perfect blend of thoughtful upgrades, comfort, and location—schedule your tour today!
/u.realgeeks.media/donnakelly/header_black.png)
Additional Information
- Subdivision
- Embrey Mill
- Taxes
- $3986
- HOA Fee
- $141
- HOA Frequency
- Monthly
- School District
- Stafford County Public Schools
- Garage
- Yes
- Garage Spaces
- 2
- Heating
- Other
- Heating Fuel
- Natural Gas
- Cooling
- Central A/C
- Water
- Public
- Sewer
- Public Sewer
- Basement
- Yes
Mortgage Calculator
Listing courtesy of FAB Realty LLC. Contact:
Selling Office: .