28 Mendota Way, Fredericksburg, VA 22406
- $545,000
- 3
- BD
- 3
- BA
- 2,936
- SqFt






- Sold Price
- $545,000
- List Price
- $550,000
- Closing Date
- Jul 21, 2026
- Days on Market
- 51
- Status
- CLOSED
- MLS#
- VAST2048608
- Bedrooms
- 3
- Bathrooms
- 3
- Full Baths
- 3
- Living Area
- 2,936
- Lot Size (Acres)
- 0.24
- Style
- Ranch/Rambler
- Year Built
- 2009
- County
- Stafford
- School District
- Stafford County Public Schools
Property Description
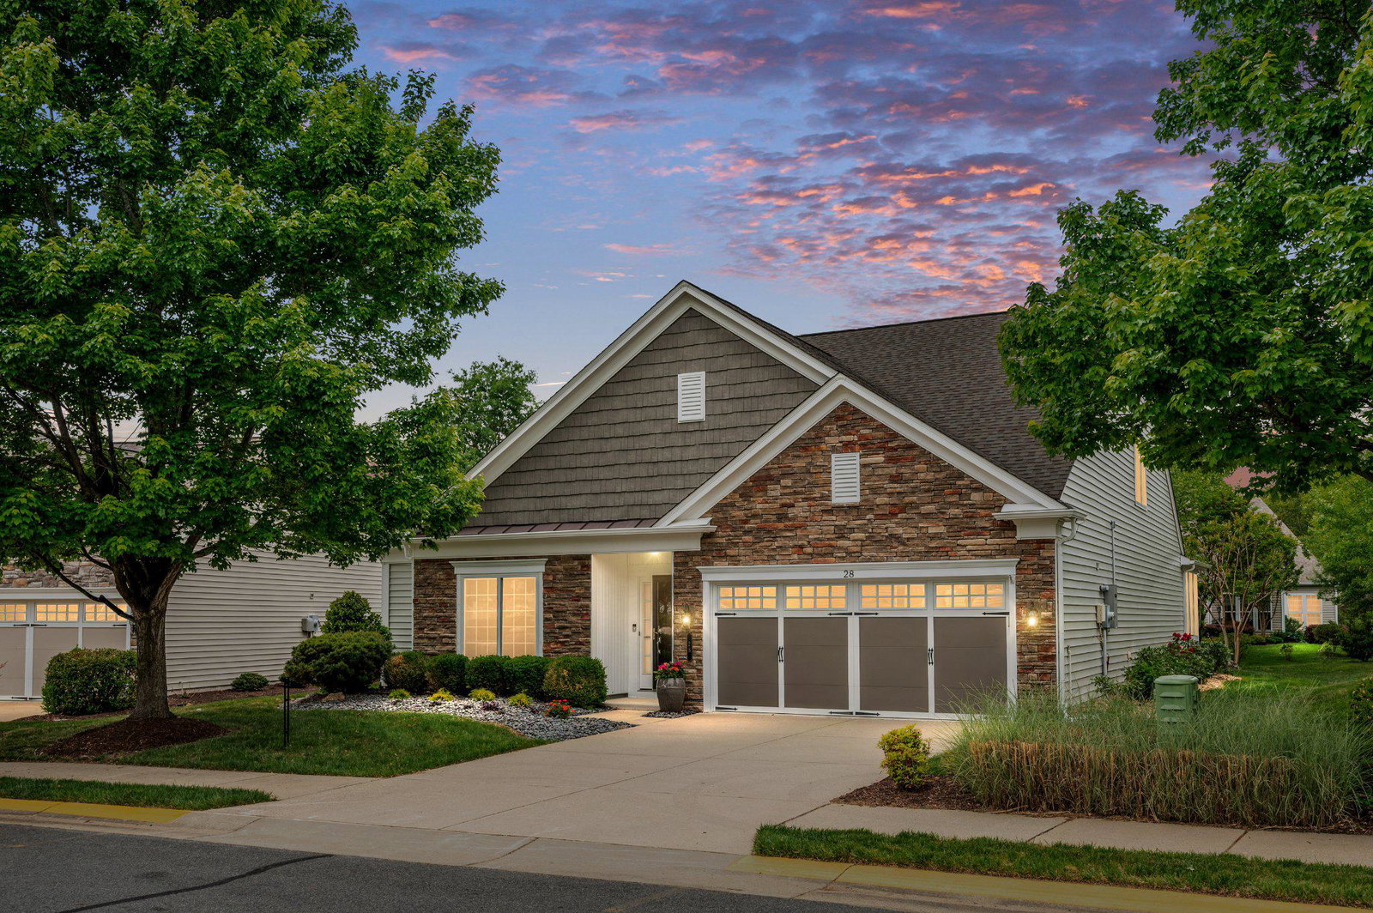
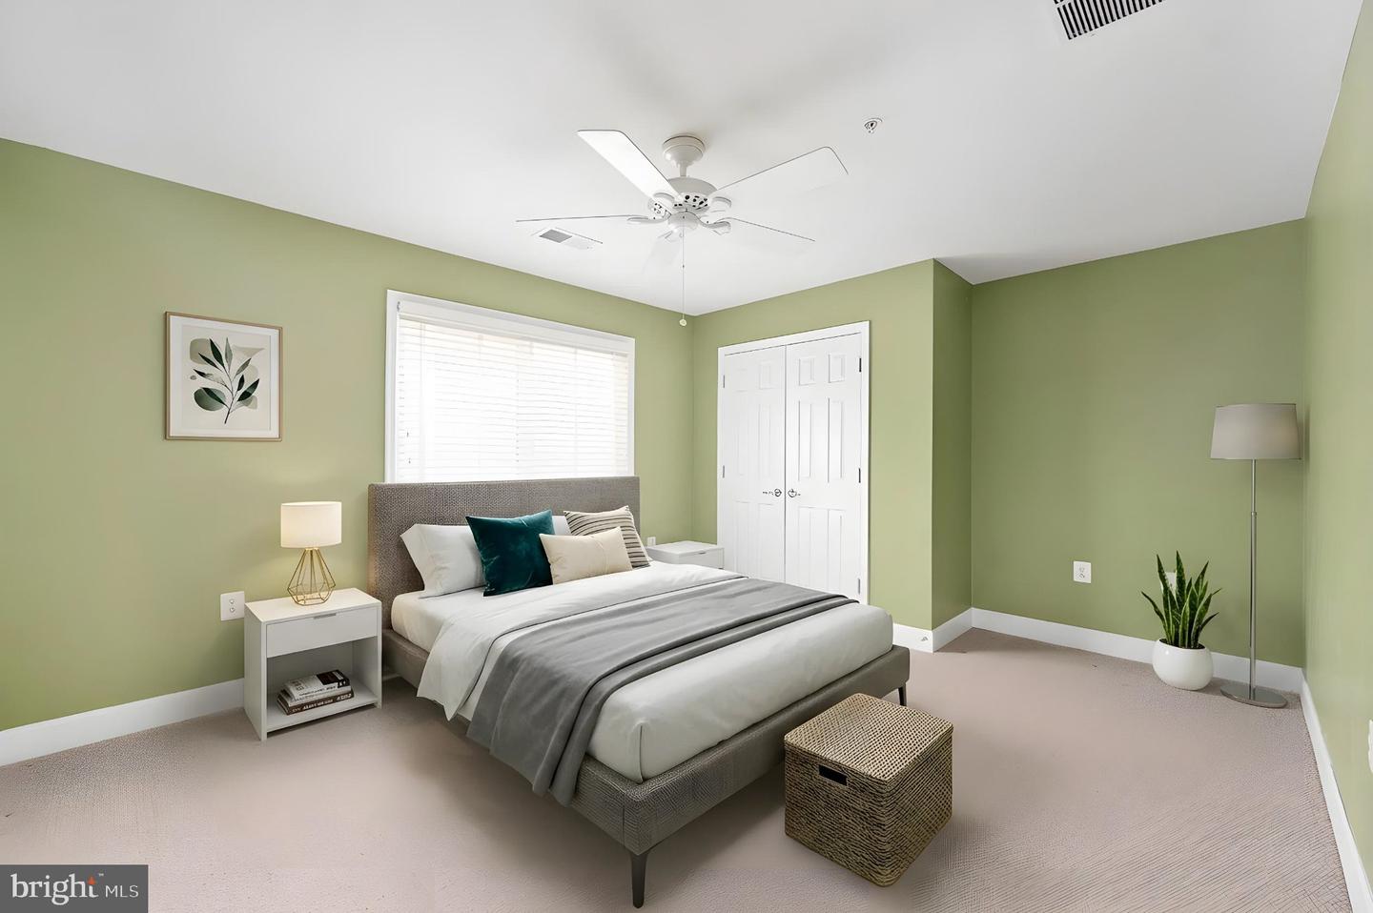
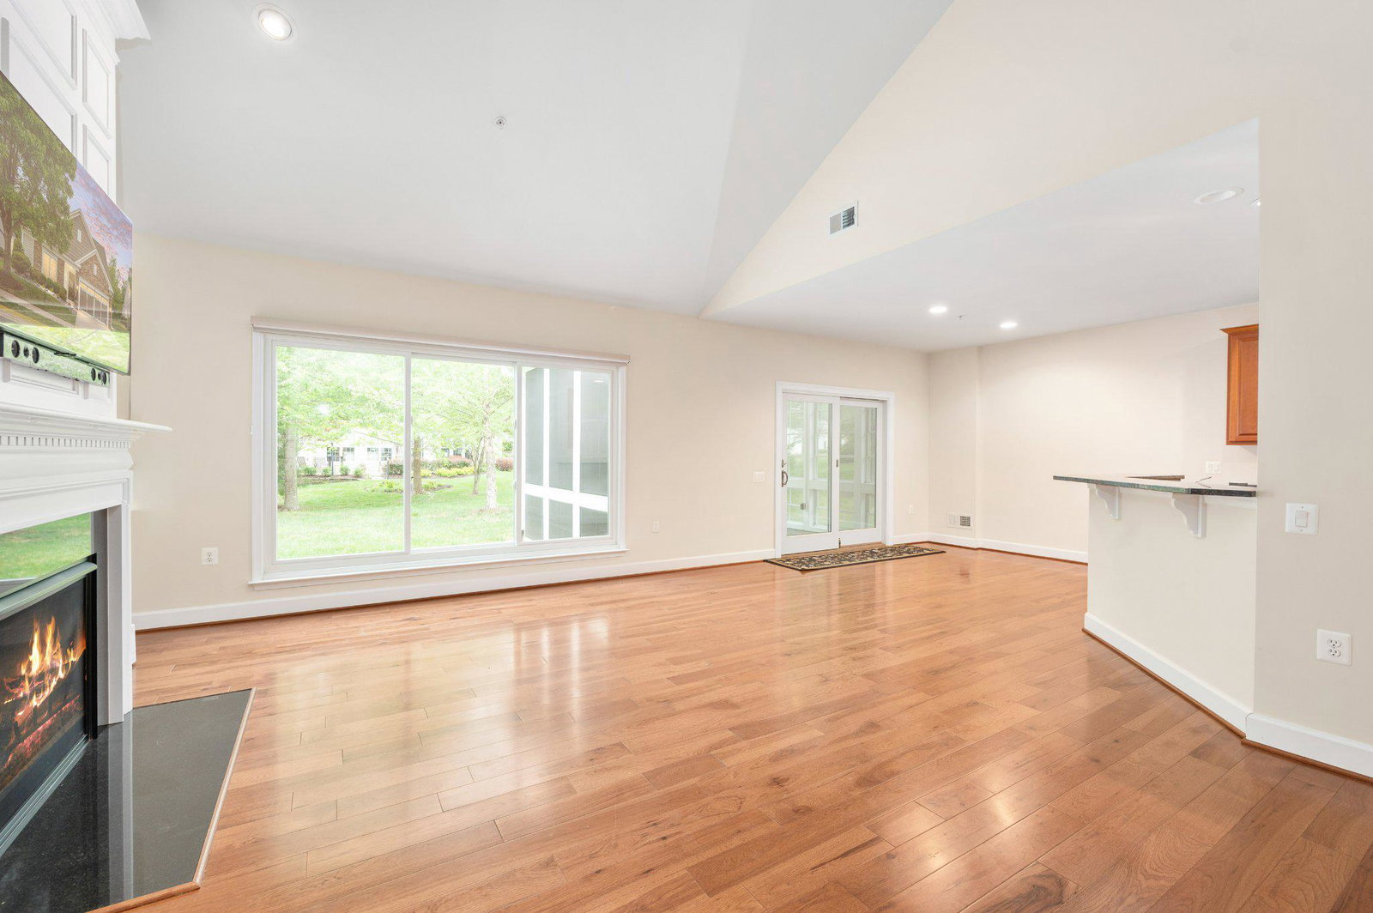
Huge Price Improvement! Meticulously maintained ONE OWNER HOME! Seller is MOTIVATED, has found home of choice, and this home is priced to sell!!! The home boasts soaring ceilings in the sought after and ammenity rich active adult HOA of Celebrate Virginia North. This 3BR, 3 full bath home features a fireplace for those chilly nights and a sunroom for those sunny days. When we say maintained, we mean it. New roof (2017), new renewal windows by Anderson (2020), whole house generator (2022), new trane HVAC and tankless water heater (2024), sunroom (2019), flooring (2021) and so much more. This owner has spared no expense when it comes to maintaining and upgrading the home. This home will provide years of peaceful low maintenance living. The home features gleaming hardwood floors throughout the main level and custom wood moldings and detailing throughout. The kitchen opens to the great room living area, an eat in area, and flows seemlessly to the custom built sunroom. In addition, you have a formal dining room area for all those special family gatherings and celebrations. The kitchen has expansive cabinetry, granite countertops and newer stainless steel appliances. The laundry is conveniently located right off the kitchen and in route to the double car garage, providing ample additonal storage. The main level primary suite is so spacious and natural light abounds from the new Renewal by Anderson windows throughout the entire home. In addition custom blinds have been installed to over privacy while still allowing natural light to flow. The primary bath features a large stand up shower as well as double vanties, a spacious closet, and a generous sized soaking tub to let the stress soothe away. Never worry about those cold nights as the home features a gas fireplace, as well as a house house generator just in case! Upon entry to the home you are greeted with a library office area with custom built in bookshelves for all of your favorite reading material and collections. This warm room greeted by french doors provides an organized place for reflection as well as a productive work flow if desired. The upstairs loft area offers endless possibilities as a second living area, custom craft or play room, and features the third bedroom alongside a full private bath. The loft design of this home offers an expansive feel to the home boasting soaring ceilings for days and the natural light flowing abundantly though the home. This community offers so many amenities including clubhouse, pool, gorgeously landscaped pathways and an abundance of activites should one want to enjoy the company of their neighbors, while also catering to a peaceful and private stylized living environment. Dont forget to ask us about Betsy the Book! She contains all the records of improvements and upgrades (over 100K) and provides perfect peace of mind for the future buyer!
/u.realgeeks.media/donnakelly/header_black.png)
Additional Information
- Subdivision
- Celebrate Virginia North
- Taxes
- $4652
- HOA Fee
- $340
- HOA Frequency
- Monthly
- Interior Features
- Bathroom - Stall Shower, Bathroom - Soaking Tub, Bathroom - Tub Shower, Breakfast Area, Built-Ins, Carpet, Ceiling Fan(s), Chair Railings, Dining Area, Entry Level Bedroom, Family Room Off Kitchen, Floor Plan - Open, Formal/Separate Dining Room, Kitchen - Eat-In, Kitchen - Gourmet, Pantry, Primary Bath(s), Upgraded Countertops, Walk-in Closet(s), Wainscotting, Window Treatments, Wood Floors, Recessed Lighting, Crown Moldings
- Amenities
- Billiard Room, Club House, Common Grounds, Community Center, Exercise Room, Fax/Copying, Fitness Center, Game Room, Jog/Walk Path, Meeting Room, Party Room, Pickleball Courts, Pool - Indoor, Pool - Outdoor, Recreational Center, Retirement Community, Swimming Pool, Tennis Courts, Other
- School District
- Stafford County Public Schools
- Fireplaces
- 1
- Fireplace Description
- Gas/Propane
- Garage
- Yes
- Garage Spaces
- 2
- Exterior Features
- Gutter System, Sidewalks, Street Lights
- Community Amenities
- Billiard Room, Club House, Common Grounds, Community Center, Exercise Room, Fax/Copying, Fitness Center, Game Room, Jog/Walk Path, Meeting Room, Party Room, Pickleball Courts, Pool - Indoor, Pool - Outdoor, Recreational Center, Retirement Community, Swimming Pool, Tennis Courts, Other
- View
- Garden/Lawn, Street
- Heating
- Heat Pump(s)
- Heating Fuel
- Natural Gas
- Cooling
- Ceiling Fan(s), Central A/C, Heat Pump(s)
- Roof
- Architectural Shingle
- Water
- Public
- Sewer
- Public Sewer
Mortgage Calculator
Listing courtesy of Coldwell Banker Elite. Contact:
Selling Office: .