320 Tree Line Drive, Fredericksburg, VA 22405
- $440,000
- 3
- BD
- 4
- BA
- 2,420
- SqFt






- Sold Price
- $440,000
- List Price
- $440,000
- Closing Date
- Jun 01, 2026
- Days on Market
- 11
- Status
- CLOSED
- MLS#
- VAST2048716
- Bedrooms
- 3
- Bathrooms
- 4
- Full Baths
- 2
- Half Baths
- 2
- Living Area
- 2,420
- Lot Size (Acres)
- 0.04
- Style
- Colonial
- Year Built
- 2019
- County
- Stafford
- School District
- Stafford County Public Schools
Property Description
Welcome to 320 Tree Line Drive in Fredericksburg, Virginia. This home is situated in a vibrant, well-established neighborhood known for its convenience and quality of life. You'll enjoy easy access to excellent dining, shopping, and entertainment options throughout the area, plus nearby parks and recreational facilities perfect for outdoor enthusiasts. The location offers exceptional proximity to major employers and medical facilities, including local hospitals just minutes away. Commuters will appreciate the outstanding transportation access—both Route 1 and Interstate 95 are just minutes from your door, making it incredibly easy to reach Richmond, Washington D.C., and beyond. Whether you're heading to work or exploring the wider region, you're well-positioned for connectivity. This is the perfect blend of neighborhood charm with modern convenience and mobility.
/u.realgeeks.media/donnakelly/header_black.png)
Additional Information
- Subdivision
- Rappahannock Landing
- Taxes
- $3560
- HOA Fee
- $90
- HOA Frequency
- Monthly
- Interior Features
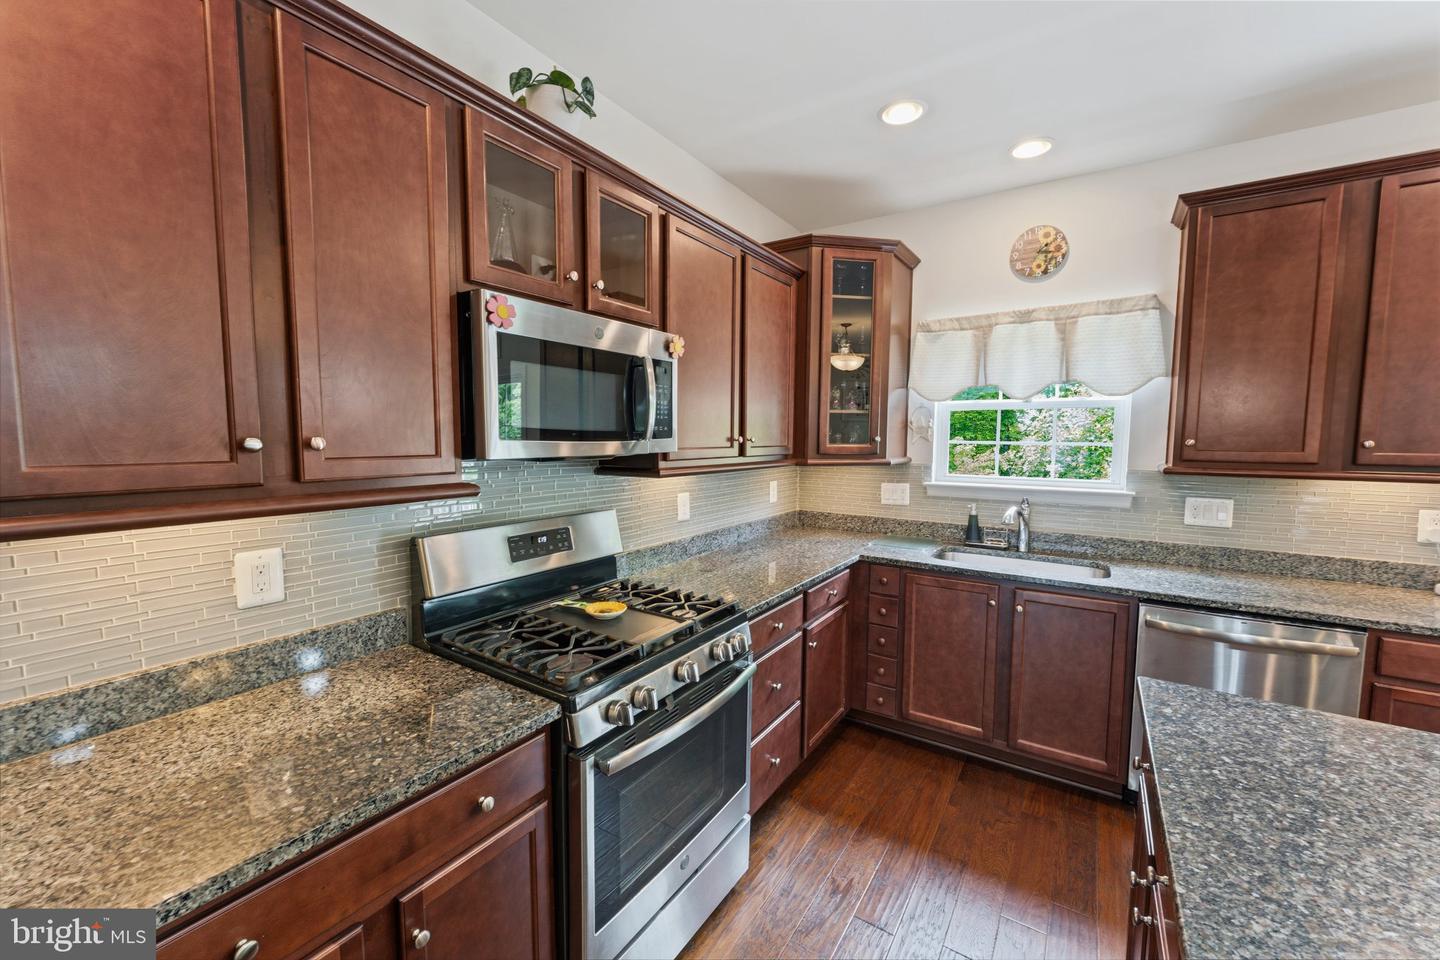
- Chair Railings, Crown Moldings, Floor Plan - Open, Kitchen - Island, Primary Bath(s), Recessed Lighting, Upgraded Countertops, Walk-in Closet(s), Wood Floors
- Amenities
- Community Center, Exercise Room, Fitness Center, Meeting Room, Pool - Outdoor, Swimming Pool, Tot Lots/Playground
- School District
- Stafford County Public Schools
- Flooring
- Carpet, Hardwood
- Garage
- Yes
- Garage Spaces
- 1
- Exterior Features
- Bump-outs, Exterior Lighting, Sidewalks, Street Lights
- Community Amenities
- Community Center, Exercise Room, Fitness Center, Meeting Room, Pool - Outdoor, Swimming Pool, Tot Lots/Playground
- Heating
- Forced Air, Programmable Thermostat, Zoned
- Heating Fuel
- Natural Gas
- Cooling
- Central A/C, Programmable Thermostat, Zoned
- Roof
- Architectural Shingle, Shingle
- Water
- Public
- Sewer
- Public Sewer
- Basement
- Yes
Mortgage Calculator
Listing courtesy of EXP Realty, LLC. Contact:
Selling Office: .