63 Walnut Farms Parkway, Fredericksburg, VA 22405
- $549,000
- 3
- BD
- 2
- BA
- 1,775
- SqFt




- Sold Price
- $549,000
- List Price
- $549,000
- Closing Date
- Jun 23, 2026
- Days on Market
- 8
- Status
- CLOSED
- MLS#
- VAST2049138
- Bedrooms
- 3
- Bathrooms
- 2
- Full Baths
- 2
- Living Area
- 1,775
- Lot Size (Acres)
- 0.23
- Style
- Ranch/Rambler
- Year Built
- 2001
- County
- Stafford
- School District
- Stafford County Public Schools
Property Description
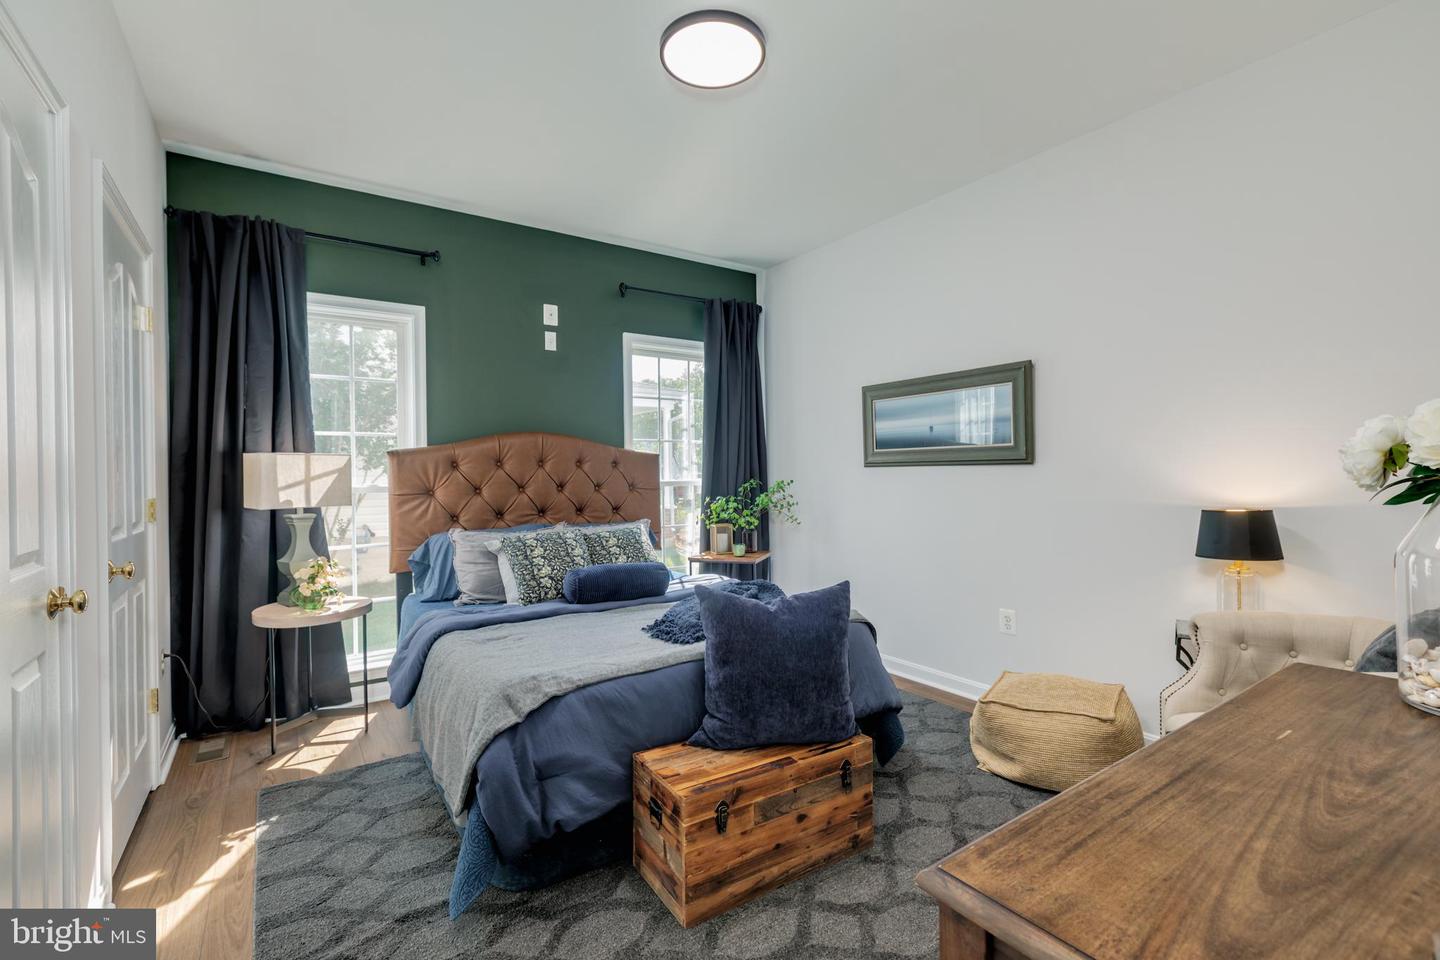
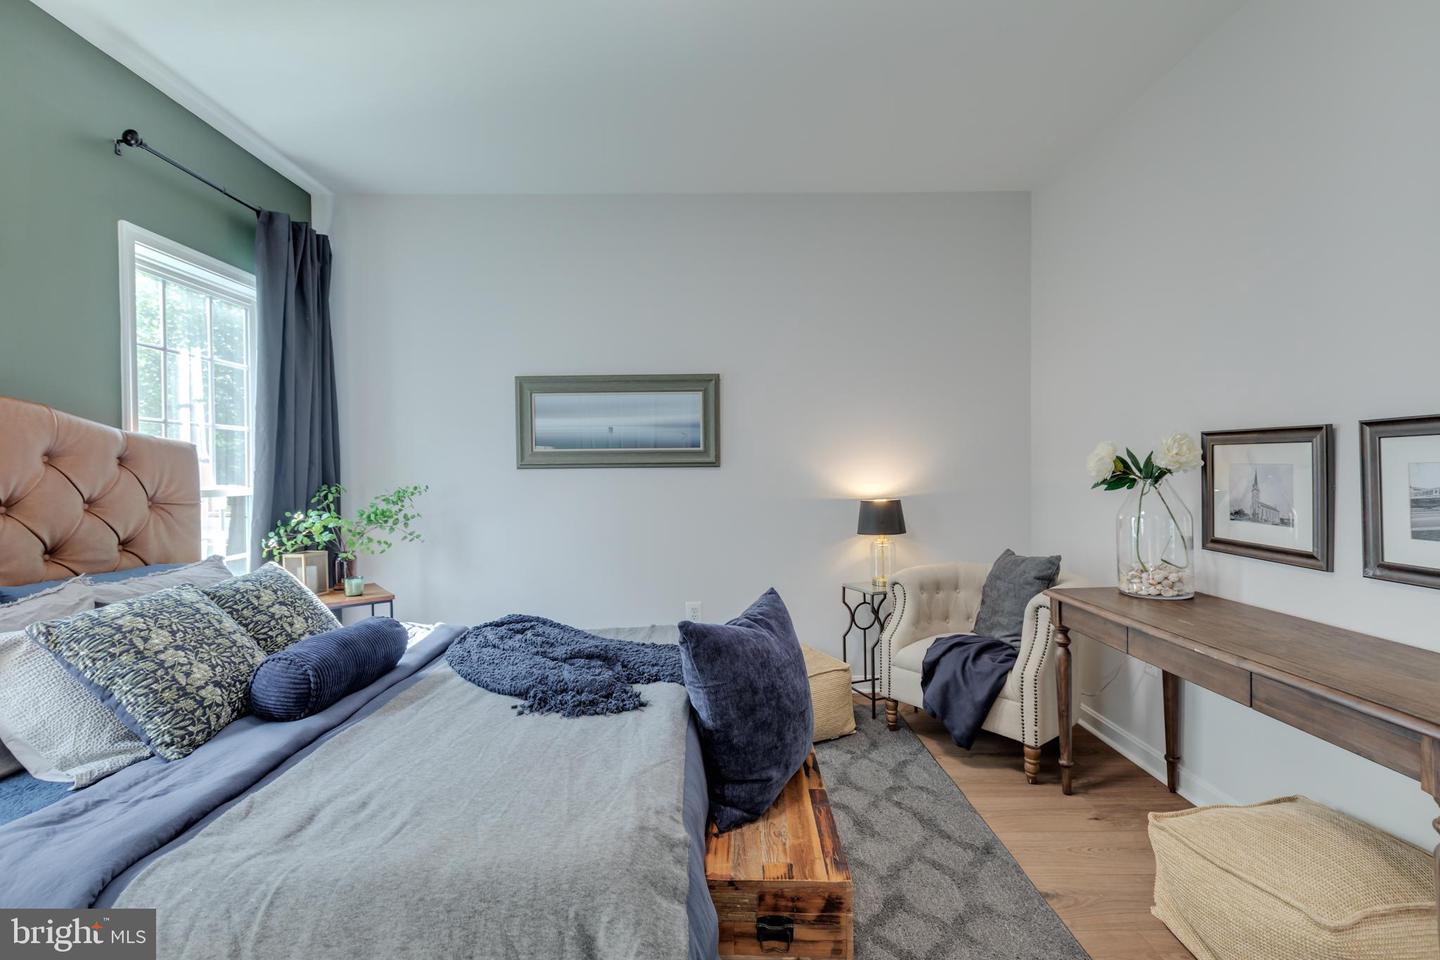
Renovated, reimagined and ready for you. Don't miss this beautifully remodeled rambler located in the highly desirable neighborhood of Leeland Station. A commuters dream with a VRE stop located within the development. Looking for bells and whistles this one has them all, no expense was spared with the recent remodel! Chefs kitchen features all new shaker soft close cabinets w/ 42 inch uppers, 3 pantry cabinets, a 7 foot island w/ gorgeous Laza quartz & a custom vent hood. SS appliance pkg w/ french door fridge & glass cook top slide in range round out this great space. New LVP flooring & fresh paint throughout main level. This split floor plan offers a primary suite w/ large walk in closet & an en-suite w/ new dual vanity w/ quartz counter, deep soaking tub, tiled walk in shower and heated floors. The family room features a gas fireplace faced in shiplap and a beautiful cedar mantle. Down the hall there are 2 additional bedrooms and a hall bath w/ gorgeous vanity w/ quartz counter & a tub/shower combo. Step out back onto the screened patio and look out at the lovely fully fenced rear yard w/ fire pit and a shed. A few additional upgrades are Trane dual fuel high efficiency furnace & heat pump replaced in 2020. GAF 50 year roof 2024, new gutters in 2025 which are tied into the drainage management system that was installed in Feb 2025 w/ transferrable warranty. All this to say, this one is a true dream & ready for you. Call today and lets make 2026 your year w/ a beautiful new home!
/u.realgeeks.media/donnakelly/header_black.png)
Additional Information
- Subdivision
- Leeland Station
- Taxes
- $3608
- HOA Fee
- $330
- HOA Frequency
- Quarterly
- Interior Features
- Family Room Off Kitchen, Kitchen - Island, Kitchen - Table Space, Upgraded Countertops, Entry Level Bedroom, Primary Bath(s), Recessed Lighting, Floor Plan - Open
- Amenities
- Basketball Courts, Common Grounds, Community Center, Jog/Walk Path, Party Room, Pool - Outdoor, Tennis Courts, Tot Lots/Playground
- School District
- Stafford County Public Schools
- Fireplaces
- 1
- Fireplace Description
- Mantel(s)
- Garage
- Yes
- Garage Spaces
- 2
- Exterior Features
- Gutter System, Underground Lawn Sprinkler
- Community Amenities
- Basketball Courts, Common Grounds, Community Center, Jog/Walk Path, Party Room, Pool - Outdoor, Tennis Courts, Tot Lots/Playground
- View
- Garden/Lawn
- Heating
- Forced Air
- Heating Fuel
- Natural Gas
- Cooling
- Ceiling Fan(s), Central A/C
- Utilities
- Cable TV Available
- Water
- Public
- Sewer
- Public Sewer
- Basement
- Yes
Mortgage Calculator
Listing courtesy of Pathfinder Properties, LLC. Contact:
Selling Office: .