14 Hempstead Ln, Stafford, VA 22554
- $759,900
- 4
- BD
- 3
- BA
- 2,719
- SqFt








- List Price
- $759,900
- Price Change
- ▼ $10,000 1784685740
- Days on Market
- 70
- Status
- ACTIVE
- MLS#
- VAST2049264
- Bedrooms
- 4
- Bathrooms
- 3
- Full Baths
- 3
- Living Area
- 2,719
- Lot Size (Acres)
- 0.5700000000000001
- Style
- Ranch/Rambler
- Year Built
- 2000
- County
- Stafford
- School District
- Stafford County Public Schools
Property Description
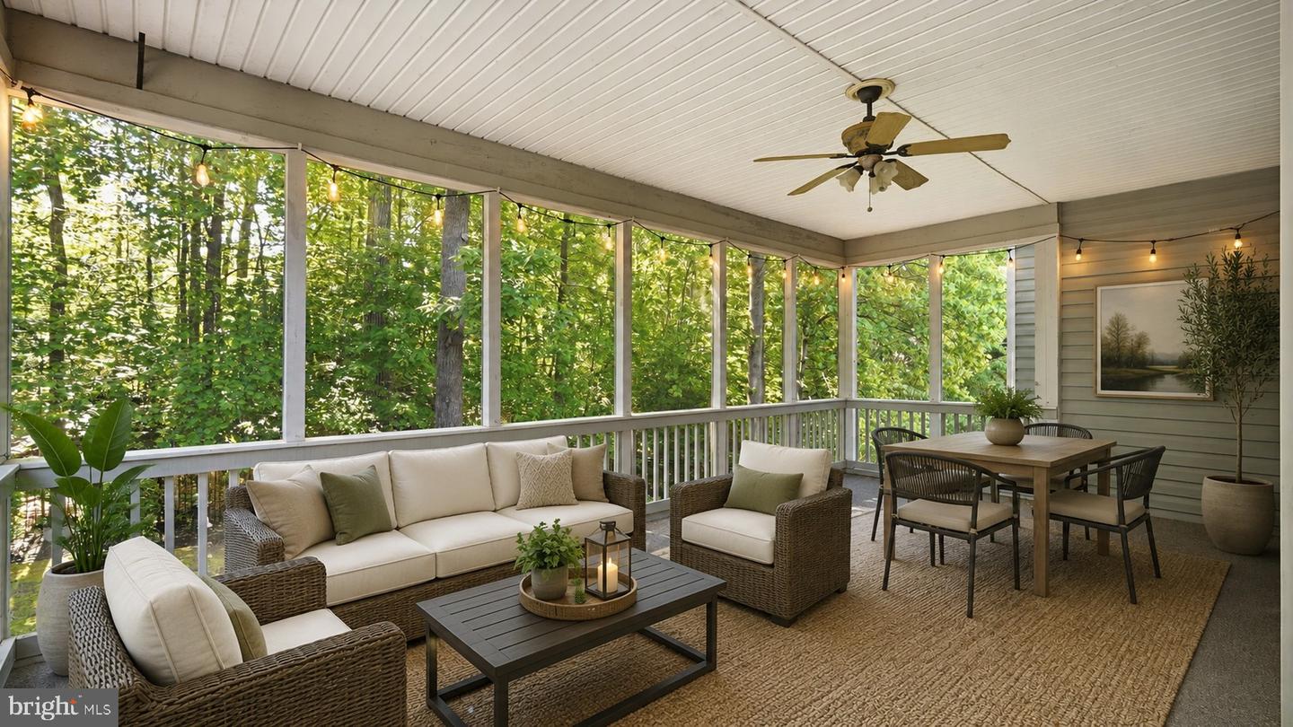
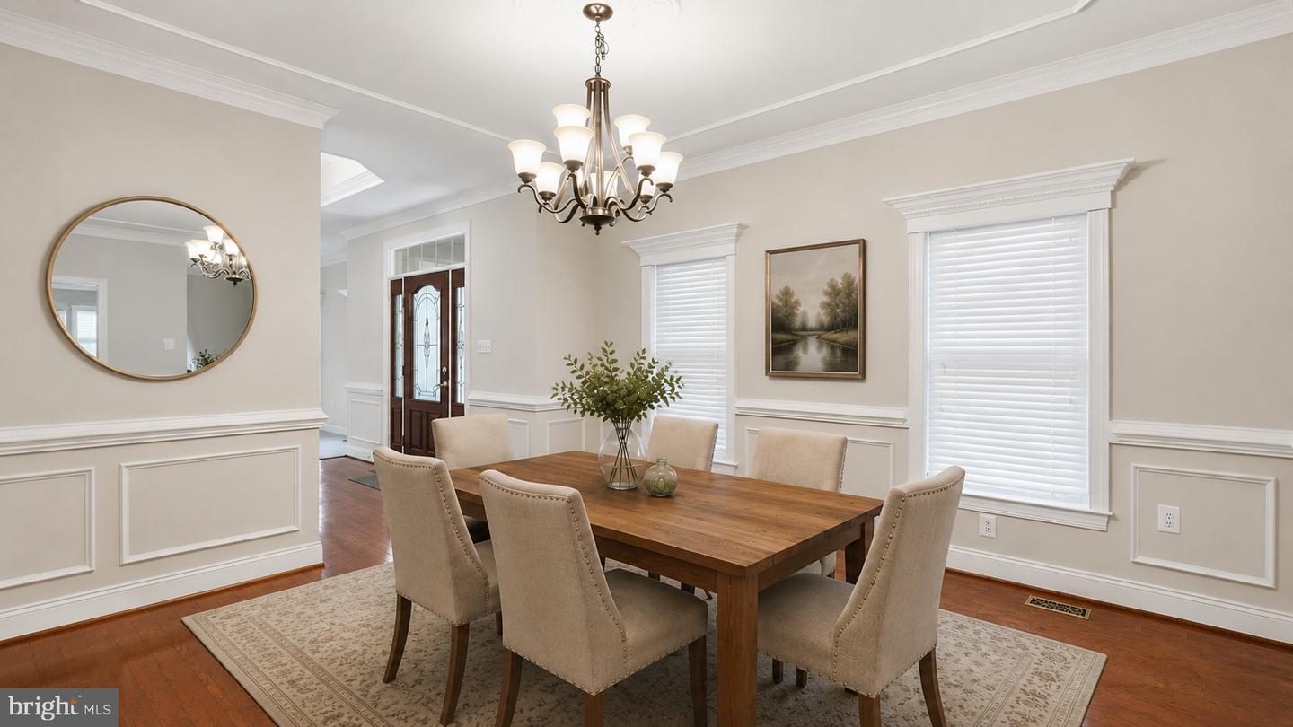
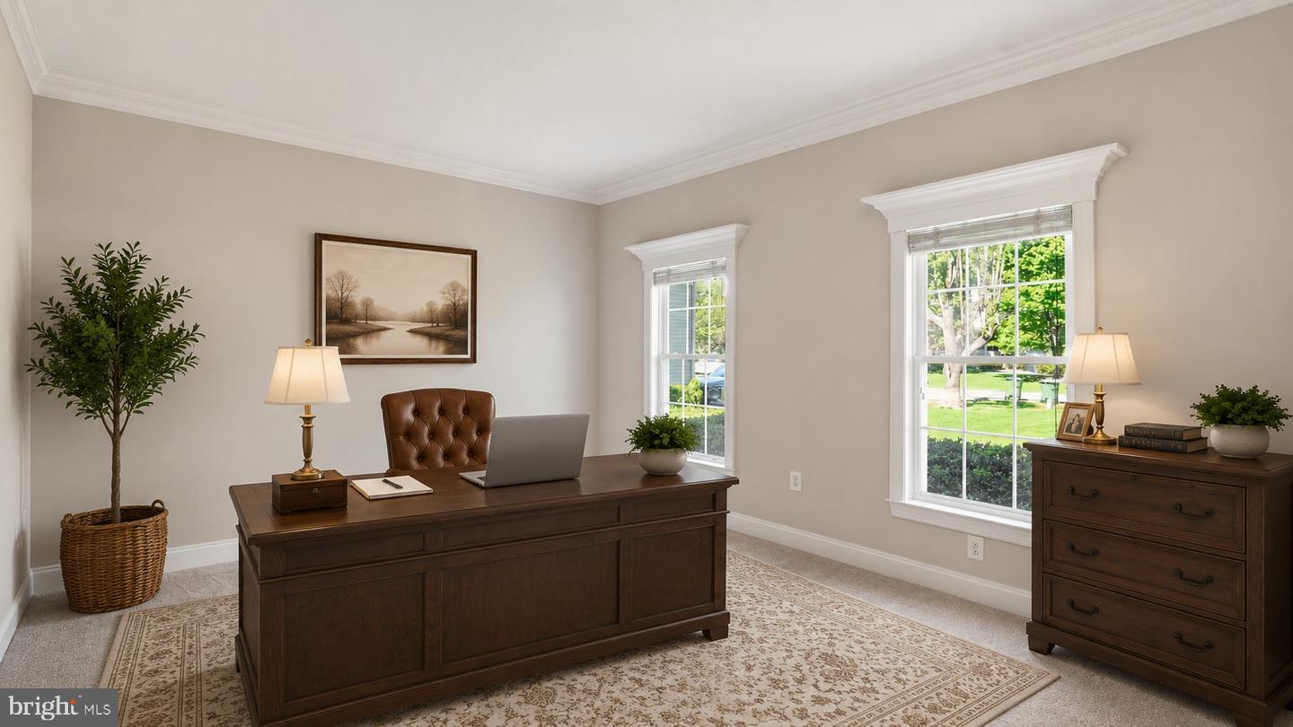
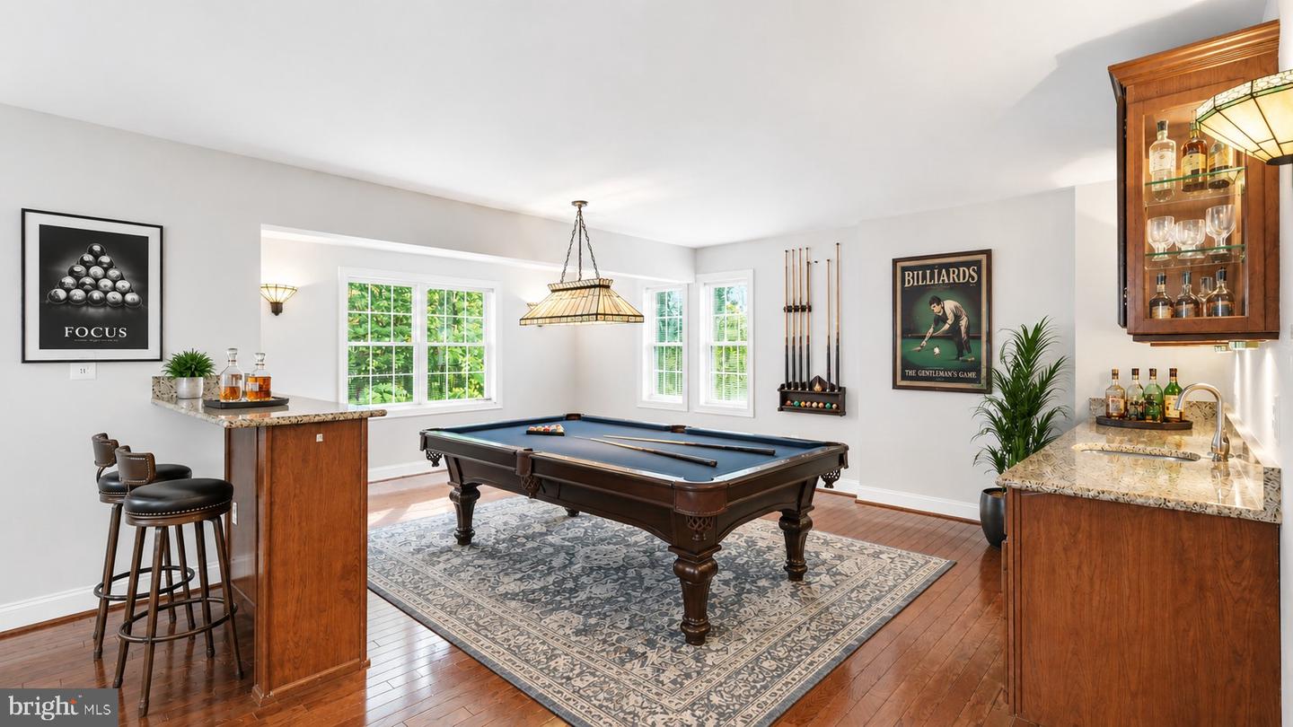
Beautiful custom rambler on the golf course in desirable Augustine North! Perfectly situated on a private half + acre lot backing to trees and the golf course, this exceptional home offers the perfect blend of luxury, comfort, and convenience in one of Stafford's most sought-after communities. Designed with privacy in mind, the thoughtfully crafted split-bedroom floor plan places the spacious primary suite on one side of the home, while secondary bedrooms, a full bath, and a laundry room occupy the opposite wing. At the heart of the home, the gourmet kitchen is sure to impress with exotic granite countertops, stainless steel appliances, double wall ovens, cooktop, pantry, center island, and a sun-filled breakfast area overlooking peaceful wooded views. The kitchen flows seamlessly into the inviting family room featuring a striking stone gas fireplace, creating the perfect setting for both everyday living and entertaining. Elegant formal spaces add character and sophistication, including a formal dining room adorned with crown and chair moldings, custom cornices, and detailed millwork, as well as a separate living room ideal for a home office, sitting room, or flex space. Spacious bedrooms throughout provide comfort and versatility for family and guests alike. Adding to the home's appeal is the beautiful screened-in porch—an inviting retreat to enjoy peaceful mornings or relaxing evenings overlooking the private fenced backyard surrounded by mature trees and seasonal golf course views. Elegant landscaping, outdoor lighting, roof 2017, and an in-ground sprinkler system complete this impressive outdoor setting. The expansive walk-out basement offers exceptional additional living space featuring a large recreation room, separate game room perfect for a pool table, and a wet bar complete with wine rack and mini refrigerator—ideal for entertaining. The lower level also includes a spacious fourth bedroom with walk-in closet, full bath, and a huge unfinished area perfect for a home gym, workshop, storage, or additional living space. Fresh paint throughout makes this home truly move-in ready. Residents of Augustine North enjoy exceptional amenities, including walking/jogging trails, tennis and pickleball courts, a community center, an outdoor pool, scenic water and golf course surroundings, and numerous community events throughout the year. The Community Center and Pool are for residents of Augustine North only. The Golf Club and Golf Course are privately managed, and membership is available for purchase. Enjoy golf lessons and golf leagues, right in your own neighborhood! Location is everything, and this home delivers! Conveniently located near the I-95 Express Lanes, commuter lots, U.S. Route 1, and VA-610, this premier commuter location provides easy access to Marine Base Quantico, the FBI Academy, Fort Belvoir, Washington, D.C., and the VRE commuter rail. Just moments away, Embrey Mill Town Center offers a Publix grocery store, restaurants, shopping, medical services, and everyday conveniences. A rare opportunity to own an exceptional golf course home offering privacy, convenience, and an outstanding lifestyle in an unbeatable location! Some photos are virtually staged.
/u.realgeeks.media/donnakelly/header_black.png)
Additional Information
- Subdivision
- Augustine North
- Taxes
- $6456
- HOA Fee
- $385
- HOA Frequency
- Quarterly
- Interior Features
- Floor Plan - Open, Walk-in Closet(s), Wood Floors, Upgraded Countertops, Bathroom - Soaking Tub, Bar, Bathroom - Walk-In Shower, Breakfast Area, Carpet, Ceiling Fan(s), Chair Railings, Crown Moldings, Entry Level Bedroom, Family Room Off Kitchen, Formal/Separate Dining Room, Kitchen - Eat-In, Kitchen - Gourmet, Kitchen - Island, Kitchen - Table Space, Pantry, Primary Bath(s), Dining Area, Recessed Lighting
- Amenities
- Club House, Common Grounds, Golf Course Membership Available, Golf Course, Jog/Walk Path, Party Room, Pool - Outdoor, Putting Green, Tennis Courts
- School District
- Stafford County Public Schools
- Flooring
- Hardwood, Ceramic Tile, Carpet
- Garage
- Yes
- Garage Spaces
- 2
- Exterior Features
- Street Lights, Sidewalks
- Community Amenities
- Club House, Common Grounds, Golf Course Membership Available, Golf Course, Jog/Walk Path, Party Room, Pool - Outdoor, Putting Green, Tennis Courts
- View
- Trees/Woods
- Heating
- Central
- Heating Fuel
- Natural Gas
- Cooling
- None
- Water
- Public
- Sewer
- Private Sewer
- Room Level
- Office: Main, Foyer: Main, Kitchen: Main, Primary Bedroom: Main, Dining Room: Main, Family Room: Main, Primary Bathroom: Main, Bedroom 2: Main, Bedroom 3: Main, Bathroom 2: Main, Breakfast Room: Main, Laundry: Main, Recreation Room: Lower 1, Bedroom 4: Lower 1, Game Room: Lower 1, Bathroom 3: Lower 1, Screened Porch: Main, Storage Room: Lower 1
- Basement
- Yes
Mortgage Calculator
Listing courtesy of Coldwell Banker Elite. Contact: