126 Long Point Drive, Fredericksburg, VA 22406
- $490,000
- 3
- BD
- 3
- BA
- 1,688
- SqFt






- Sold Price
- $490,000
- List Price
- $499,900
- Closing Date
- Jul 22, 2026
- Days on Market
- 30
- Status
- CLOSED
- MLS#
- VAST2049306
- Bedrooms
- 3
- Bathrooms
- 3
- Full Baths
- 3
- Living Area
- 1,688
- Lot Size (Acres)
- 0.11
- Style
- Villa
- Year Built
- 2018
- County
- Stafford
- School District
- Stafford County Public Schools
Property Description
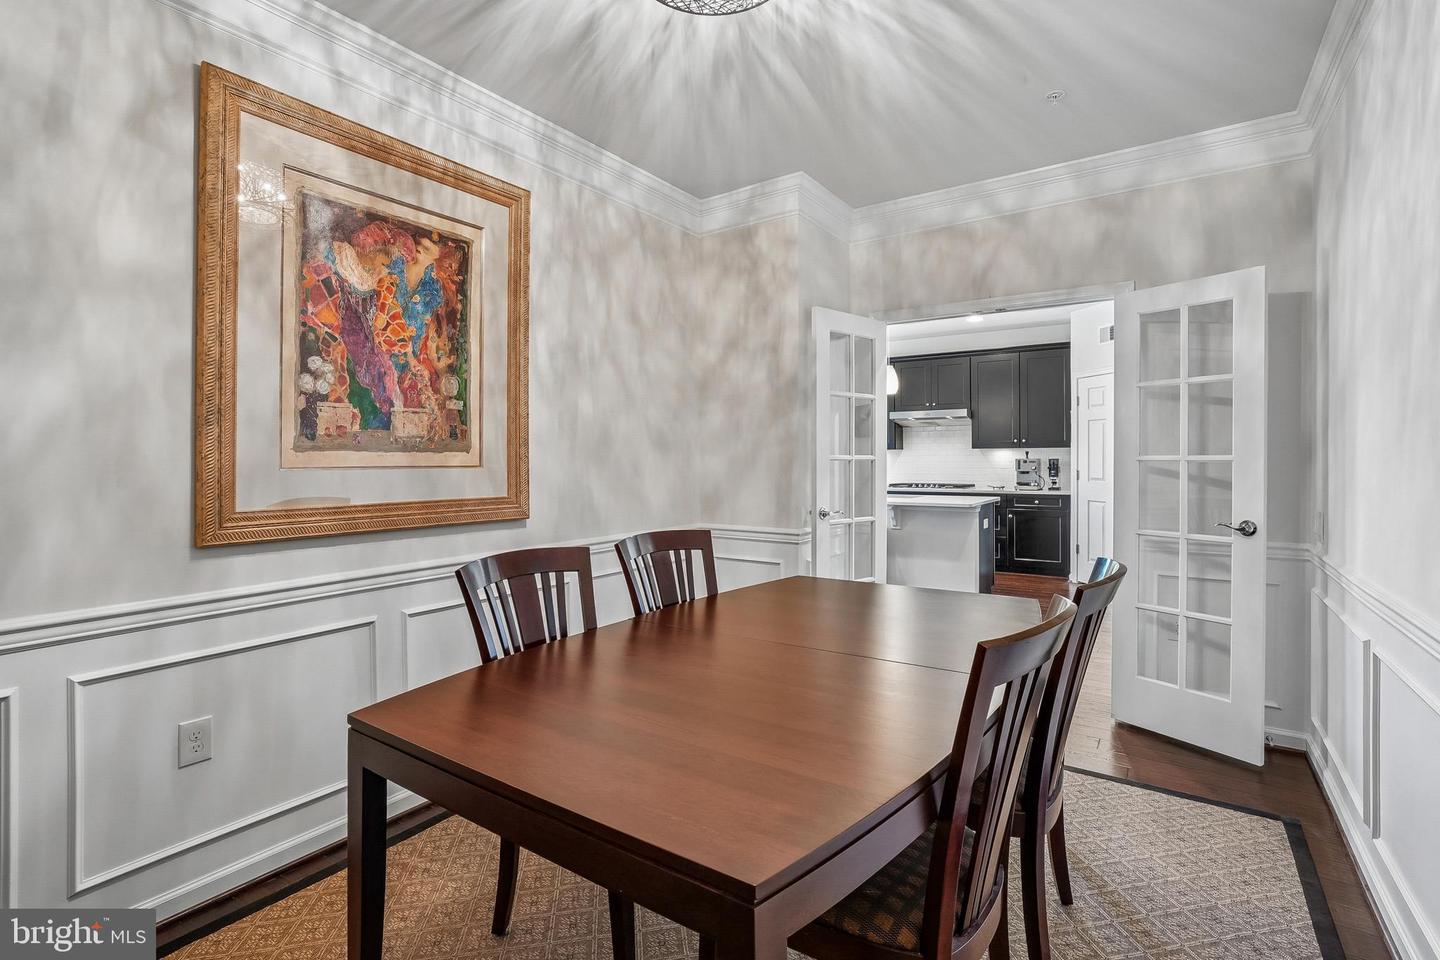
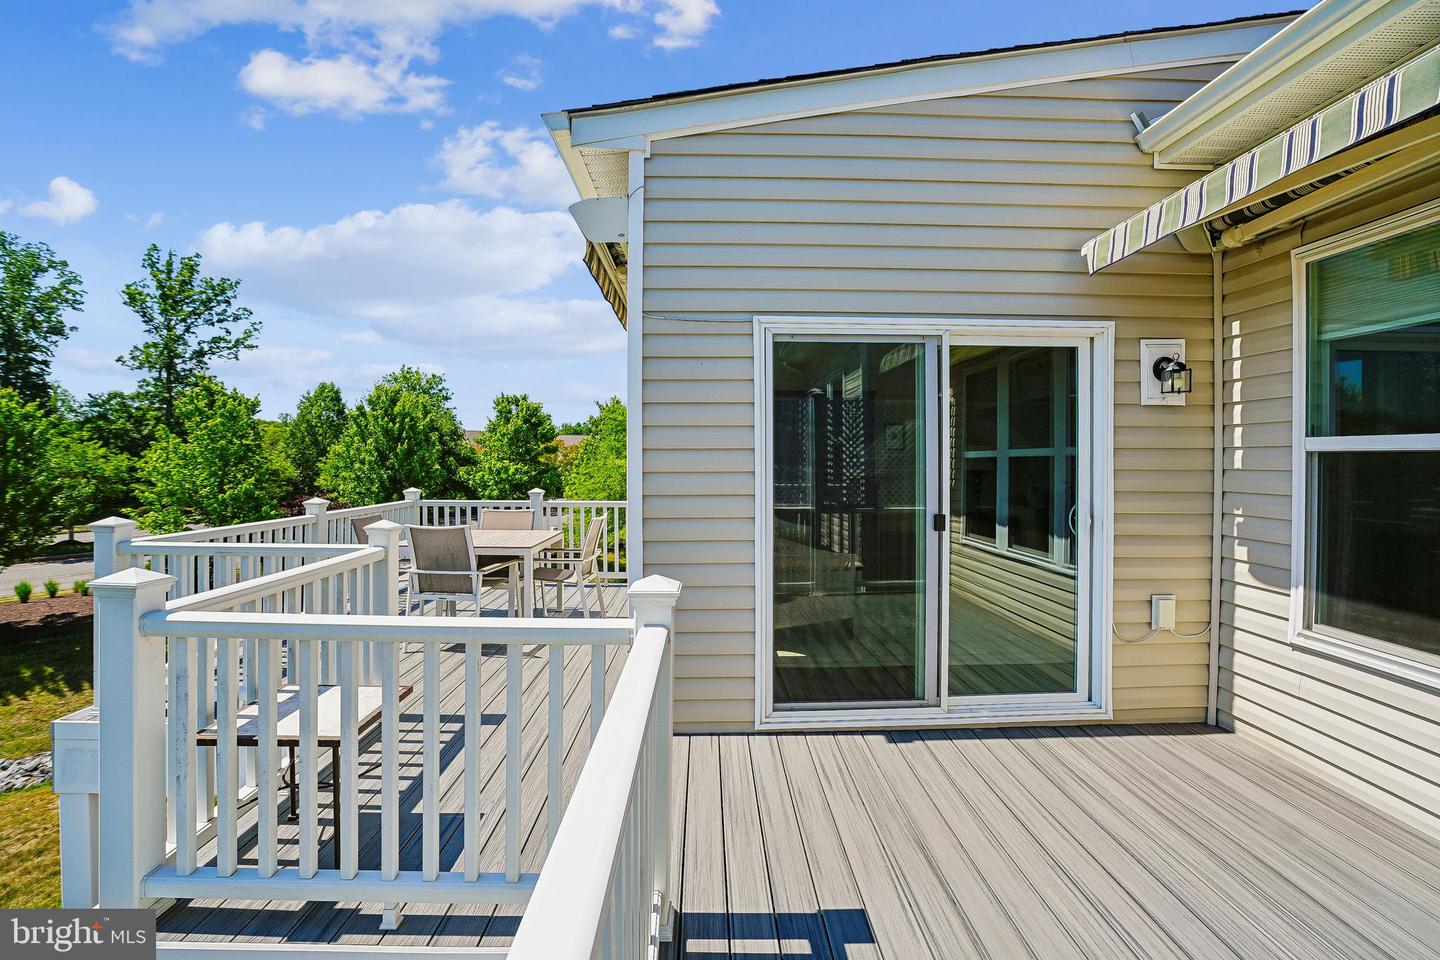
Welcome to this beautifully appointed three bedroom and three bathroom end-unit villa in the highly sought-after Del Webb 55+ active adult community of Celebrate Virginia in Fredericksburg! This spacious and thoughtfully designed home offers the perfect blend of comfort, style, and low-maintenance living. The main level features 1,688 finished square feet, highlighted by a desirable main-level owner’s suite for easy, convenient living. The gourmet kitchen is a true centerpiece, showcasing elegant quartz countertops, a stylish tiled backsplash, and ample cabinetry—perfect for both everyday living and entertaining. As an end unit, the home is filled with natural light and offers added privacy with plantation shutters. The finished basement adds an additional 1,250 square feet of living space, ideal for a recreation room, guest suite, or hobby area complete with a high speed Cat 6 internet line. Enjoy a morning cup of coffee on the deck while watching the sunrise. The deck has two remote controlled awnings to help cool it off later in the day. Energy efficiency is a standout feature, with solar panels that are owned outright by the seller—providing long-term savings and sustainability benefits. Enjoy all the amenities and lifestyle that Del Webb has to offer, including community activities, clubhouse, pool, and more, all within a vibrant and welcoming 55+ setting. Don’t miss this opportunity to own a spacious, move-in ready villa in one of Fredericksburg’s premier active adult communities!
/u.realgeeks.media/donnakelly/header_black.png)
Additional Information
- Subdivision
- Celebrate Virginia North
- Taxes
- $4443
- HOA Fee
- $340
- HOA Frequency
- Monthly
- Interior Features
- Attic, Bathroom - Walk-In Shower, Carpet, Combination Dining/Living, Crown Moldings, Entry Level Bedroom, Family Room Off Kitchen, Floor Plan - Open, Kitchen - Gourmet, Kitchen - Island, Pantry, Recessed Lighting, Sprinkler System, Wainscotting, Walk-in Closet(s), Window Treatments, Wood Floors
- Amenities
- Bar/Lounge, Billiard Room, Club House, Common Grounds, Fitness Center, Exercise Room, Game Room, Hot tub, Jog/Walk Path, Party Room, Meeting Room, Pickleball Courts, Pool - Indoor, Pool - Outdoor, Retirement Community, Tennis Courts
- School District
- Stafford County Public Schools
- Fireplaces
- 1
- Fireplace Description
- Gas/Propane
- Flooring
- Ceramic Tile, Carpet, Engineered Wood
- Garage
- Yes
- Garage Spaces
- 1
- Exterior Features
- Awning(s), Bump-outs, Sidewalks, Street Lights, Underground Lawn Sprinkler
- Community Amenities
- Bar/Lounge, Billiard Room, Club House, Common Grounds, Fitness Center, Exercise Room, Game Room, Hot tub, Jog/Walk Path, Party Room, Meeting Room, Pickleball Courts, Pool - Indoor, Pool - Outdoor, Retirement Community, Tennis Courts
- Heating
- Forced Air
- Heating Fuel
- Electric
- Cooling
- Central A/C
- Water
- Public
- Sewer
- Public Sewer
- Basement
- Yes
Mortgage Calculator
Listing courtesy of Coldwell Banker Realty. Contact:
Selling Office: .