8 Country Manor Drive, Fredericksburg, VA 22406
- $685,000
- 4
- BD
- 4
- BA
- 2,948
- SqFt




- Sold Price
- $685,000
- List Price
- $685,000
- Closing Date
- Jun 15, 2026
- Days on Market
- 6
- Status
- CLOSED
- MLS#
- VAST2049322
- Bedrooms
- 4
- Bathrooms
- 4
- Full Baths
- 3
- Half Baths
- 1
- Living Area
- 2,948
- Lot Size (Acres)
- 0.24
- Style
- Colonial
- Year Built
- 2003
- County
- Stafford
- School District
- Stafford County Public Schools
Property Description
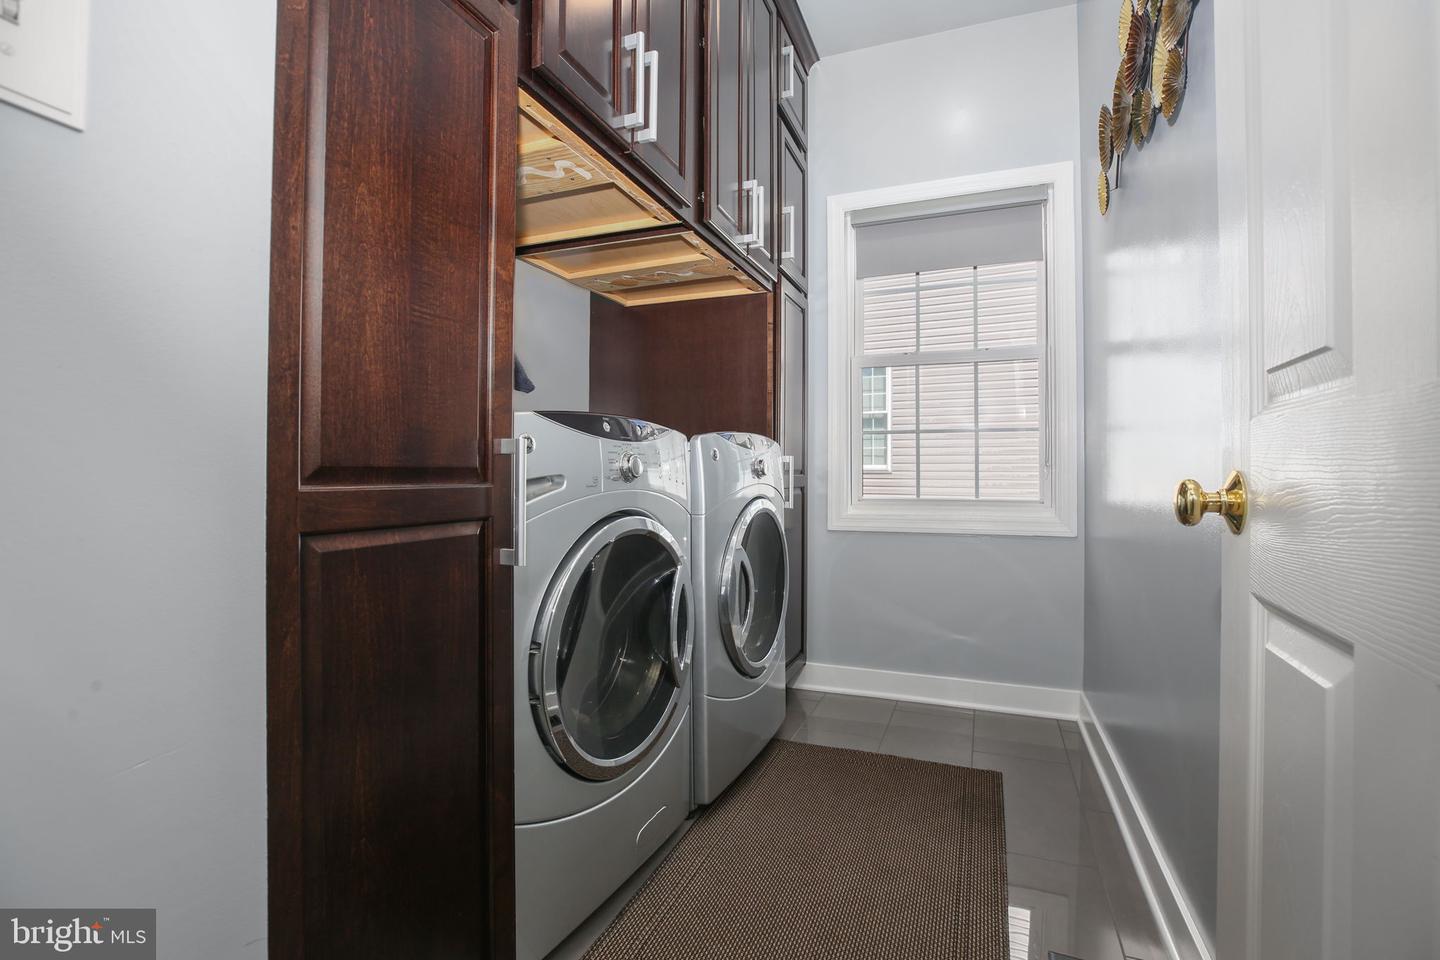
***Multiple Offers*** Highest and best due by 4 pm Monday*** ***Completely remodeled inside and out!*** Nearly 4500 sqft!*** You will never see another home like this custom remodel!*** This stunning home’s upgraded features are all new: HVAC, Roof, James Hardie siding, Kitchens and Bathrooms, stone veneer, sprinkler system, screened porch, open deck, and outdoor storage. The open-concept main level showcases tiled floors, accent walls, updated stairs, and expansive glass sliding doors. Gourmet kitchen includes an oversized island, granite countertops, tall cabinetry, and premium GE appliances including gas stove and Café Signature refrigerator. Fully renovated bathrooms feature frameless glass showers, designer finishes, recessed lighting, and a whirlpool massage tub in the primary suite. Finished basement offers epoxy floors, French-style doors, and additional cabinetry. Move-in ready with luxury upgrades throughout! Easy access to 95. Sought after Stafford Lakes Community. Call or email today to schedule your showing!
/u.realgeeks.media/donnakelly/header_black.png)
Additional Information
- Subdivision
- Stafford Lakes Village
- Taxes
- $5126
- HOA Fee
- $70
- HOA Frequency
- Monthly
- Amenities
- Club House, Common Grounds, Pool - Outdoor
- School District
- Stafford County Public Schools
- Garage
- Yes
- Garage Spaces
- 2
- Community Amenities
- Club House, Common Grounds, Pool - Outdoor
- Heating
- Forced Air
- Heating Fuel
- Natural Gas
- Cooling
- Central A/C
- Roof
- Architectural Shingle
- Water
- Public
- Sewer
- Public Sewer
- Basement
- Yes
Mortgage Calculator
Listing courtesy of Q Real Estate, LLC. Contact:
Selling Office: .