6 Toliver Ln, Stafford, VA 22554
- $875,000
- 5
- BD
- 4
- BA
- 2,990
- SqFt






- List Price
- $875,000
- Price Change
- ▼ $12,500 1784596477
- Days on Market
- 75
- Status
- ACTIVE
- MLS#
- VAST2049372
- Bedrooms
- 5
- Bathrooms
- 4
- Full Baths
- 3
- Half Baths
- 1
- Living Area
- 2,990
- Lot Size (Acres)
- 0.49
- Style
- Colonial
- Year Built
- 2002
- County
- Stafford
- School District
- Stafford County Public Schools
Property Description
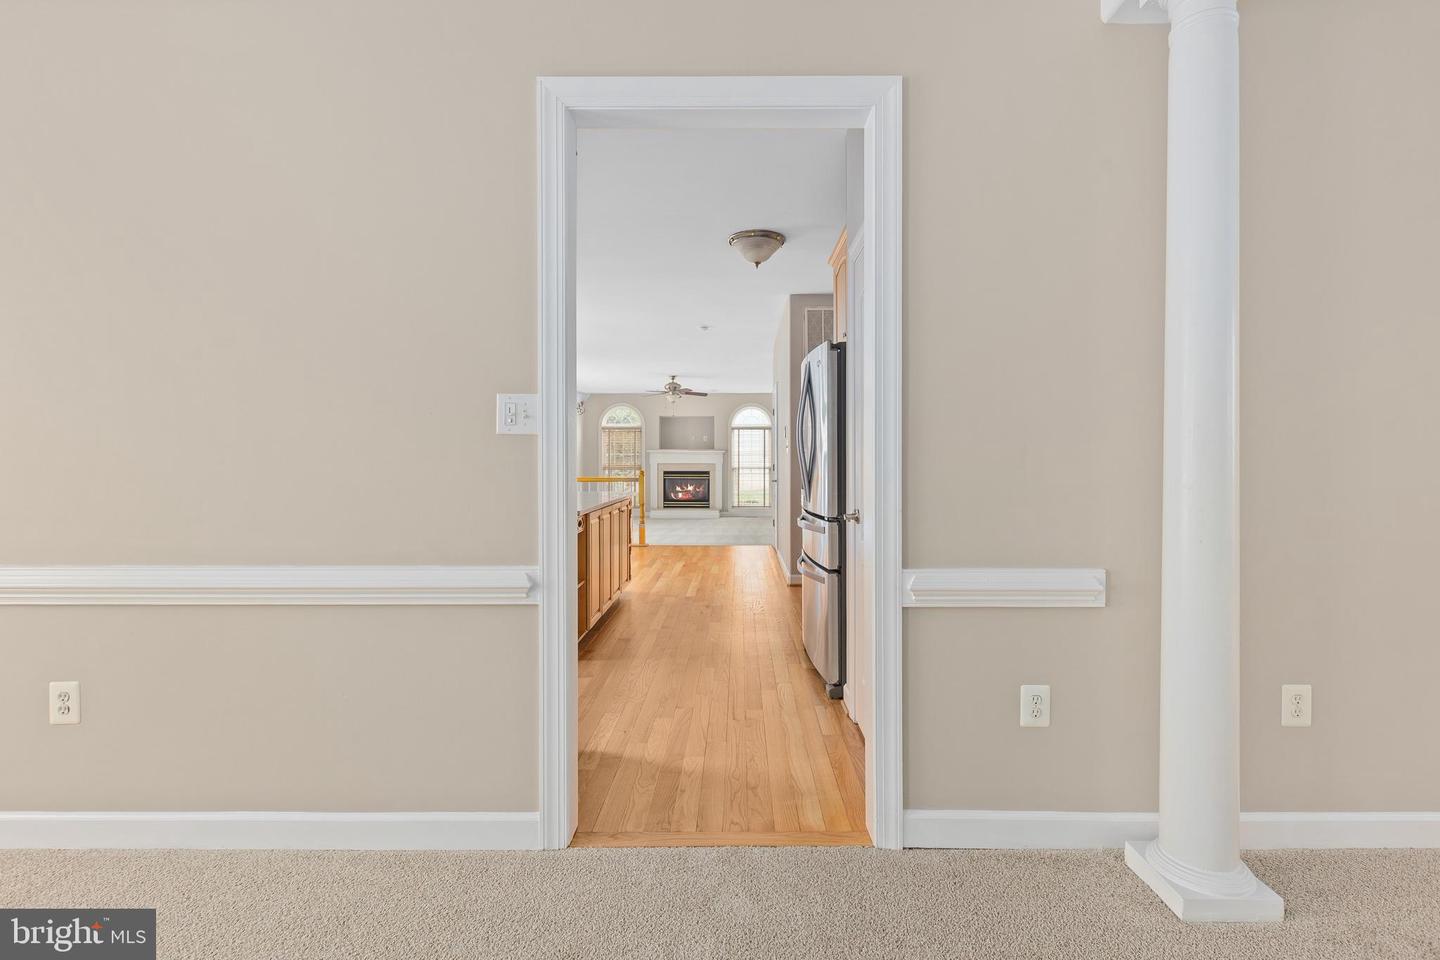
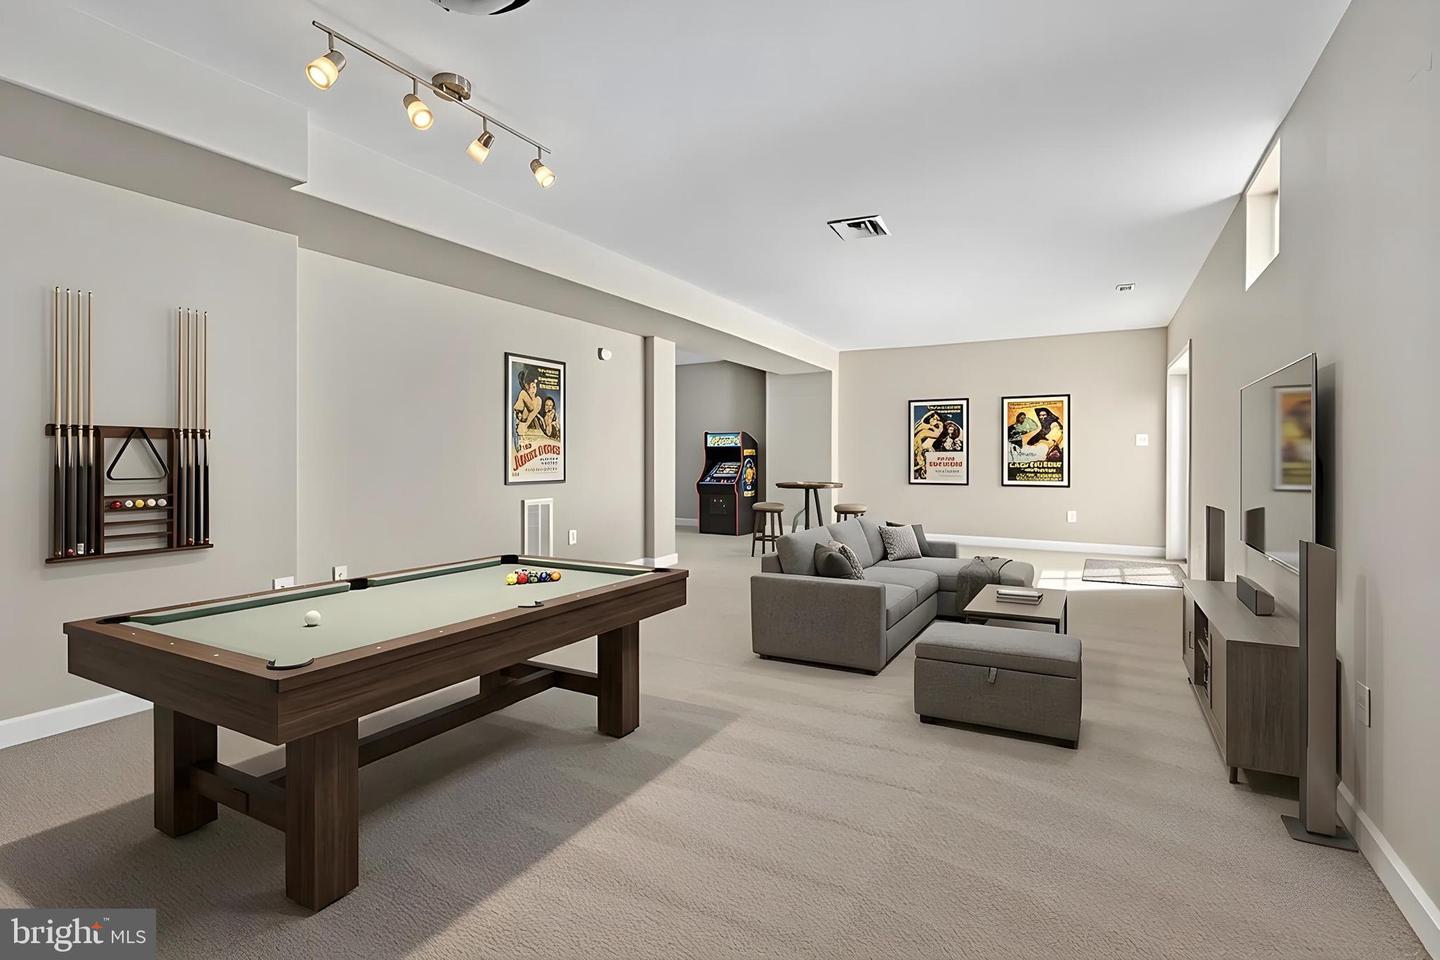
Custom home in the highly sought-after community of Augustine North. Proudly offered by the original owners, this remarkable residence has been meticulously maintained and thoughtfully updated, offering the perfect balance of timeless elegance, luxurious comfort, and exceptional indoor-outdoor living. Situated on a private half-acre homesite backing to mature trees on a quiet street, this home provides the peaceful retreat you’ve been searching for while remaining conveniently located near premier amenities, golf, dining, shopping, and commuter routes. Step through the front door into a light-filled interior where expansive windows, soaring ceilings, refined finishes, and an open, flowing floor plan create an atmosphere of sophistication and warmth. Designed for both grand entertaining and everyday living, every space in this home has been carefully crafted with comfort and functionality in mind. At the heart of the home is the stunning gourmet kitchen, a true chef’s dream featuring stainless steel appliances, elegant quartz countertops, abundant cabinetry, generous prep space, and seamless flow into the surrounding living and dining areas. Whether hosting elegant dinner parties, holiday gatherings, or casual evenings at home, this kitchen was designed to bring people together. The luxurious Owner’s Suite serves as a private sanctuary, offering an expansive bedroom retreat complete with a spa-inspired bath and oversized his-and-her walk-in closets. Unwind in the beautifully appointed bath, creating the perfect escape at the end of the day. Spacious secondary bedrooms provide comfort and privacy for family and guests alike. Recent improvements ensure this home is truly move-in ready, including fresh paint, brand-new carpeting throughout, and beautifully refinished hardwood floors on the main level that add warmth and elegance to the home’s sophisticated interior. The fully finished walk-out lower level offers incredible versatility and endless possibilities. Featuring impressive 9-foot ceilings, an expansive recreation room, and a potential fifth bedroom, this level is ideal for entertaining, extended guest stays, a home gym or media room. The walk-out design seamlessly connects indoor and outdoor spaces for effortless enjoyment. Step outside to your own private resort-style oasis. The, large 30,000+ gallon, heated in-ground gunite pool with an in-floor cleaning system creates the ultimate setting for summer entertaining and peaceful relaxation alike. Surrounded by lush landscaping and backing to tranquil woods, the backyard offers exceptional privacy and serenity rarely found in such a desirable community setting. Imagine evenings spent poolside, weekend gatherings with family and friends, or simply enjoying the quiet beauty of nature from your own backyard retreat. Life in Augustine North offers far more than just a beautiful home — it provides an exceptional lifestyle. Residents enjoy an array of premier community amenities including scenic walking and jogging trails, a community pool and clubhouse, year-round social gatherings, and a championship golf course nestled within the neighborhood. The community’s picturesque setting and welcoming atmosphere make it one of the area’s most desirable places to call home. This rare offering presents a unique opportunity to own a truly special custom home where luxury, privacy, and community come together in perfect harmony.
/u.realgeeks.media/donnakelly/header_black.png)
Additional Information
- Subdivision
- Augustine North
- Taxes
- $6270
- HOA Fee
- $425
- HOA Frequency
- Quarterly
- Interior Features
- Attic, Bathroom - Tub Shower, Bathroom - Walk-In Shower, Bathroom - Jetted Tub, Carpet, Ceiling Fan(s), Dining Area, Family Room Off Kitchen, Floor Plan - Open, Floor Plan - Traditional, Formal/Separate Dining Room, Kitchen - Gourmet, Kitchen - Island, Kitchen - Table Space, Pantry, Recessed Lighting, Walk-in Closet(s), Wood Floors, Window Treatments, Upgraded Countertops
- Amenities
- Common Grounds, Community Center, Golf Course Membership Available, Pool - Outdoor, Jog/Walk Path, Meeting Room, Tennis Courts
- School District
- Stafford County Public Schools
- Elementary School
- Winding Creek
- Middle School
- Rodney Thompson
- High School
- Colonial Forge
- Flooring
- Carpet, Ceramic Tile, Hardwood
- Garage
- Yes
- Garage Spaces
- 2
- Exterior Features
- Flood Lights, Tennis Court(s), Street Lights, Sidewalks
- Community Amenities
- Common Grounds, Community Center, Golf Course Membership Available, Pool - Outdoor, Jog/Walk Path, Meeting Room, Tennis Courts
- Pool Description
- Gunite, Heated
- View
- Garden/Lawn, Street, Trees/Woods
- Heating
- Ceiling, Central
- Heating Fuel
- Natural Gas
- Cooling
- Ceiling Fan(s), Central A/C
- Roof
- Architectural Shingle
- Water
- None
- Sewer
- No Sewer System
- Basement
- Yes
Mortgage Calculator
Listing courtesy of Berkshire Hathaway HomeServices PenFed Realty. Contact: 5407359176