75 Orion Way, Stafford, VA 22556
- $949,500
- 6
- BD
- 5
- BA
- 3,822
- SqFt








- List Price
- $949,500
- Days on Market
- 73
- Status
- ACTIVE
- MLS#
- VAST2049410
- Bedrooms
- 6
- Bathrooms
- 5
- Full Baths
- 4
- Half Baths
- 1
- Living Area
- 3,822
- Lot Size (Acres)
- 6.63
- Style
- Colonial
- Year Built
- 2015
- County
- Stafford
- School District
- Stafford County Public Schools
Property Description
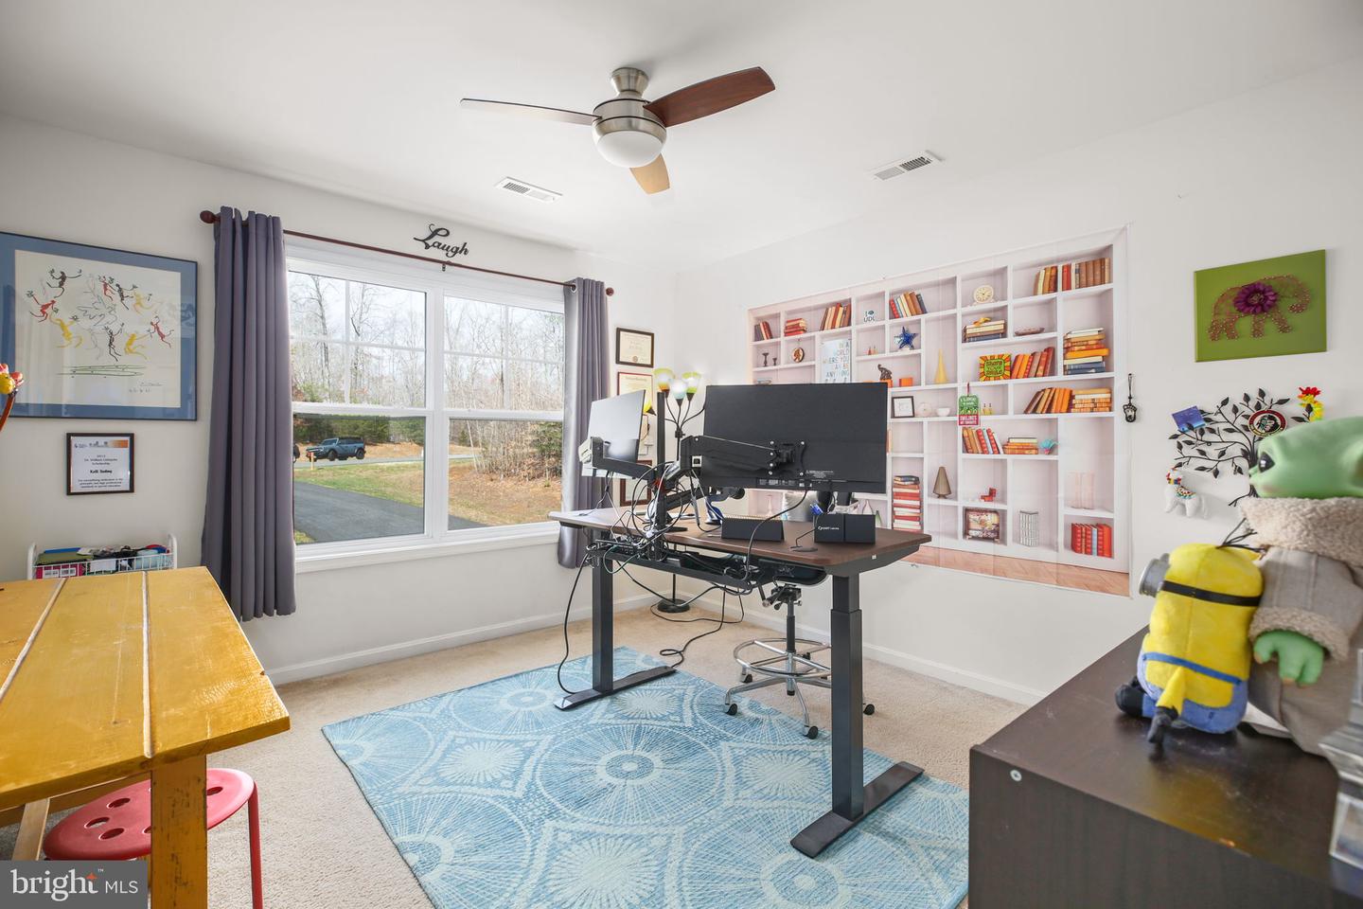
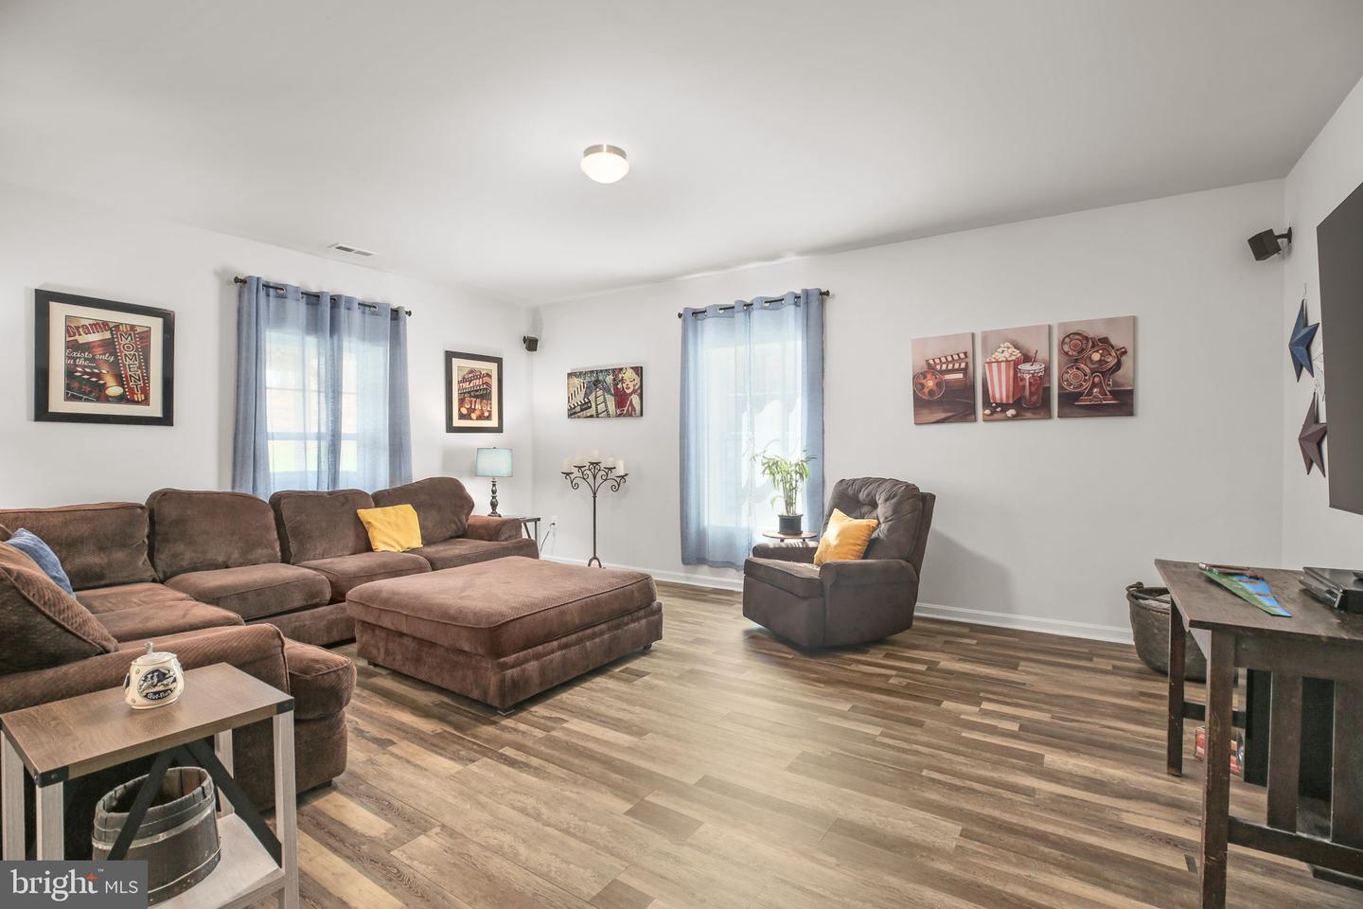
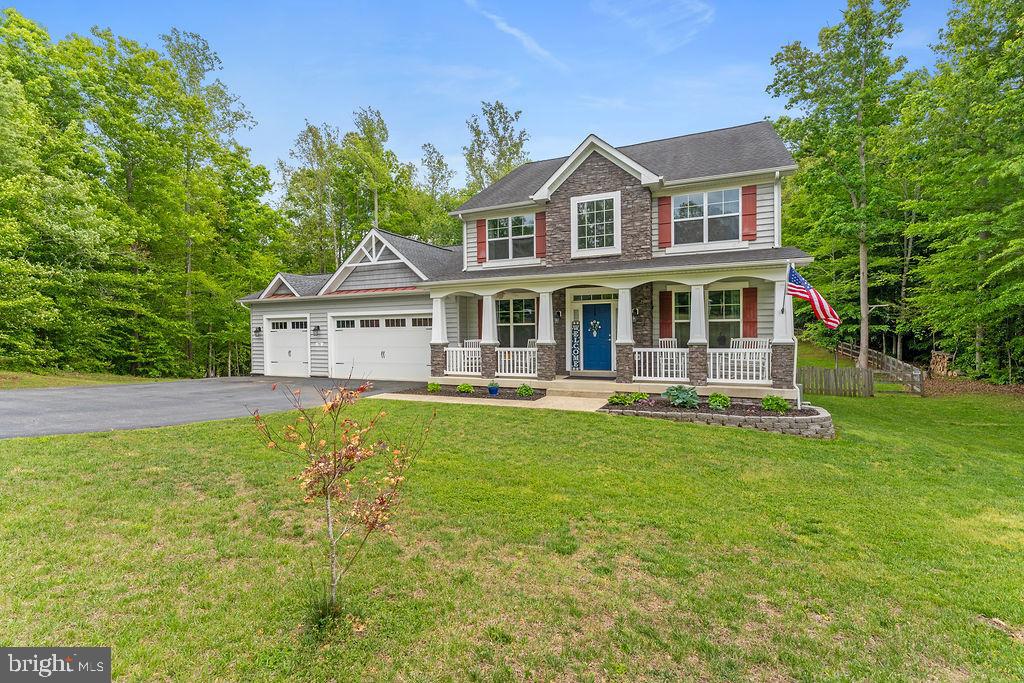
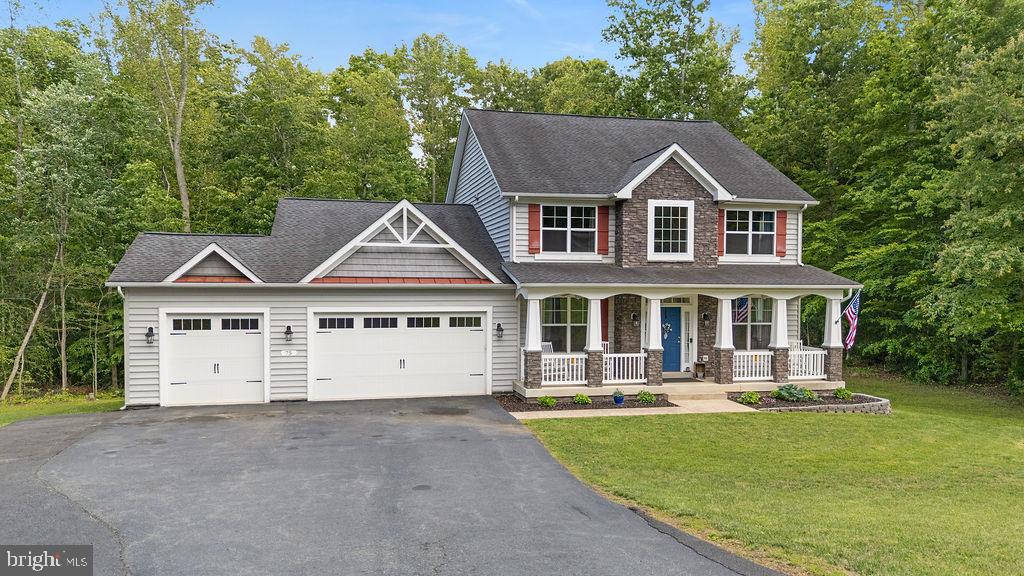
Welcome to the perfect blend of space, comfort, and peaceful surroundings. This home offers nearly 6,000 square feet of finished living space across three levels, all designed with flexibility and function in mind. It sits on 6.6 acres that provide both privacy and room to breathe. From the moment you arrive, the full front porch sets a welcoming tone—ideal for morning coffee or unwinding at sunset. Inside, the open-concept main level is designed for both everyday living and effortless entertaining. The spacious kitchen features a large center island that opens into the family room with gas fireplace, creating a natural gathering space. Just off the kitchen, a maintenance-free deck overlooks the expansive backyard and wooded views. The main-level primary suite offers comfort and convenience, providing a private retreat tucked away from the rest of the home. Upstairs, you’ll find three additional bedrooms, two full bathrooms, and a second family room—perfect for a media space, playroom, or quiet lounge area. The fully finished walk-out basement expands the home’s versatility even further, featuring a third family room with a wet bar, two additional bedrooms, and a fourth full bathroom. With direct access to the patio, this level offers excellent potential for an in-law suite, guest quarters, or extended living space. Outdoors, the fenced rear yard backs to mature trees that offer walking trails, a bird sanctuary, and a dedicated fire pit area—creating a private setting for both relaxation and recreation. A three-car garage and oversized driveway adds practical convenience. While the overall setting delivers a peaceful, country feeling, it remains within an active and thriving county location. This home offers the rare opportunity to enjoy generous space, natural beauty, and modern comfort—all in one exceptional property.
/u.realgeeks.media/donnakelly/header_black.png)
Additional Information
- Subdivision
- Forest View Estates
- Taxes
- $8166
- HOA Fee
- $50
- HOA Frequency
- Monthly
- Interior Features
- Bar, Bathroom - Walk-In Shower, Ceiling Fan(s), Entry Level Bedroom, Family Room Off Kitchen, Floor Plan - Open, Formal/Separate Dining Room, Kitchen - Eat-In, Kitchen - Island, Kitchen - Table Space, Primary Bath(s), Walk-in Closet(s), Wet/Dry Bar
- School District
- Stafford County Public Schools
- Fireplaces
- 1
- Fireplace Description
- Gas/Propane
- Garage
- Yes
- Garage Spaces
- 3
- View
- Trees/Woods
- Heating
- Heat Pump(s)
- Heating Fuel
- Electric
- Cooling
- Central A/C
- Water
- Well
- Sewer
- Private Septic Tank, Septic < # of BR
- Room Level
- Bedroom 2: Upper 1, Bathroom 2: Upper 1, Bedroom 3: Upper 1, Bedroom 4: Upper 1, Bathroom 1: Upper 1, Hobby Room: Upper 1, Primary Bedroom: Main, Primary Bathroom: Main, Dining Room: Main, Living Room: Main, Kitchen: Main, Breakfast Room: Main, Family Room: Main, Foyer: Main, Laundry: Main, Bedroom 5: Lower 1, Bedroom 6: Lower 1, Bathroom 3: Lower 1, Recreation Room: Lower 1, Game Room: Lower 1, Half Bath: Main
- Basement
- Yes
Mortgage Calculator
Listing courtesy of Coldwell Banker Elite. Contact: 5403730100