10 Quarter Horse Ct, Stafford, VA 22556
- $875,000
- 5
- BD
- 4
- BA
- 3,160
- SqFt




- List Price
- $875,000
- Price Change
- ▼ $24,000 1781207008
- Days on Market
- 74
- Status
- ACTIVE
- MLS#
- VAST2049458
- Bedrooms
- 5
- Bathrooms
- 4
- Full Baths
- 4
- Living Area
- 3,160
- Lot Size (Acres)
- 3.15
- Style
- Colonial
- Year Built
- 2010
- County
- Stafford
- School District
- Stafford County Public Schools
Property Description
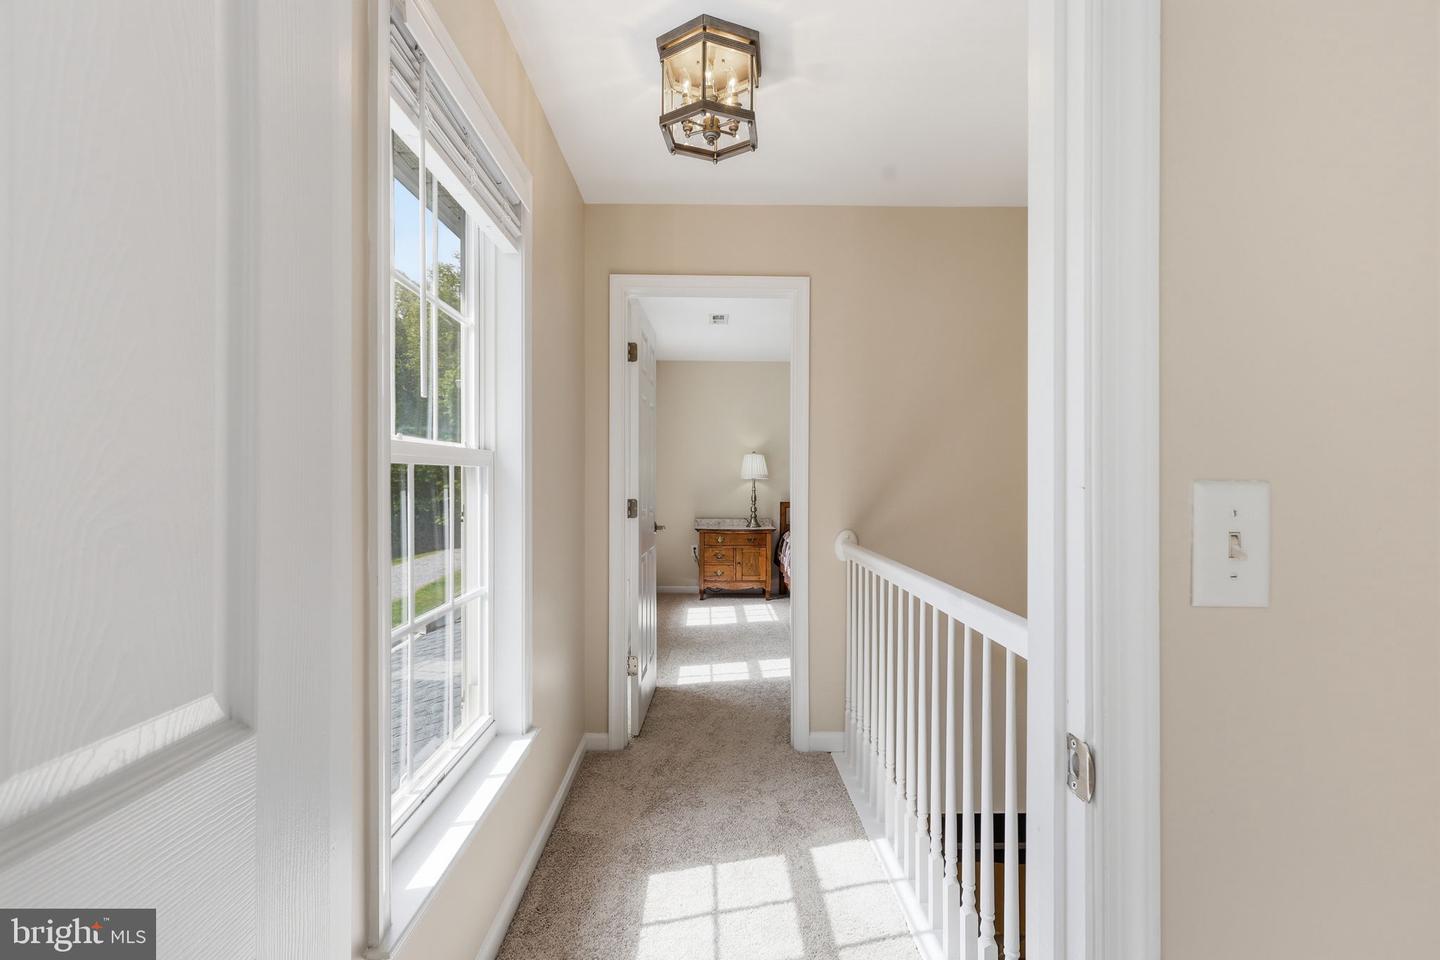
Some homes ask you to choose between privacy and convenience. 10 Quarter Horse Ct in Stafford, Virginia gives you both. Tucked away in the established Equestrian Estates community on 3.15 private acres with no HOA, this spacious Colonial-style home delivers over 4,400 square feet of living space across three finished levels and it has been so thoughtfully and consistently updated... that moving in is the only thing left to do. The lot backs to a natural treeline, creating a peaceful, wooded backdrop that makes every day feel like a retreat, while major commuter routes, shopping, dining, and everyday essentials are just minutes from your door. The work is done. The updates are in. The setting is private, the location is strategic, and the home itself is simply easy - easy to live in, easy to love, and easy to call yours. The arrival experience sets the tone for everything that follows. A new asphalt driveway, a new concrete driveway and sidewalk, and new sod with established mature landscaping create exceptional curb appeal from the street. The classic stone Colonial exterior, covered porch, two-car attached garage, and well-maintained grounds signal immediately that this home has been cared for with intention. The gourmet kitchen is equipped with a propane gas cooktop, double wall ovens, a newer refrigerator, and a newer dishwasher, it has everything a serious home cook needs. Updated kitchen flooring and newer professionally painted cabinetry bring a clean, refreshed look to the space no renovation needed, just move in and start cooking. New paint throughout the interior and new upper-level carpet give the home a crisp, move-in ready feel from top to bottom. The primary suite features a newer fully remodeled bathroom designed with luxury and daily comfort in mind. A newer walk-in shower on the main level adds a layer of flexible convenience , ideal for guests, multi-generational use, or simply keeping the flow of daily life smooth and easy. The finished basement with exterior walk-out entry rounds out the home's three levels of living .. perfectly suited for a home office, recreation room, guest suite, media room, or whatever your lifestyle calls for. The backyard is where this property truly sets itself apart. The newer expanded deck with pergola creates a stunning outdoor living room — a natural gathering space for entertaining, grilling, or simply sitting quietly as the yard fills with birds and the occasional deer moves through the treeline. The lot itself is lined with mature plantings and natural vegetation, offering privacy, seasonal color, and an ever-present sense of nature just beyond your back door. For those with recreational vehicles, boats, or outdoor gear, the property is ready and waiting ! Featuring a 50-amp RV hookup, a concrete pad, an established invisible fence, and two storage sheds offering abundant outdoor storage. With no HOA, there are no restrictions on how you use and enjoy your land. 10 Quarter Horse Ct is the rare listing that genuinely requires no imagination. If you've been searching for a property in Stafford County, Virginia, that offers acreage, privacy, modern comforts, and access to the commuter corridor, this is the one. This is the home people describe as easy to live in. Everything works. Everything is updated. Everything is ready.
/u.realgeeks.media/donnakelly/header_black.png)
Additional Information
- Subdivision
- Equestrian Estates
- Taxes
- $4201.89
- Interior Features
- Kitchen - Gourmet, Bar, Bathroom - Stall Shower, Bathroom - Tub Shower, Bathroom - Walk-In Shower, Breakfast Area, Butlers Pantry, Carpet, Ceiling Fan(s), Chair Railings, Dining Area, Entry Level Bedroom, Family Room Off Kitchen, Floor Plan - Traditional, Formal/Separate Dining Room, Kitchen - Island, Kitchen - Table Space, Pantry, Primary Bath(s), Recessed Lighting, Sprinkler System, Upgraded Countertops, Walk-in Closet(s), Window Treatments, Wood Floors
- School District
- Stafford County Public Schools
- Elementary School
- Rockhill
- Middle School
- Ag Wright
- High School
- Mountain View
- Fireplaces
- 1
- Fireplace Description
- Gas/Propane
- Flooring
- Carpet, Vinyl, Ceramic Tile
- Garage
- Yes
- Garage Spaces
- 2
- Exterior Features
- Exterior Lighting, Gutter System, Underground Lawn Sprinkler
- Heating
- Heat Pump(s)
- Heating Fuel
- Electric
- Cooling
- Heat Pump(s)
- Roof
- Architectural Shingle
- Water
- Well
- Sewer
- Septic = # of BR
- Room Level
- Primary Bedroom: Upper 1, Bedroom 2: Upper 1, Bedroom 2: Upper 1, Bedroom 3: Upper 1, Bedroom 4: Upper 1, Bedroom 5: Main, Breakfast Room: Main, Kitchen: Main, Family Room: Main, Living Room: Main, Dining Room: Main, Bonus Room: Lower 1, Bonus Room: Lower 1, Mud Room: Lower 1, Recreation Room: Lower 1, Full Bath: Lower 1, Utility Room: Lower 1, Laundry: Upper 1
- Basement
- Yes
Mortgage Calculator
Listing courtesy of Coldwell Banker Elite. Contact: