302 Commodore Cove, Stafford, VA 22554
- $600,000
- 5
- BD
- 4
- BA
- 2,502
- SqFt






- Sold Price
- $600,000
- List Price
- $599,900
- Closing Date
- Jun 25, 2026
- Days on Market
- 5
- Status
- CLOSED
- MLS#
- VAST2049640
- Bedrooms
- 5
- Bathrooms
- 4
- Full Baths
- 3
- Half Baths
- 1
- Living Area
- 2,502
- Lot Size (Acres)
- 0.33
- Style
- Colonial, Contemporary
- Year Built
- 1988
- County
- Stafford
- School District
- Stafford County Public Schools
Property Description
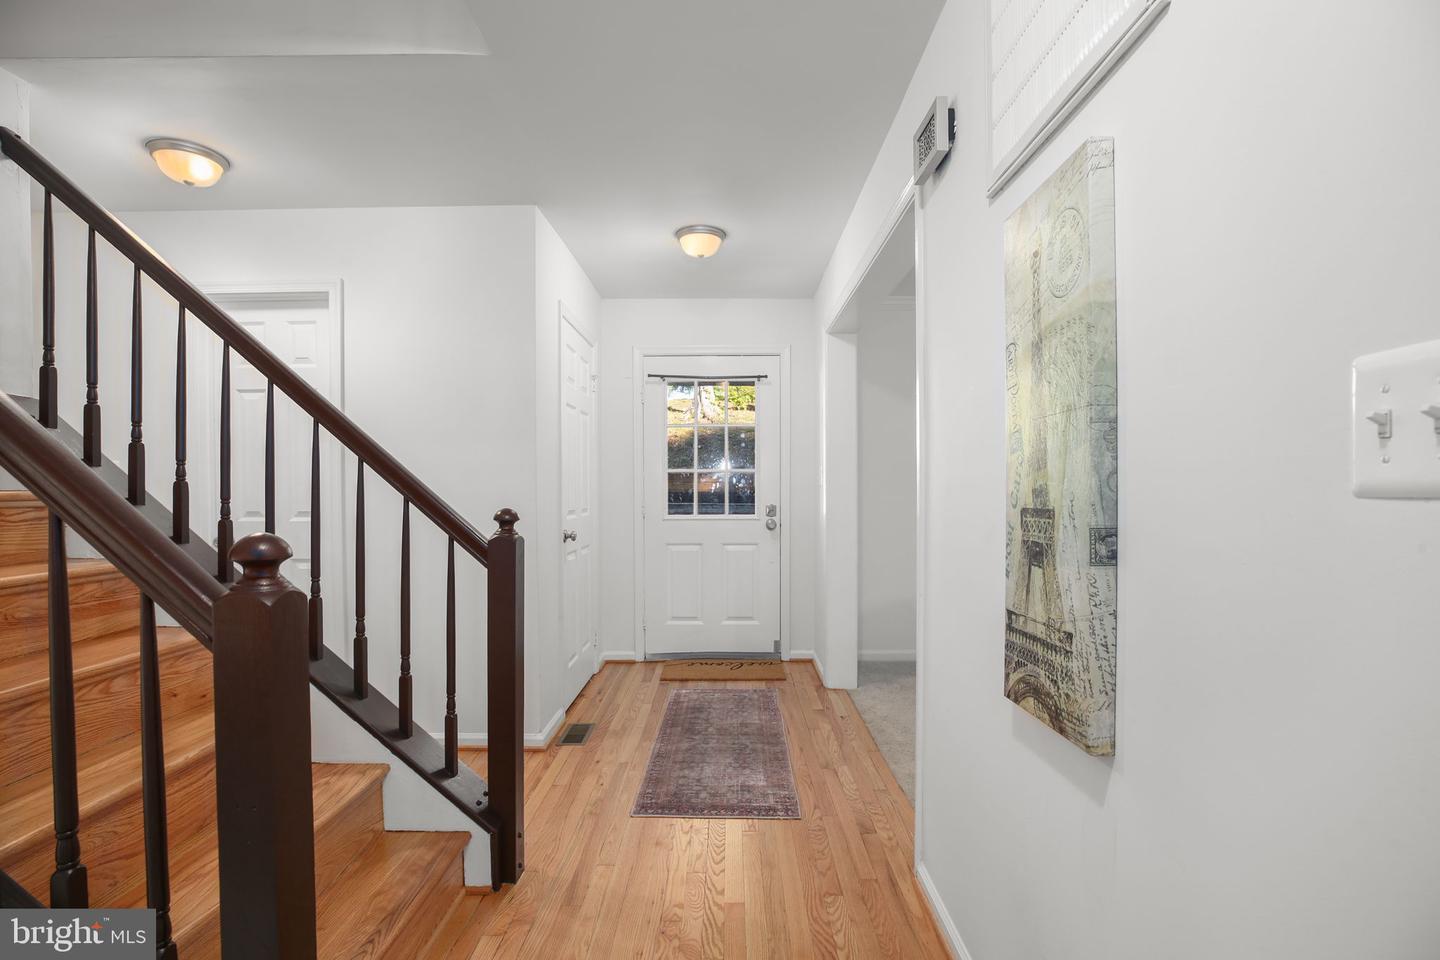
This is the one you’ve been looking for! ** Traditional exterior with a contemporary open floor plan ** Peaceful, serene, wooded setting in the quiet "hill section" of Aquia Harbour. Lovely wooded views from the kitchen, family room, primary suite, and lower level ** Full front porch and two large decks for outdoor entertaining ** Partially fenced backyard ** NEW two-zone HVAC inside and out in 2025 and 2026 ** Inside, prepare to be wowed! Many updates in 2021/22 including kitchen, primary and upstairs hall baths, and upper deck ** Solid hardwood flooring in the foyer, kitchen, and stairs to the second floor, just refinished! ** The foyer opens to the two-story family room with a full-brick masonry wood-burning fireplace with mantle and raised hearth ** Reno'd kitchen has quartz countertops, stainless steel appliances, and a walk-in pantry with lots of built-in shelving and washer/dryer hook ups ** The roomy breakfast area has a box bay window with a nice view of the back yard ** The formal living and dining rooms are enormous, with a bay window in the dining room ** Upstairs, a catwalk overlooking the family room provides a split plan, with the primary suite on one end of the home and three bedrooms and full hall bath on the other ** The primary suite has two closets including a walk-in ** Beautifully renovated, on-trend primary bathroom with a freestanding tub, walk-in shower, double vanity with quartz top, and gorgeous custom tile work ** The fourth bedroom is currently being used as a dressing room, it’s simply fabulous! ** The upstairs hall bath has also been nicely renovated ** Downstairs, finished recreation room walks out to the lower deck ** The lower level also holds the fifth bedroom and third full bath ** BONUS, the infrastructure, including plumbing and electrical has been installed, to code, and with a permit, for a basement kitchenette - the perfect in law, suite, guest suite or party room! All ready for you to add your appliances. Permits and paperwork are posted in Documents ** LOCATION! Just around the corner from the residents-only back gate to the community; ideal for northbound commuters ** Parking pad next to the garage plus parking pad at the street that holds 3 cars ** Steps lead from the street level to the home ** All in unique and wonderful Aquia Harbour. Act quickly and you could live here in time for Aquia Harbour's legendary July 4th Celebration ** Stafford's only navigable water-access community with public utilities, no worries about well and septic systems! ** A peaceful world away yet close to I-95, many commuting options, and all of the conveniences.
/u.realgeeks.media/donnakelly/header_black.png)
Additional Information
- Subdivision
- Aquia Harbour
- Taxes
- $5055
- HOA Fee
- $157
- HOA Frequency
- Monthly
- Interior Features
- Bathroom - Soaking Tub, Bathroom - Walk-In Shower, Breakfast Area, Built-Ins, Ceiling Fan(s), Family Room Off Kitchen, Floor Plan - Open, Formal/Separate Dining Room, Kitchen - Gourmet, Kitchenette, Pantry, Primary Bath(s), Recessed Lighting, Upgraded Countertops, Walk-in Closet(s), Wood Floors
- Amenities
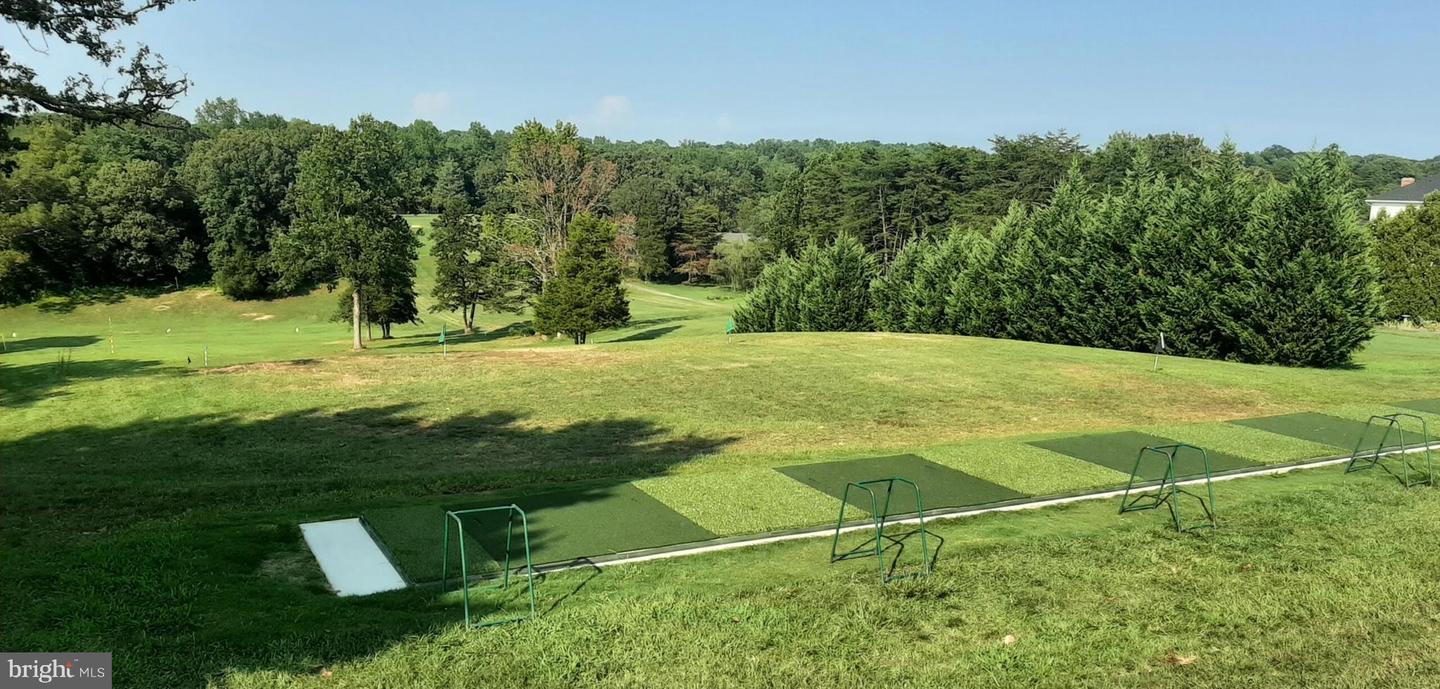
- Baseball Field, Basketball Courts, Boat Dock/Slip, Club House, Common Grounds, Community Center, Dog Park, Gated Community, Golf Course Membership Available, Horse Trails, Jog/Walk Path, Marina/Marina Club, Meeting Room, Picnic Area, Pool Mem Avail, Putting Green, Tennis Courts, Tot Lots/Playground
- School District
- Stafford County Public Schools
- Elementary School
- Widewater
- Middle School
- Shirley C. Heim
- High School
- Brooke Point
- Fireplaces
- 1
- Flooring
- Carpet, Hardwood, Ceramic Tile
- Garage
- Yes
- Garage Spaces
- 2
- Exterior Features
- Bump-outs
- Community Amenities
- Baseball Field, Basketball Courts, Boat Dock/Slip, Club House, Common Grounds, Community Center, Dog Park, Gated Community, Golf Course Membership Available, Horse Trails, Jog/Walk Path, Marina/Marina Club, Meeting Room, Picnic Area, Pool Mem Avail, Putting Green, Tennis Courts, Tot Lots/Playground
- View
- Trees/Woods
- Heating
- Heat Pump(s)
- Heating Fuel
- Electric
- Cooling
- Central A/C
- Roof
- Asphalt, Shingle
- Water
- Public
- Sewer
- Public Sewer
- Basement
- Yes
Mortgage Calculator
Listing courtesy of Holt For Homes, Inc.. Contact:
Selling Office: .