200 Hosta Way, Stafford, VA 22554
- $779,000
- 4
- BD
- 4
- BA
- 2,494
- SqFt








- Sold Price
- $779,000
- List Price
- $779,900
- Closing Date
- Jul 06, 2026
- Days on Market
- 3
- Status
- CLOSED
- MLS#
- VAST2049654
- Bedrooms
- 4
- Bathrooms
- 4
- Full Baths
- 3
- Half Baths
- 1
- Living Area
- 2,494
- Lot Size (Acres)
- 0.17
- Style
- Traditional
- Year Built
- 2021
- County
- Stafford
- School District
- Stafford County Public Schools
Property Description
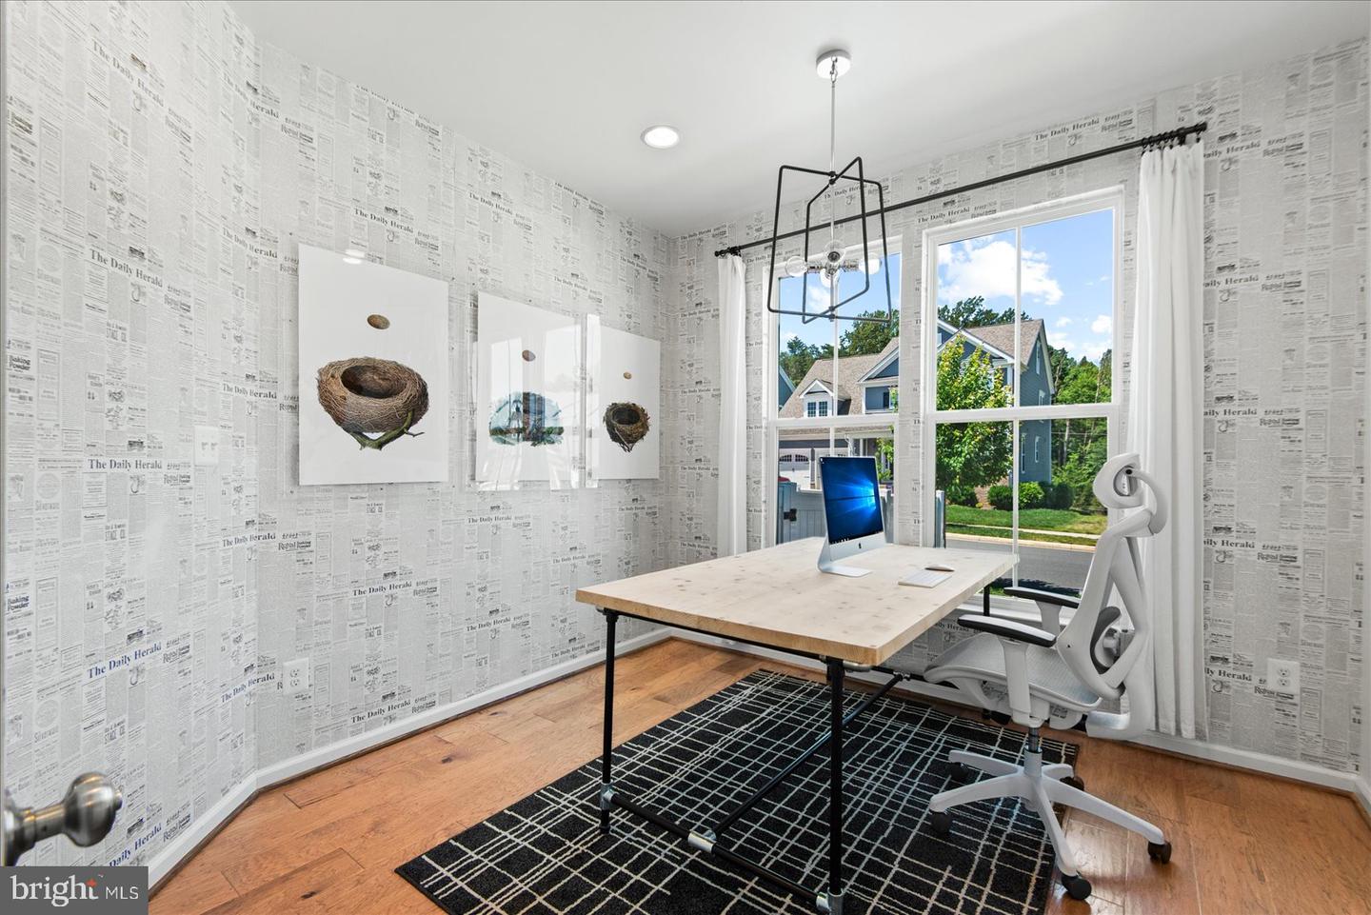
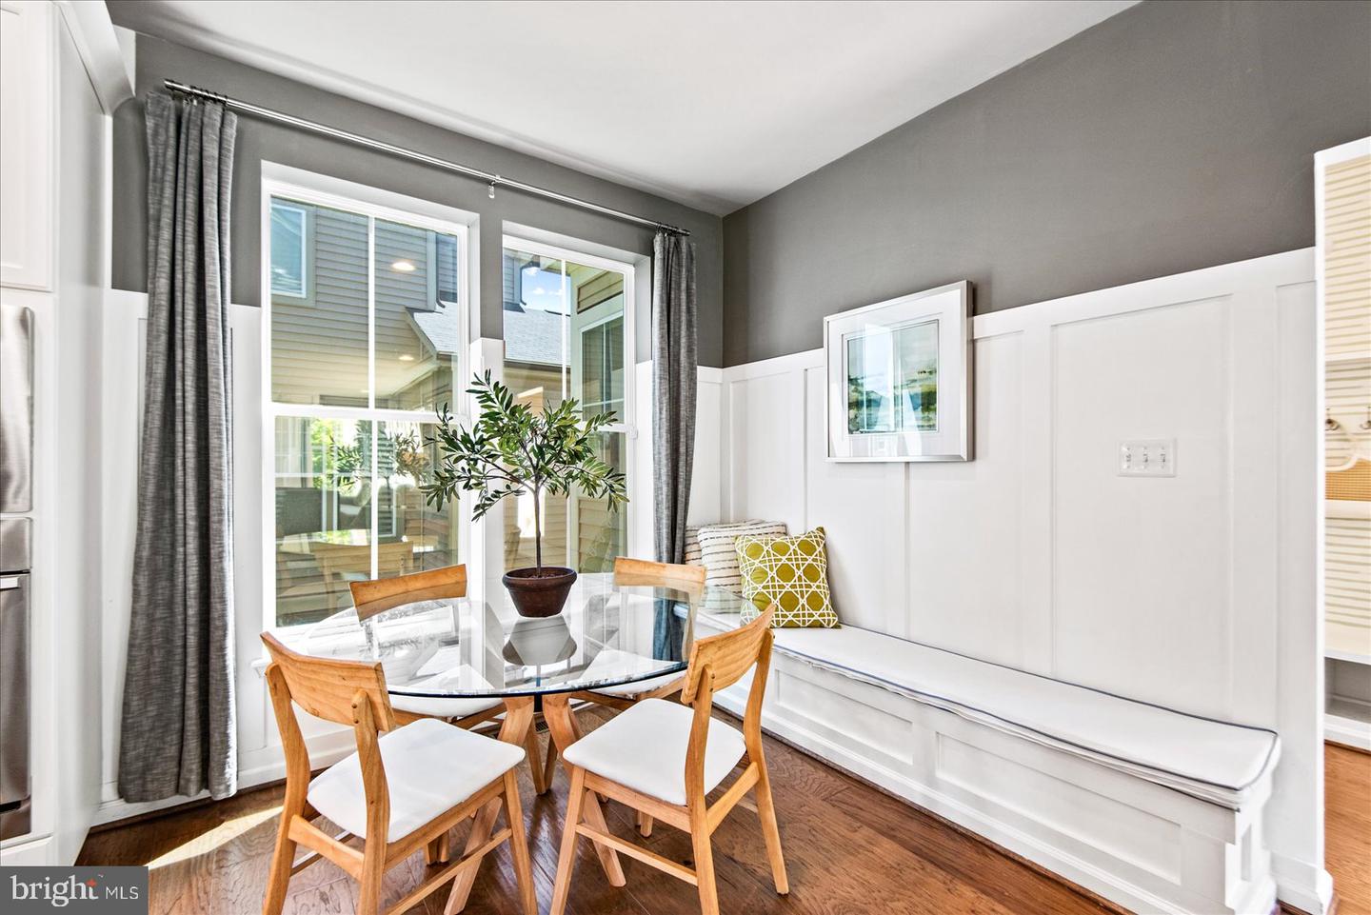
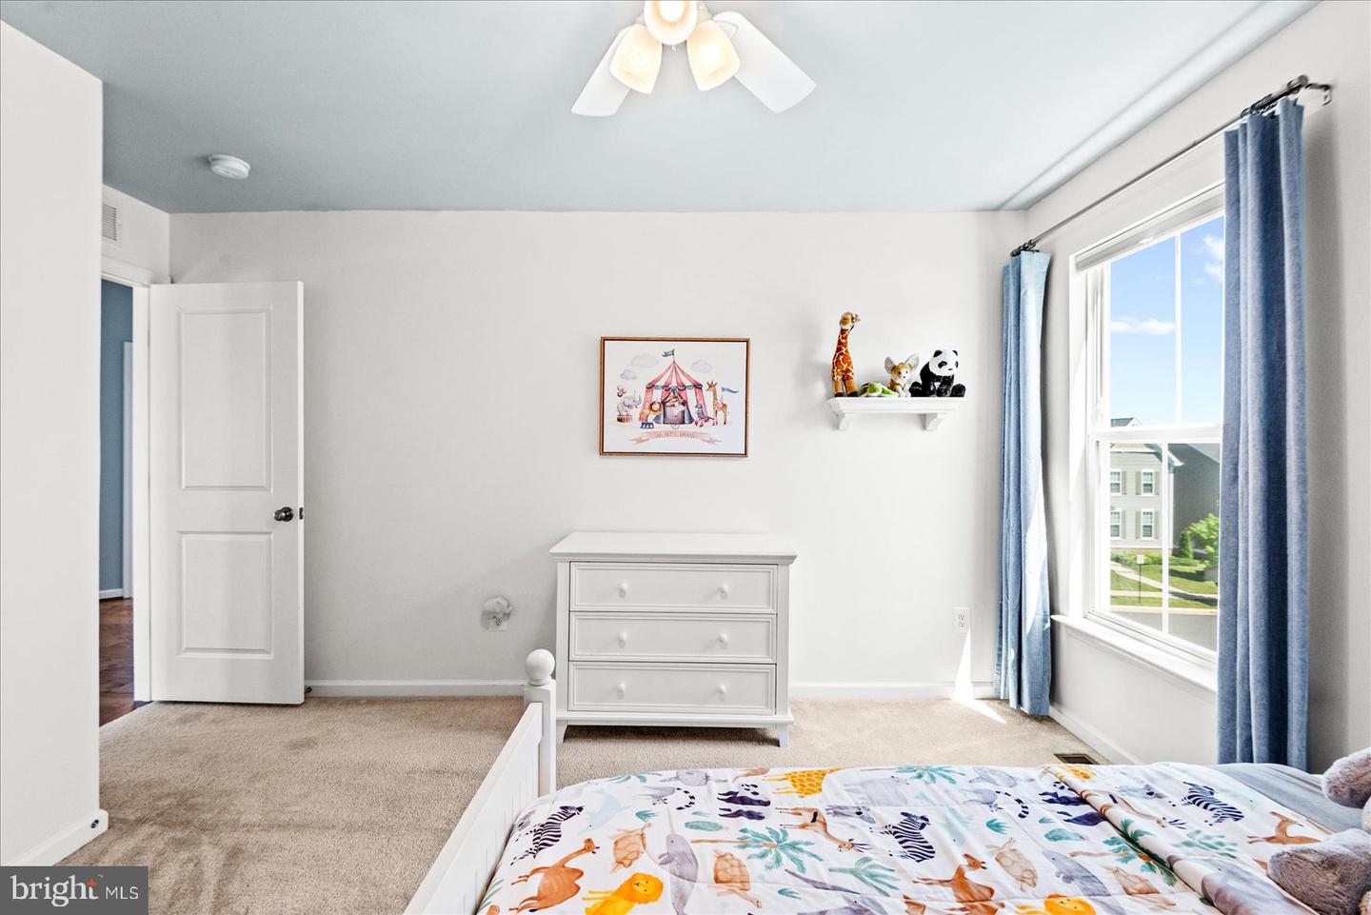
Welcome to this exceptional Miller & Smith residence, perfectly situated on a corner lot in Embrey Mill. Thoughtfully designed and meticulously maintained, this 4 bedroom, 3 and a half bath home showcases elegant finishes and quality upgrades throughout. The main level features upgraded hardwood flooring, spacious living and dining areas, and a beautifully appointed gourmet kitchen with updated countertops, ample cabinetry, and a dedicated butler’s pantry/enclave that enhances both functionality and entertaining. French doors to a home office with natural light fills the open concept living spaces, creating a warm and inviting atmosphere. Upstairs, the impressive primary suite offers tray ceilings, an expanded walk-in closet, and a spa inspired bath designed for relaxation. Generously sized secondary bedrooms provide plenty of space for family, guests, or a home office. The finished lower level is ideal for entertaining, featuring a stylish dry bar, expansive recreation space, and a full bath. Outside, enjoy a beautifully maintained yard supported by a full irrigation system and a vinyl privacy fence for both curb appeal and outdoor enjoyment. The state of the art solar panels are PAID OFF!!! Combining thoughtful upgrades, timeless design, and exceptional attention to detail, this move in ready home offers the perfect balance of luxury, comfort, and everyday living. Book your showing today!
/u.realgeeks.media/donnakelly/header_black.png)
Additional Information
- Subdivision
- Embrey Mill
- Taxes
- $5509
- HOA Fee
- $143
- HOA Frequency
- Monthly
- Interior Features
- Attic, Bathroom - Tub Shower, Bathroom - Walk-In Shower, Carpet, Ceiling Fan(s), Combination Kitchen/Living, Crown Moldings, Dining Area, Floor Plan - Traditional, Formal/Separate Dining Room, Kitchen - Gourmet, Kitchen - Island, Pantry, Primary Bath(s), Recessed Lighting, Sprinkler System, Upgraded Countertops, Walk-in Closet(s), Wet/Dry Bar, Wood Floors
- Amenities
- Basketball Courts, Common Grounds, Club House, Dog Park, Exercise Room, Jog/Walk Path, Picnic Area, Pool - Outdoor, Tot Lots/Playground
- School District
- Stafford County Public Schools
- Flooring
- Hardwood, Carpet, Ceramic Tile
- Garage
- Yes
- Garage Spaces
- 2
- Exterior Features
- Exterior Lighting, Lawn Sprinkler, Play Equipment, Sidewalks, Street Lights
- Community Amenities
- Basketball Courts, Common Grounds, Club House, Dog Park, Exercise Room, Jog/Walk Path, Picnic Area, Pool - Outdoor, Tot Lots/Playground
- Heating
- Forced Air, Central
- Heating Fuel
- Natural Gas
- Cooling
- Central A/C
- Roof
- Shingle
- Water
- Public
- Sewer
- Public Sewer
- Basement
- Yes
Mortgage Calculator
Listing courtesy of Cropper Home Sales, LLC. Contact:
Selling Office: .