20 Highlander Drive, Fredericksburg, VA 22406
- $400,000
- 3
- BD
- 3
- BA
- 1,545
- SqFt




- Sold Price
- $400,000
- List Price
- $389,000
- Closing Date
- Aug 31, 2026
- Days on Market
- 70
- Status
- CLOSED
- MLS#
- VAST2049664
- Bedrooms
- 3
- Bathrooms
- 3
- Full Baths
- 3
- Living Area
- 1,545
- Style
- Ranch/Rambler
- Year Built
- 2005
- County
- Stafford
- School District
- Stafford County Public Schools
Property Description
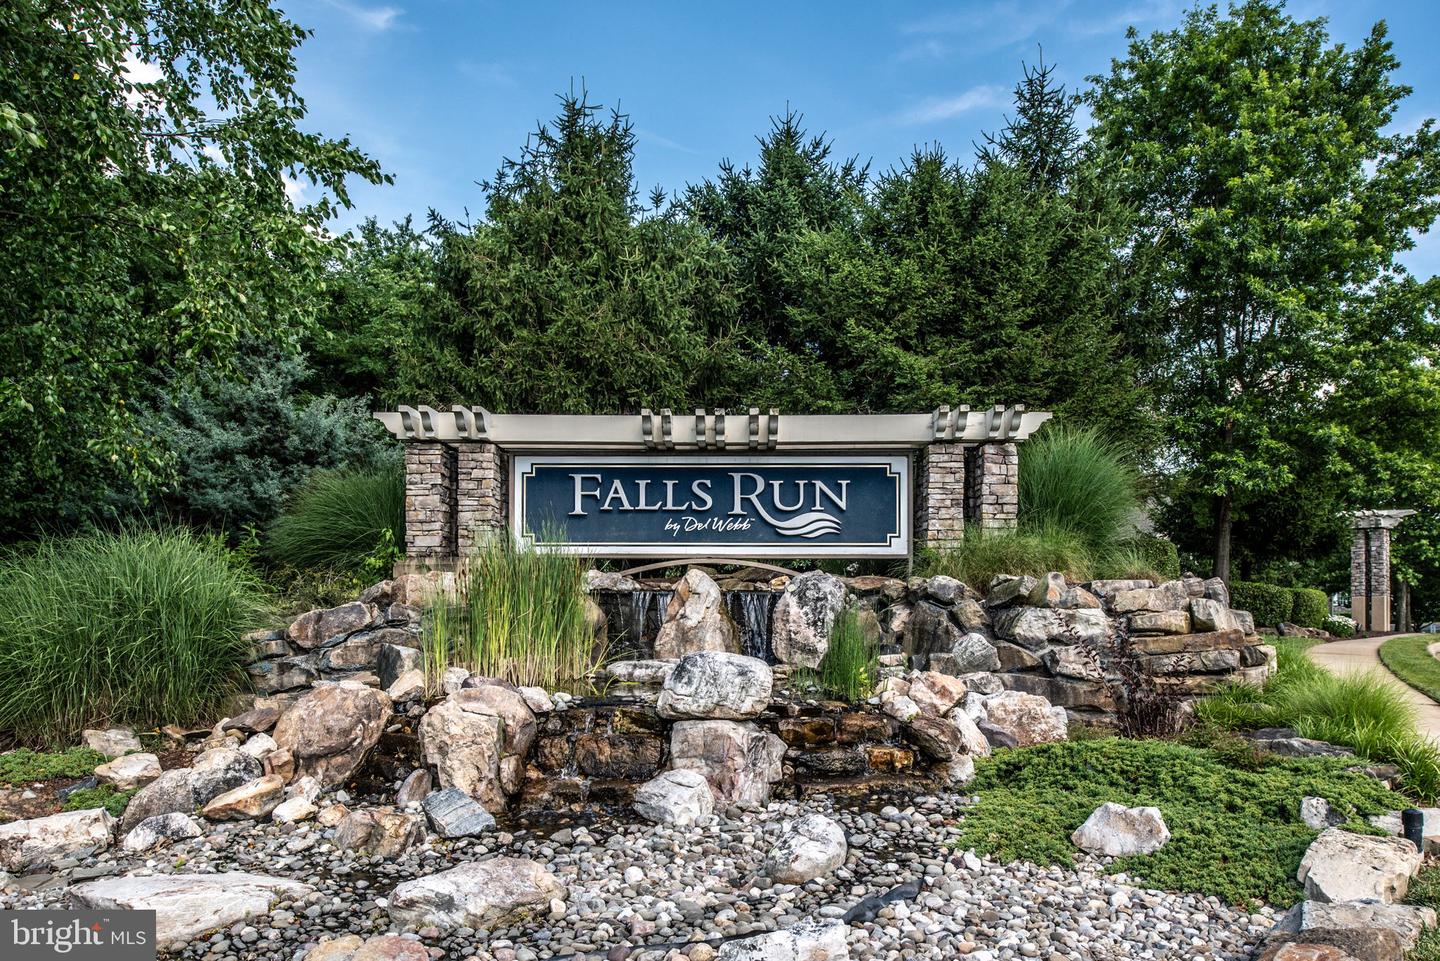
Welcome to easy living in the highly sought-after Falls Run 55+ community! Tucked away on a quiet street in Fredericksburg, this end unit home offers comfort, space, and convenience! The main level features spacious living areas, an open and functional layout, and 2 generously sized main level bedrooms, while the fully finished basement dramatically expands the home’s living space. Downstairs, you’ll find bedroom 3, a full bathroom, a large rec room, and a separate office/bonus space perfect for hobbies, guests, a home gym, or working from home. There is also an enormous unfinished storage area, giving you all the space you need without truly having to “downsize.” Falls Run is known for its incredible amenities and active lifestyle, including indoor and outdoor pools, clubhouse, fitness center, tennis and pickleball courts, walking trails, social clubs, and a full calendar of community events. Conveniently located close to shopping, dining, medical facilities, and commuter routes, this home offers low-maintenance living without sacrificing space or functionality!
/u.realgeeks.media/donnakelly/header_black.png)
Additional Information
- Subdivision
- The Villas At Falls Run
- Building Name
- The Villas At Falls Run
- Taxes
- $3091
- HOA Fee
- $265
- HOA Frequency
- Monthly
- Condo Fee
- $200
- Interior Features
- Ceiling Fan(s), Window Treatments
- Amenities
- Club House, Common Grounds, Exercise Room, Gated Community, Jog/Walk Path, Party Room, Pool - Indoor, Pool - Outdoor, Tennis Courts
- School District
- Stafford County Public Schools
- Fireplaces
- 1
- Garage
- Yes
- Garage Spaces
- 1
- Community Amenities
- Club House, Common Grounds, Exercise Room, Gated Community, Jog/Walk Path, Party Room, Pool - Indoor, Pool - Outdoor, Tennis Courts
- Heating
- Forced Air
- Heating Fuel
- Natural Gas
- Cooling
- Central A/C, Ceiling Fan(s)
- Roof
- Shingle
- Water
- Public
- Sewer
- Public Sewer
- Basement
- Yes
Mortgage Calculator
Listing courtesy of Berkshire Hathaway HomeServices PenFed Realty. Contact:
Selling Office: .