4 Carson Dr, Fredericksburg, VA 22406
- $475,000
- 3
- BD
- 2
- BA
- 2,140
- SqFt




- List Price
- $475,000
- Price Change
- ▼ $10,000 1780720075
- Days on Market
- 24
- Status
- ACTIVE
- MLS#
- VAST2049792
- Bedrooms
- 3
- Bathrooms
- 2
- Full Baths
- 2
- Living Area
- 2,140
- Lot Size (Acres)
- 0.19
- Style
- Ranch/Rambler
- Year Built
- 2003
- County
- Stafford
- School District
- Stafford County Public Schools
Property Description
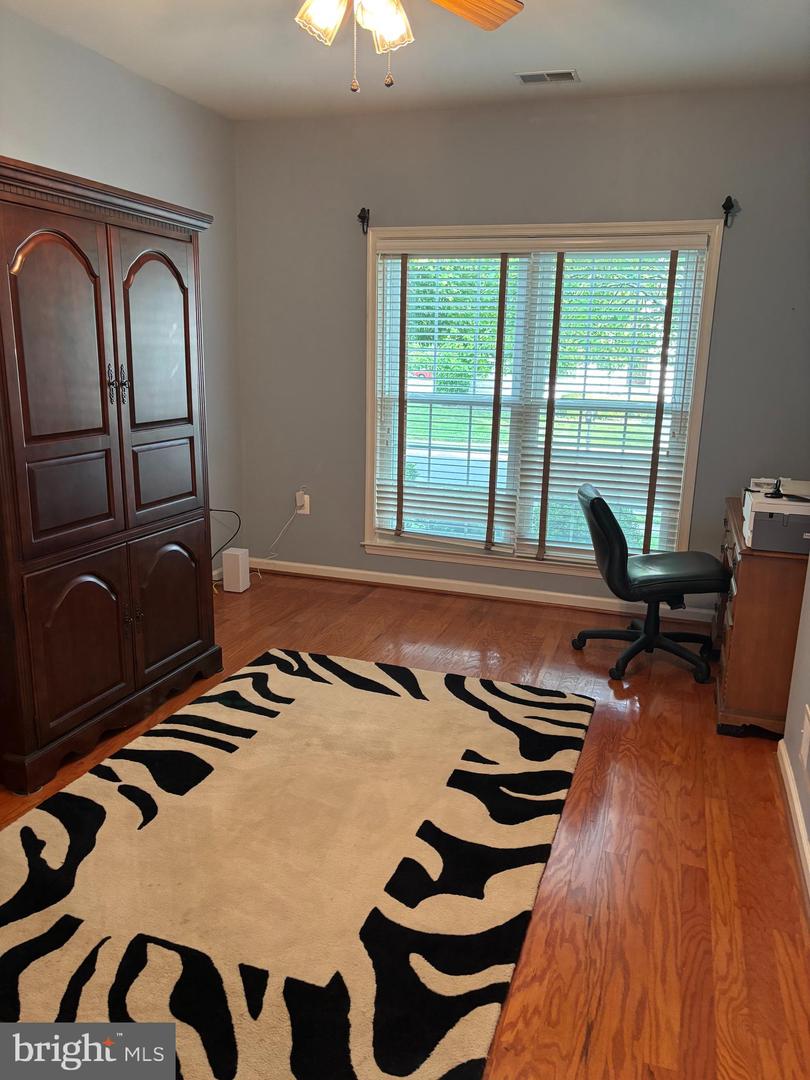
2 BEDRMS AND DEN/OFFICE, 2 FULL BATHS ..KITCHEN WITH EXTRA CABINETS AND EATING SPACE AND GAS COOKING AND STAINLESS APPLIANCES. TILE FLOOR IN KITCHEN AND FAMILY ROOM. FAMILY ROOM OFF KITCHEN WITH FIREPLACE AND FRENCH DOOR TO FENCED PATIO. GARAGE EXTRA STORAGE WITH STAIRS TO ATTIC STG. MASTER BEDROOM HAS JETTED TUB AND A WALK IN SHOWER. WALK IN CLOSET. HARDWOOD FLOORS IN DINING RM. AND LIVING ROOM AND MASTER and den/3rd bedrm... ROOF AND SIDINGand WINDOWS REPLACED IN 2021 . NEW GAS FURNACE AND CAC IN JULY....ONE PERSON MUST BE 55 TO LIVE IN THE COMMUMITY LOVELY INDOOR AND OUTDOOR POOL. TENNIS COURTS. GAME ROOM IN THE COMMUNITY CENTER .CLOSE TO I 95 AND SHOPPING...PLEASE CALL AGENT FOR THE COMBO CODE. VA LOAN IS ASSUMABLE AT 2,625% NEW OWNER MUST QUALIFY...DOES NOT NEED TO BE A VETERAN CALL FOR BALANCE,,,WE LOST CONTRACT DO TO BUYER IN HOSPITAL AND NOT LEAVING.....NEW OFFER SOON
/u.realgeeks.media/donnakelly/header_black.png)
Additional Information
- Subdivision
- Falls Run
- Taxes
- $3703
- HOA Fee
- $200
- HOA Frequency
- Monthly
- Interior Features
- Bathroom - Jetted Tub, Bathroom - Tub Shower, Breakfast Area, Ceiling Fan(s), Combination Dining/Living, Dining Area, Entry Level Bedroom, Family Room Off Kitchen, Floor Plan - Open, Kitchen - Table Space, Kitchen - Island, Pantry, Walk-in Closet(s), Window Treatments, Wood Floors
- Amenities
- Billiard Room, Club House, Common Grounds, Community Center, Gated Community, Jog/Walk Path, Pickleball Courts, Pool - Indoor, Pool - Outdoor, Retirement Community, Tennis Courts
- School District
- Stafford County Public Schools
- Fireplaces
- 1
- Fireplace Description
- Free Standing, Mantel(s), Screen, Fireplace - Glass Doors, Gas/Propane
- Flooring
- Ceramic Tile, Hardwood, Carpet
- Garage
- Yes
- Garage Spaces
- 2
- Exterior Features
- Sidewalks
- Community Amenities
- Billiard Room, Club House, Common Grounds, Community Center, Gated Community, Jog/Walk Path, Pickleball Courts, Pool - Indoor, Pool - Outdoor, Retirement Community, Tennis Courts
- View
- Panoramic
- Heating
- 90% Forced Air, Central, Programmable Thermostat
- Heating Fuel
- Central, Natural Gas
- Cooling
- Central A/C, Programmable Thermostat
- Utilities
- Cable TV Available, Phone Available
- Water
- Public
- Sewer
- Public Sewer
- Room Level
- Bathroom 1: Main, Bathroom 2: Main, Bedroom 1: Main, Bedroom 2: Main, Bedroom 3: Main, Dining Room: Main, Family Room: Main, Kitchen: Main, Foyer: Main, Laundry: Main, Living Room: Main
Mortgage Calculator
Listing courtesy of E-Realtors Inc.. Contact: