60 Crowncrest Rd, Fredericksburg, VA 22406
- $798,000
- 5
- BD
- 5
- BA
- 3,768
- SqFt




- List Price
- $798,000
- Price Change
- ▼ $27,000 1784499764
- Days on Market
- 38
- Status
- ACTIVE
- MLS#
- VAST2049794
- Bedrooms
- 5
- Bathrooms
- 5
- Full Baths
- 5
- Living Area
- 3,768
- Lot Size (Acres)
- 3.93
- Style
- Colonial
- Year Built
- 2014
- County
- Stafford
- School District
- Stafford County Public Schools
Property Description
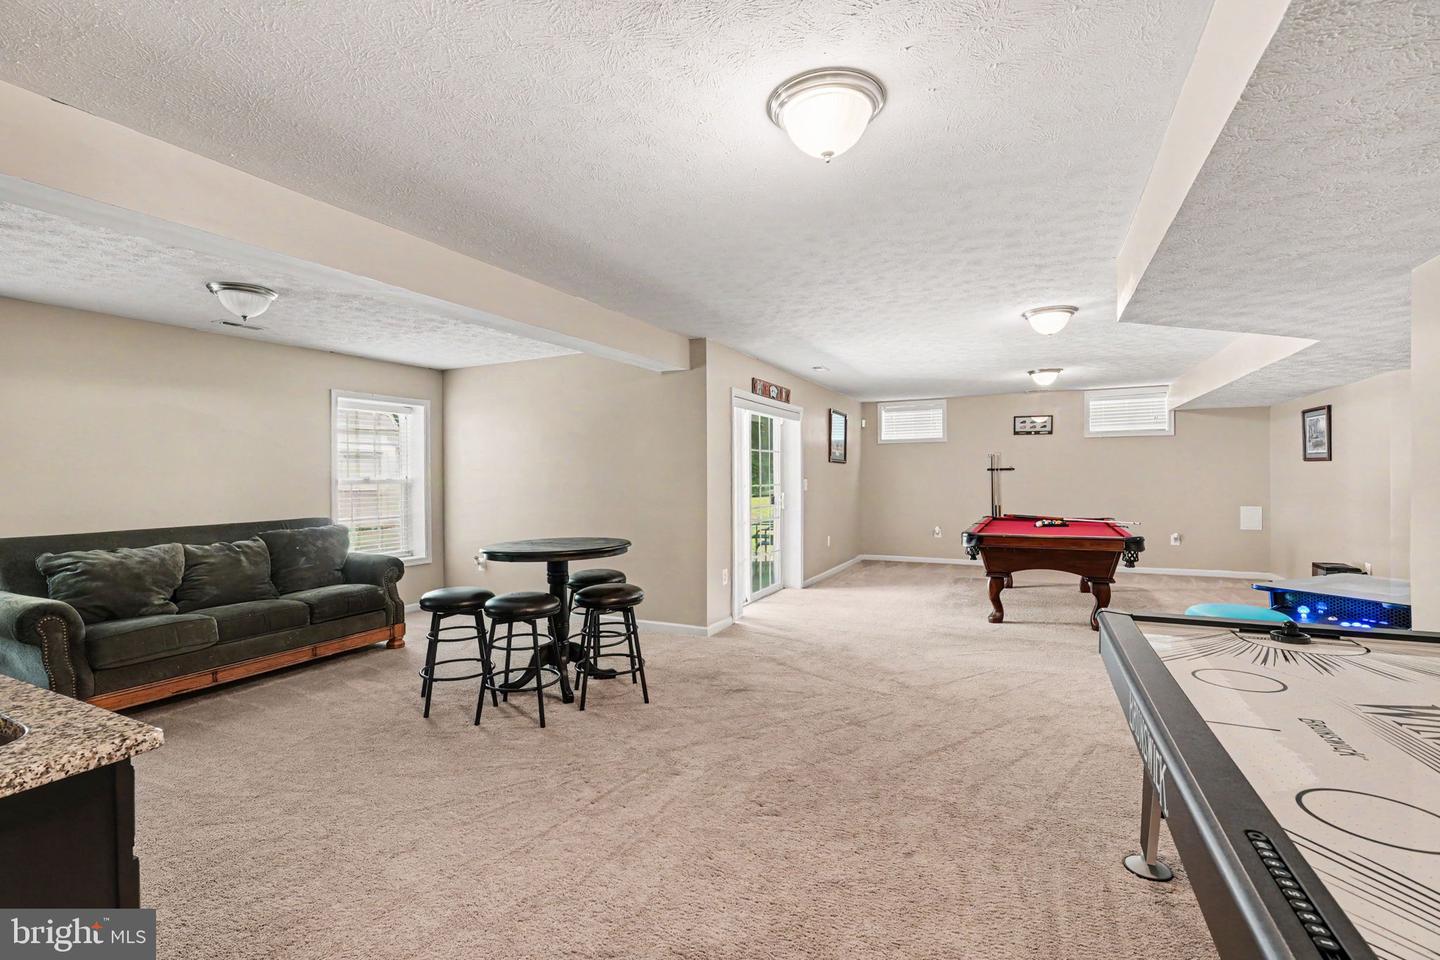
Welcome Home to Stafford Estates! If you are looking for a well-maintained home in the desirable Stafford Estates community, this exceptional property is a must-see. Nestled on 3.93 private acres, this home offers the perfect blend of space, comfort, and tranquility. Designed with growing families in mind, this spacious residence features 5 bedrooms, 5 full bathrooms, and the convenience of main-level living. Upon entering the grand foyer, you'll find a private office to the right, complete with glass French doors and its own exterior entrance—ideal for working from home. To the left is an elegant formal dining room, perfect for hosting family gatherings and special occasions. The heart of the home is the gourmet kitchen, boasting abundant cabinetry, granite countertops, and a gas range, wall-in oven and microwave. Adjacent to the kitchen is a bright sunroom, offering the perfect spot to enjoy your morning coffee while taking in the surrounding views. The kitchen flows seamlessly into the spacious family room, highlighted by a cozy fireplace. Also on the main level is a generously sized bedroom featuring a wall-to-wall closet and access to a full bathroom. Upstairs, you'll find four additional large bedrooms and three full bathrooms. One bedroom features its own private en suite, making it an ideal retreat for a teenager or guest. The luxurious primary suite offers dual walk-in closets and a spa-inspired en suite bath complete with a soaking tub, walk-in shower, and dual vanities. The walk-out basement is an entertainer's dream, featuring a wet bar, bonus room, and a fully equipped theater room ready for movie nights and game-day gatherings. Recent Updates Include: HVAC (2024), Air Conditioning Unit (2024), Gas Range (2023), Septic System Cleaned (2025), Deck with new flooring and banisters, new carpet and fresh interior paint. Items That Convey: theater room chairs, projector, screen, and surround sound system, pool table, air hockey table, electric car charger Experience privacy, comfort, and endless entertainment opportunities in this beautiful Stafford Estates home. Schedule your tour today!
/u.realgeeks.media/donnakelly/header_black.png)
Additional Information
- Subdivision
- Stafford Estates
- Taxes
- $6716
- HOA Fee
- $120
- HOA Frequency
- Quarterly
- Interior Features
- Bathroom - Soaking Tub, Bathroom - Walk-In Shower, Ceiling Fan(s), Combination Kitchen/Dining, Dining Area, Entry Level Bedroom, Family Room Off Kitchen, Formal/Separate Dining Room, Floor Plan - Traditional, Kitchen - Gourmet, Kitchen - Island, Kitchenette, Primary Bath(s), Walk-in Closet(s), Water Treat System, Wet/Dry Bar
- School District
- Stafford County Public Schools
- Elementary School
- Hartwood
- Middle School
- T. Benton Gayle
- High School
- Mountain View
- Fireplaces
- 1
- Fireplace Description
- Electric
- Flooring
- Carpet, Hardwood, Concrete
- Garage
- Yes
- Garage Spaces
- 2
- Exterior Features
- Other
- View
- Trees/Woods
- Heating
- Heat Pump(s), Programmable Thermostat
- Heating Fuel
- Electric
- Cooling
- Central A/C, Ceiling Fan(s)
- Roof
- Shingle
- Utilities
- Propane
- Water
- Well
- Sewer
- On Site Septic, Septic < # of BR
- Room Level
- Bonus Room: Lower 1, Media Room: Lower 1, Dining Room: Main, Kitchen: Main, Laundry: Main, Office: Main, Family Room: Main, Sun/Florida Room: Main, Foyer: Main, Bathroom 1: Lower 1, Bathroom 1: Upper 1, Bathroom 2: Upper 1, Bedroom 1: Upper 1, Bedroom 2: Upper 1, Bedroom 4: Upper 1, Bedroom 5: Main, Bathroom 1: Main, Primary Bathroom: Upper 1, Primary Bedroom: Upper 1, Breakfast Room: Main, Recreation Room: Lower 1, Utility Room: Lower 1, Storage Room: Lower 1
- Basement
- Yes
Mortgage Calculator
Listing courtesy of Your Home Sold Guaranteed Realty - At Your Service. Contact: 5404121206