217 Witch Hazel Ln, Stafford, VA 22554
- $699,900
- 4
- BD
- 5
- BA
- 2,494
- SqFt






- List Price
- $699,900
- Price Change
- ▼ $20,100 1781404109
- Days on Market
- 54
- Status
- ACTIVE
- MLS#
- VAST2049924
- Bedrooms
- 4
- Bathrooms
- 5
- Full Baths
- 4
- Half Baths
- 1
- Living Area
- 2,494
- Lot Size (Acres)
- 0.14
- Style
- Traditional, Colonial, Craftsman
- Year Built
- 2020
- County
- Stafford
- School District
- Stafford County Public Schools
Property Description
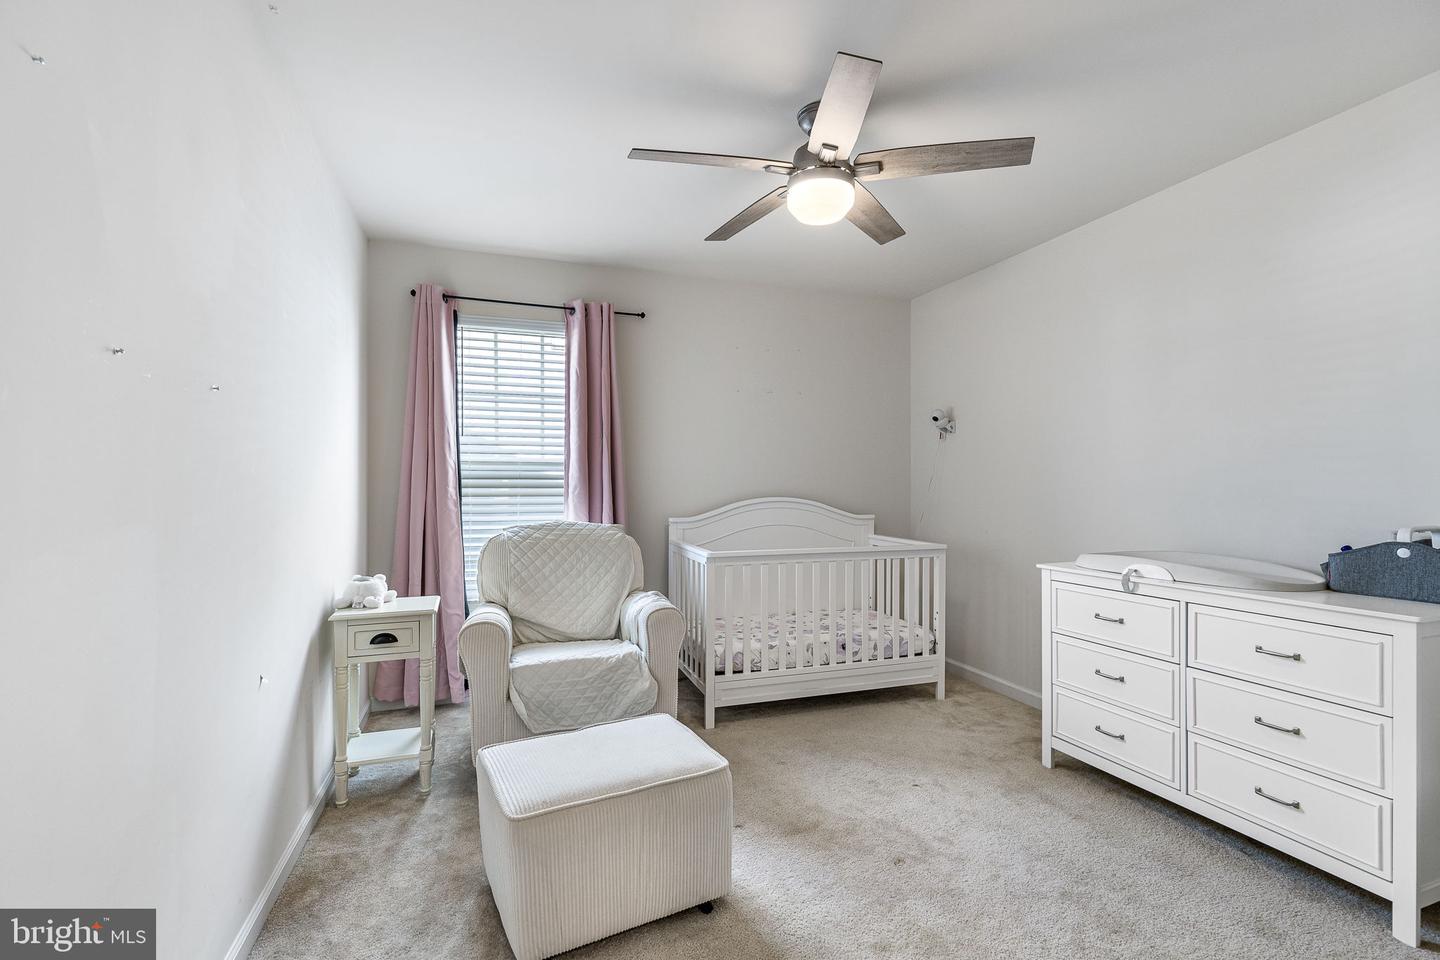
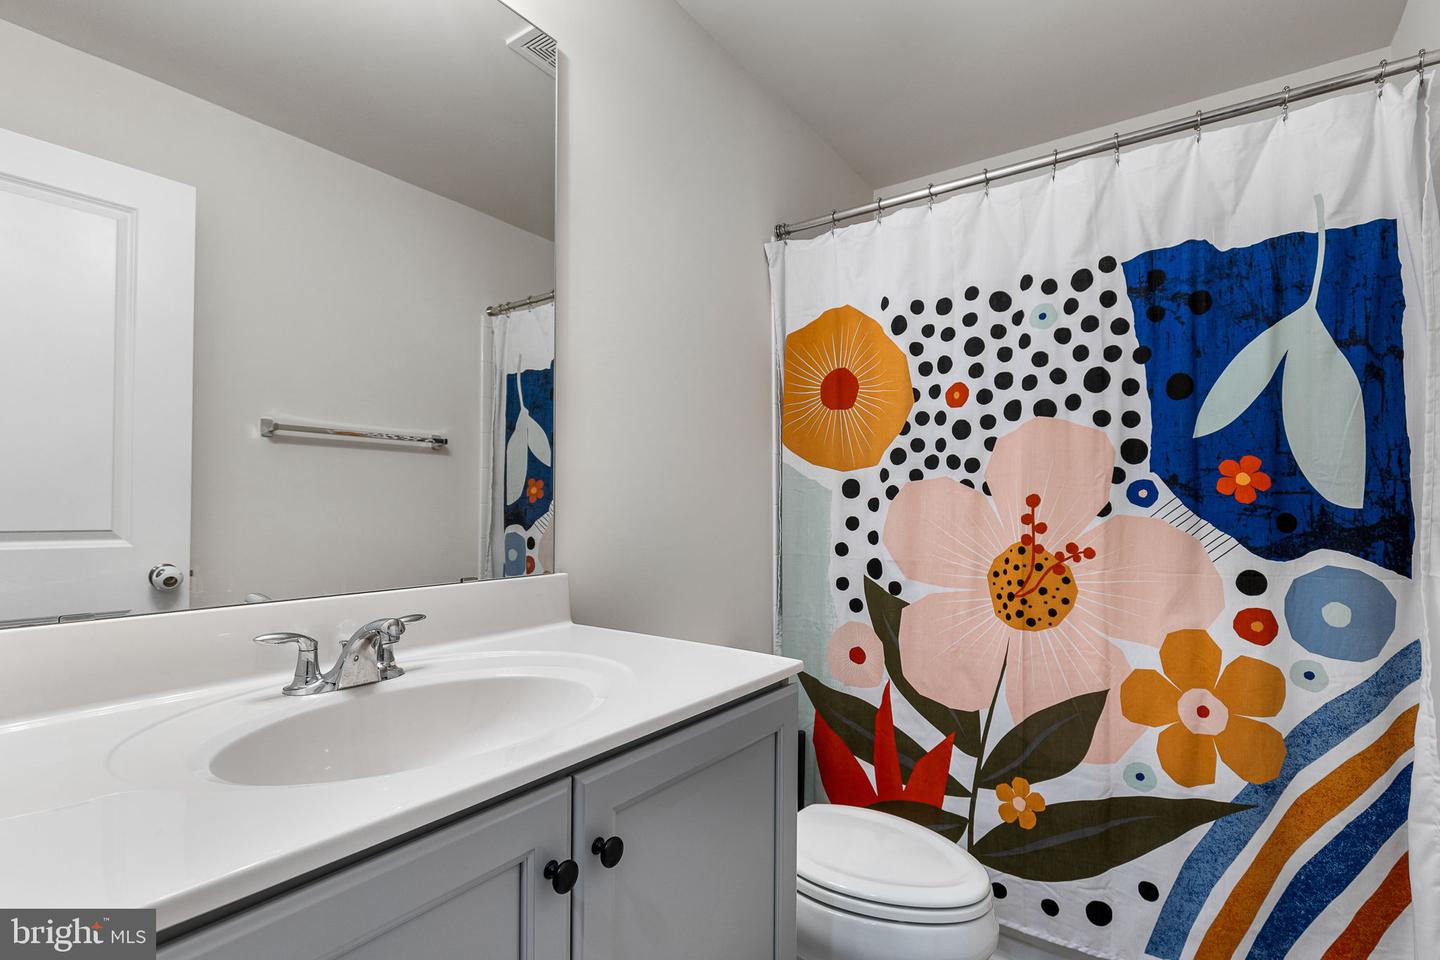
Beautiful 4 bedroom and 4.5 bathroom home with finished recreation room and full bathroom in the basement. Fabulous location with rear entry 2 car garage and fully fenced yard with large outdoor patio and front porch to sit and relax on those lazy summer days. Beautiful hardwood floors in the main level with large open concept living space. The entry level has a huge kitchen with island, granite, stainless steel appliances, loads of large open windows to let the natural light in. Living space opens onto the large rear deck and patio. Wide open hallway formal dining room and additional living space in the front of the home. Mud room with cute built in's rack. The upstairs has all 4 bedrooms spacious bedrooms, walk in closet, beautiful lux bathroom with dual vanities, glass shower. Upstairs laundry. Embrey Mill amenities include community pools, basketball courts, playground, sports fields, dog park, and common grounds that make for great neighborhood events. Enjoy the nearby conveniences of Publix, Stafford Hospital, Stafford County Government, Quantico, I95 and commuting options. What a wonderful opportunity to make this home yours and start enjoying the Embrey Mill lifestyle.
/u.realgeeks.media/donnakelly/header_black.png)
Additional Information
- Subdivision
- Embrey Mill
- Taxes
- $5591
- HOA Fee
- $143
- HOA Frequency
- Monthly
- Interior Features
- Bathroom - Stall Shower, Bathroom - Tub Shower, Breakfast Area, Built-Ins, Carpet, Dining Area, Family Room Off Kitchen, Floor Plan - Traditional, Formal/Separate Dining Room, Kitchen - Island, Pantry, Primary Bath(s), Recessed Lighting, Upgraded Countertops, Walk-in Closet(s), Window Treatments, Wood Floors
- Amenities
- Basketball Courts, Community Center, Dog Park, Exercise Room, Fitness Center, Jog/Walk Path, Pool - Indoor, Swimming Pool, Tot Lots/Playground, Other
- School District
- Stafford County Public Schools
- Elementary School
- Anthony Burns
- Middle School
- Hh Poole
- High School
- Colonial Forge
- Flooring
- Carpet, Wood, Ceramic Tile
- Garage
- Yes
- Garage Spaces
- 2
- Exterior Features
- Sidewalks, Street Lights
- Community Amenities
- Basketball Courts, Community Center, Dog Park, Exercise Room, Fitness Center, Jog/Walk Path, Pool - Indoor, Swimming Pool, Tot Lots/Playground, Other
- View
- Garden/Lawn
- Heating
- Central
- Heating Fuel
- Natural Gas
- Cooling
- Central A/C
- Water
- Public
- Sewer
- Public Sewer
- Basement
- Yes
Mortgage Calculator
Listing courtesy of Heatherman Homes, LLC.. Contact: