23 Longwood, Stafford, VA 22556
- $820,000
- 4
- BD
- 4
- BA
- 2,870
- SqFt









- List Price
- $820,000
- Days on Market
- 56
- Status
- ACTIVE
- MLS#
- VAST2050080
- Bedrooms
- 4
- Bathrooms
- 4
- Full Baths
- 3
- Half Baths
- 1
- Living Area
- 2,870
- Lot Size (Acres)
- 2.8200000000000003
- Style
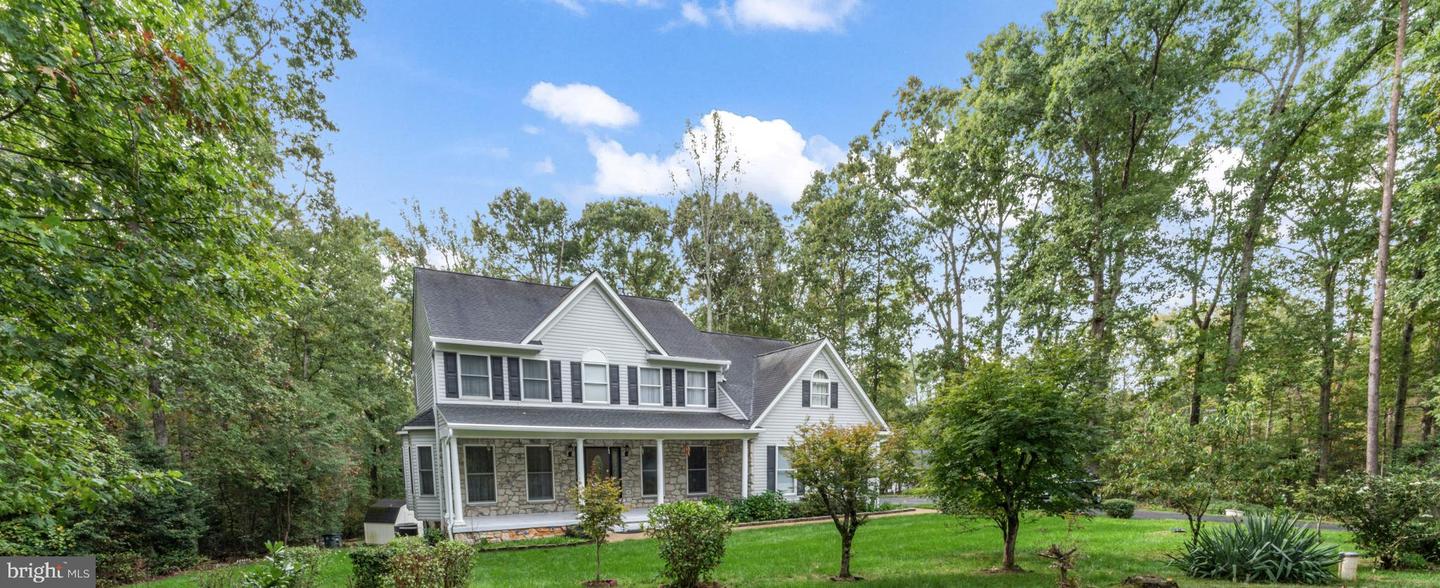
- Colonial
- Year Built
- 2000
- County
- Stafford
- School District
- Stafford County Public Schools
Property Description
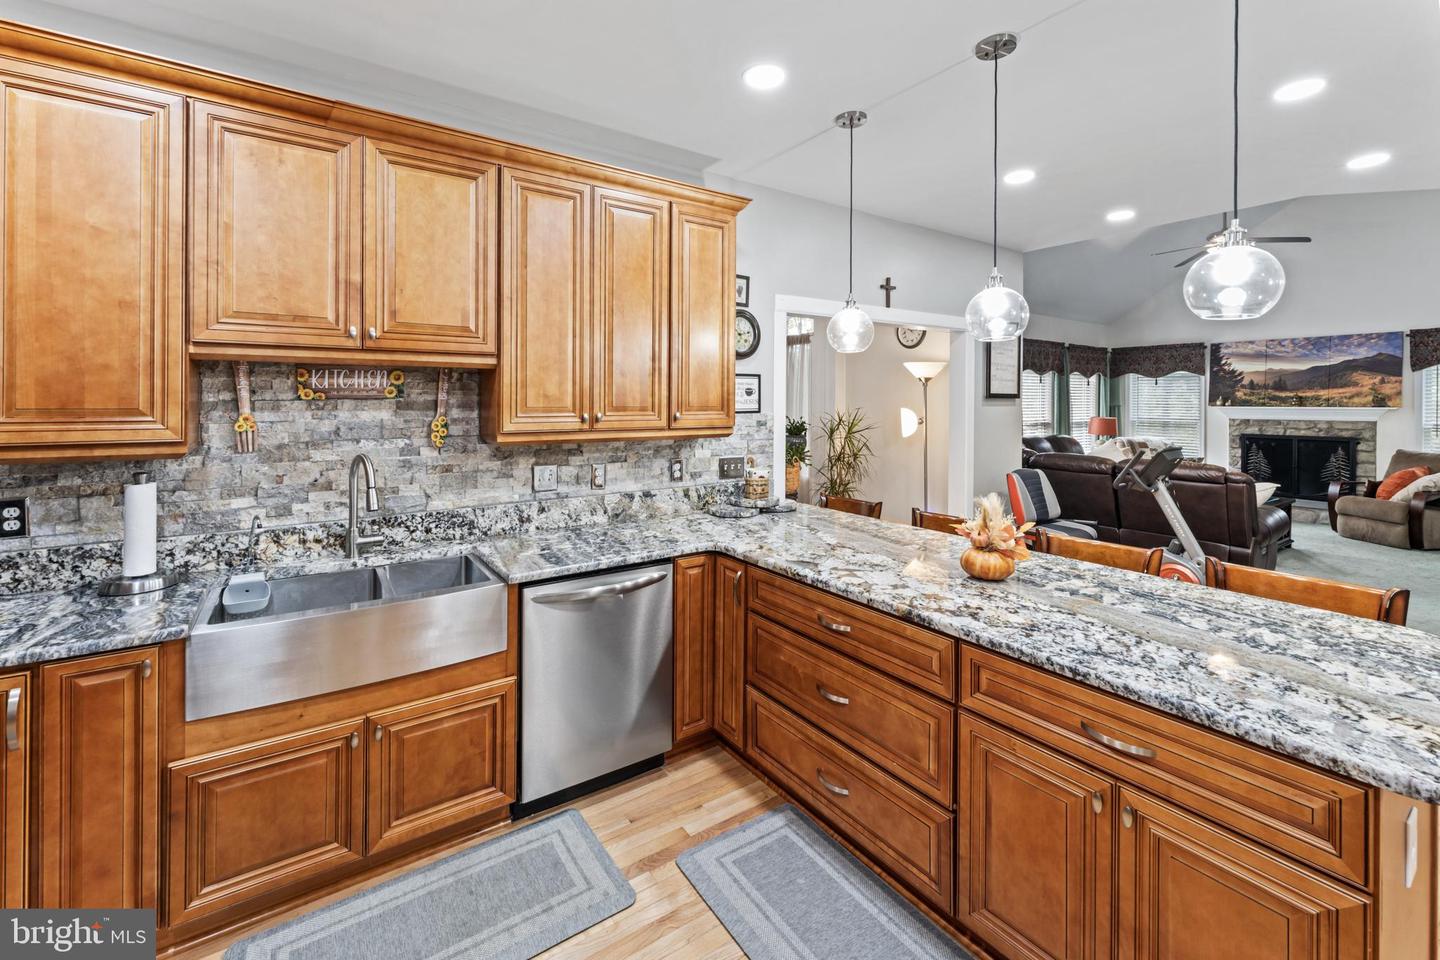
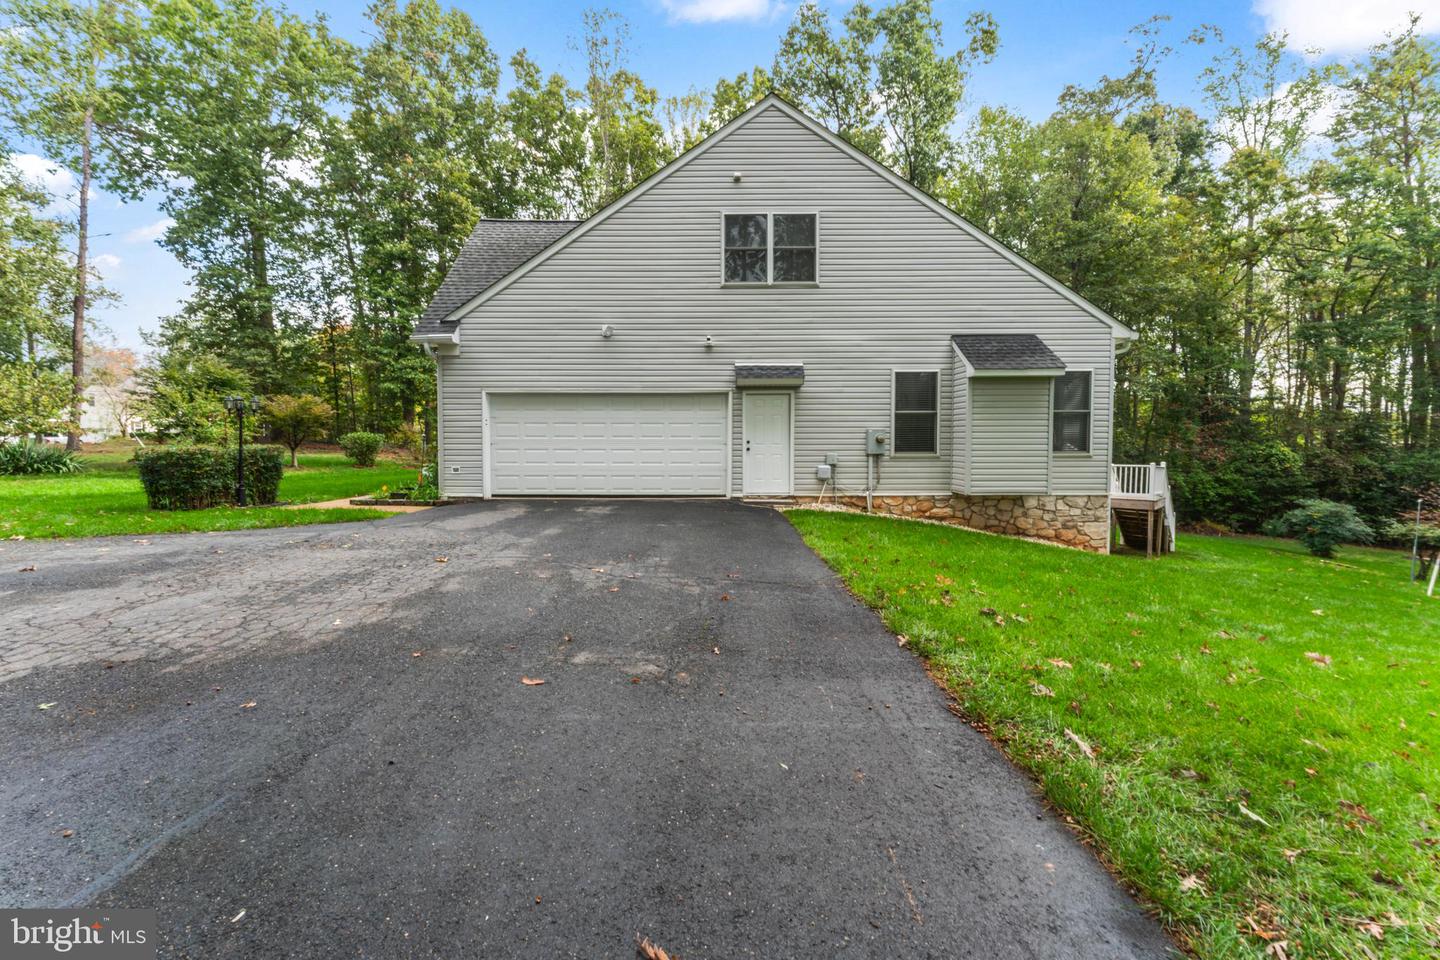
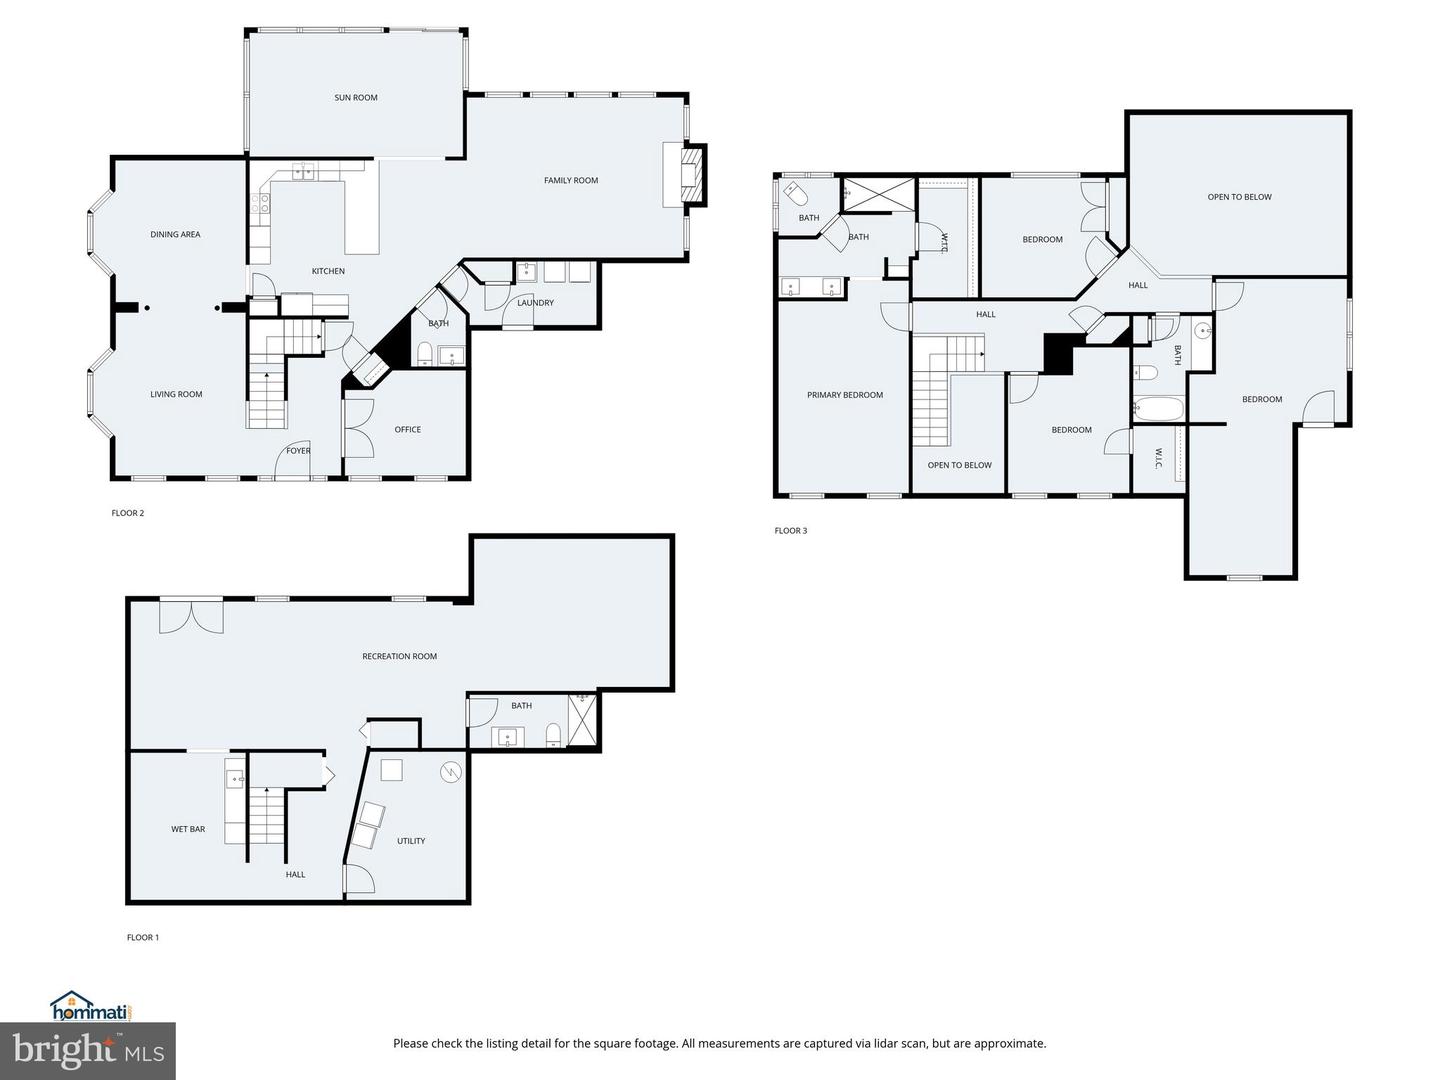
Remarks: PRICE IMPROVEMENT + RARE 2.25% ASSUMABLE VA LOAN (lender available for the gap!) Welcome to this beautifully upgraded 4‑bedroom, 3.5‑bath colonial set on 2.82 private acres in the desirable Windsor Forest community. Step inside to a warm and inviting main level featuring refinished hardwood floors, new carpet, and a spacious combined living and dining area, both enhanced with elegant crown molding and large windows that fill the space with natural light. A cozy family room anchored by a stone fireplace adds even more charm. The modern kitchen is a true highlight—offering granite countertops, double ovens, breakfast bar seating, abundant cabinetry, pantry storage, and a stylish backsplash. Just off the kitchen is a beautiful sunroom surrounded by windows, offering peaceful views of the surrounding nature—perfect for morning coffee or quiet evenings. A main‑level office provides the ideal space for work or study. Upstairs, the spacious primary suite features a newly remodeled luxury bathroom with a separate private toilet room and a large, open walk‑in shower. All bathrooms throughout the home have been recently remodeled, giving the entire home a fresh, modern, move‑in‑ready feel. The fully finished walkout basement adds even more living space, complete with an upscale bathroom, a kitchenette, and an open layout ideal for movie nights, game days, or flexible multi‑use living. The walkout opens to a peaceful backyard surrounded by trees and nature—perfect for relaxing or entertaining.
/u.realgeeks.media/donnakelly/header_black.png)
Additional Information
- Subdivision
- Windsor Forest
- Taxes
- $5787
- HOA Fee
- $60
- HOA Frequency
- Annually
- Interior Features
- Breakfast Area, Family Room Off Kitchen, Kitchen - Country, Kitchen - Island, Kitchen - Table Space, Dining Area, Window Treatments, Laundry Chute, Primary Bath(s), Wood Floors, Floor Plan - Open, Air Filter System, Bathroom - Walk-In Shower, Carpet, Ceiling Fan(s), Combination Dining/Living, Kitchenette, Pantry, Sprinkler System, Store/Office, Upgraded Countertops, Walk-in Closet(s), Water Treat System
- School District
- Stafford County Public Schools
- High School
- Mountain View
- Fireplaces
- 1
- Fireplace Description
- Mantel(s), Screen
- Garage
- Yes
- Garage Spaces
- 2
- View
- Trees/Woods
- Heating
- Forced Air, Heat Pump(s), Zoned
- Heating Fuel
- Electric, Natural Gas
- Cooling
- Attic Fan, Ceiling Fan(s), Central A/C, Heat Pump(s), Zoned
- Utilities
- Cable TV Available, Propane, Natural Gas Available, Electric Available
- Water
- Well
- Sewer
- Septic Exists
- Room Level
- Laundry: Unspecified, Study: Unspecified, Bedroom 4: Upper 1, Primary Bedroom: Upper 1, Bedroom 3: Upper 1, Living Room: Main, Family Room: Main, Bedroom 2: Upper 1, Kitchen: Main, Basement: Unspecified, Sun/Florida Room: Main, Utility Room: Main
- Basement
- Yes
Mortgage Calculator
Listing courtesy of EXP Realty, LLC. Contact: 8668257169