104 Zoe Way, Stafford, VA 22554
- $819,000
- 6
- BD
- 4
- BA
- 3,374
- SqFt









- List Price
- $819,000
- Days on Market
- 42
- Status
- ACTIVE
- MLS#
- VAST2050120
- Bedrooms
- 6
- Bathrooms
- 4
- Full Baths
- 4
- Living Area
- 3,374
- Lot Size (Acres)
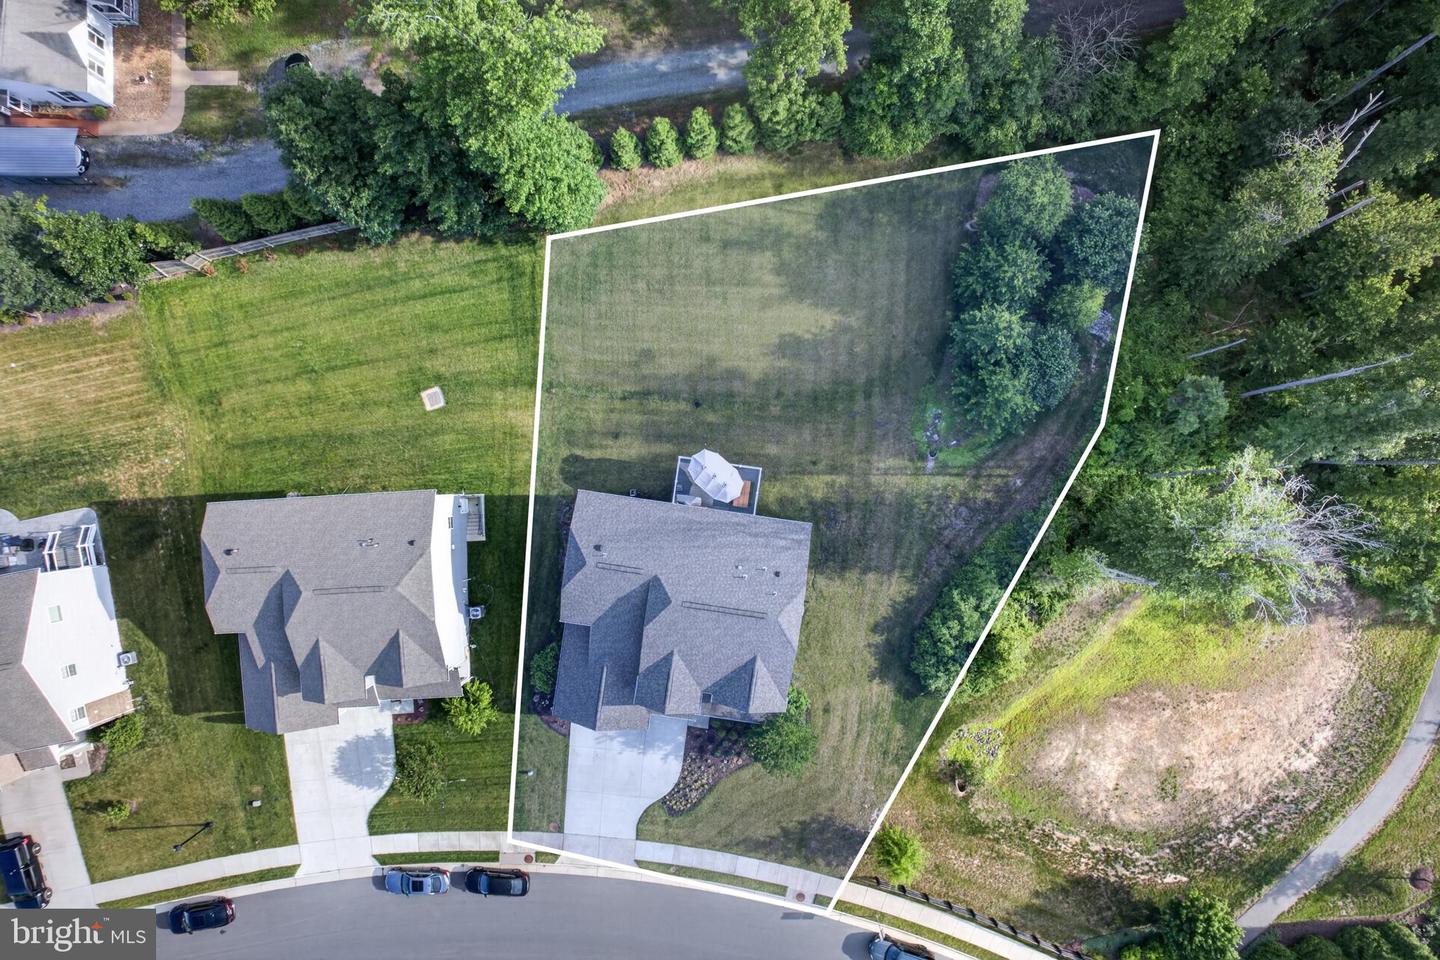
- 0.32
- Style
- Contemporary
- Year Built
- 2019
- County
- Stafford
- School District
- Stafford County Public Schools
Property Description
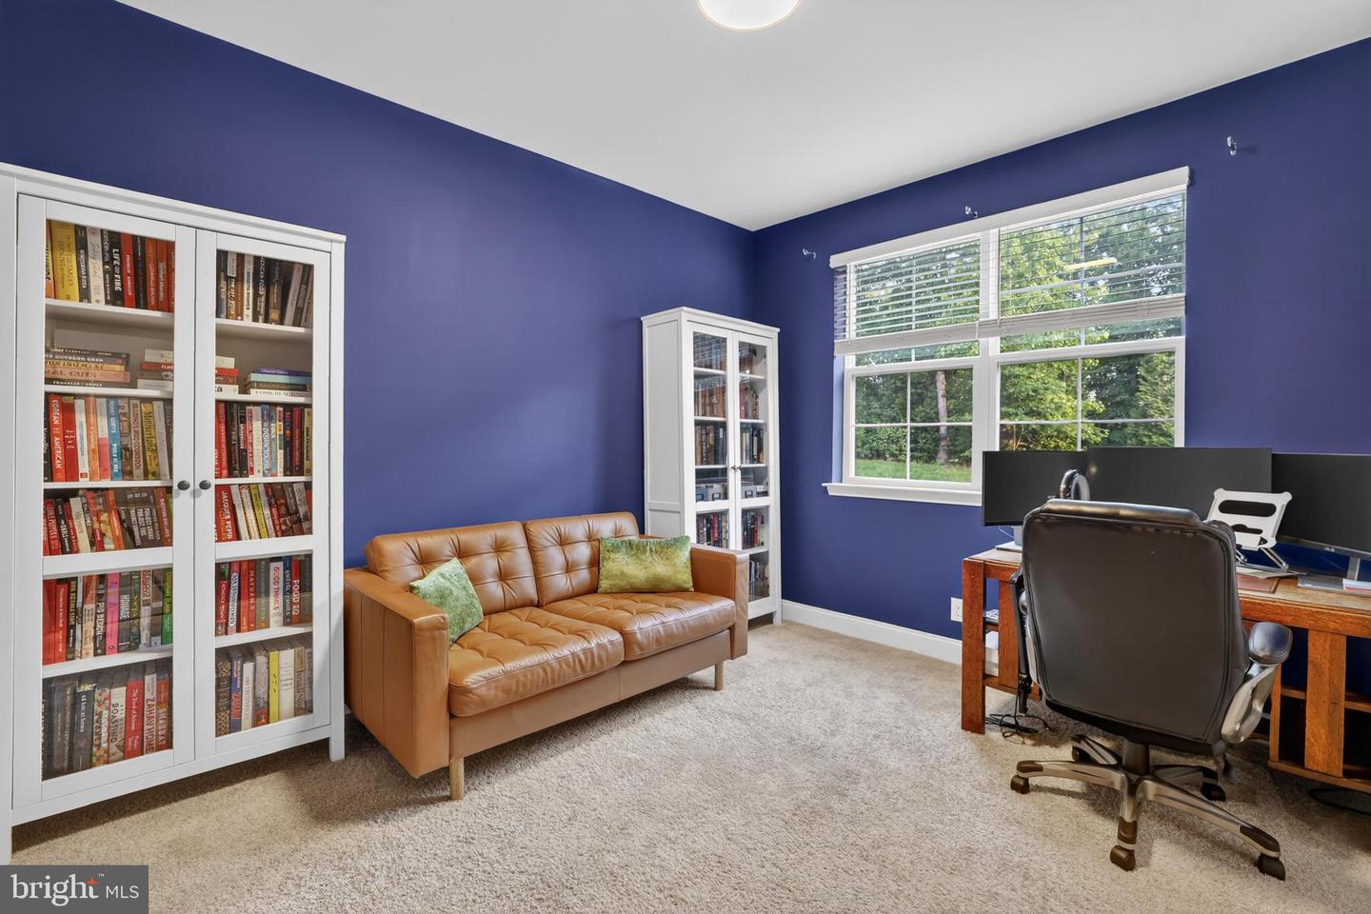
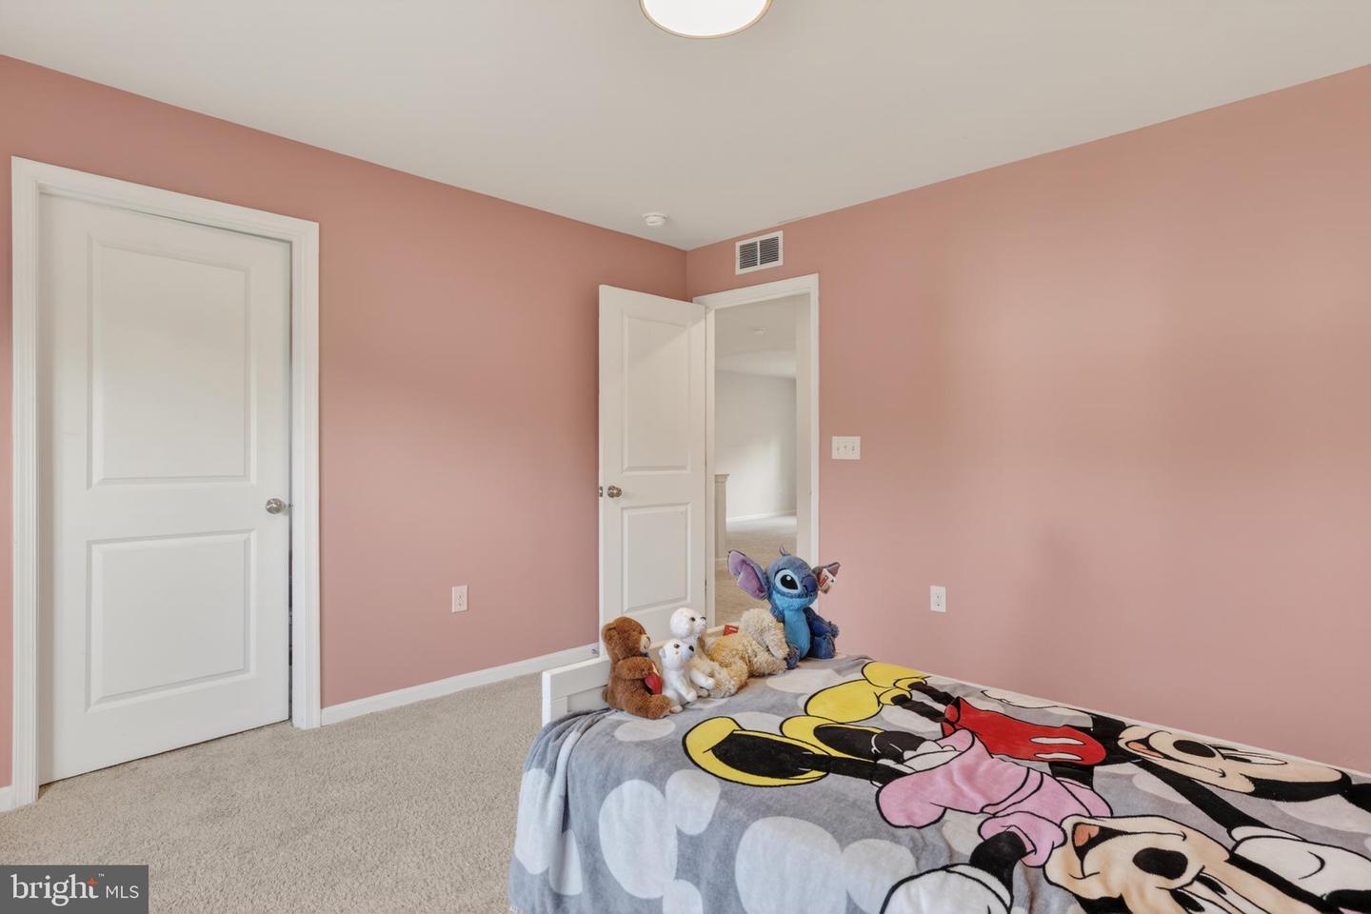
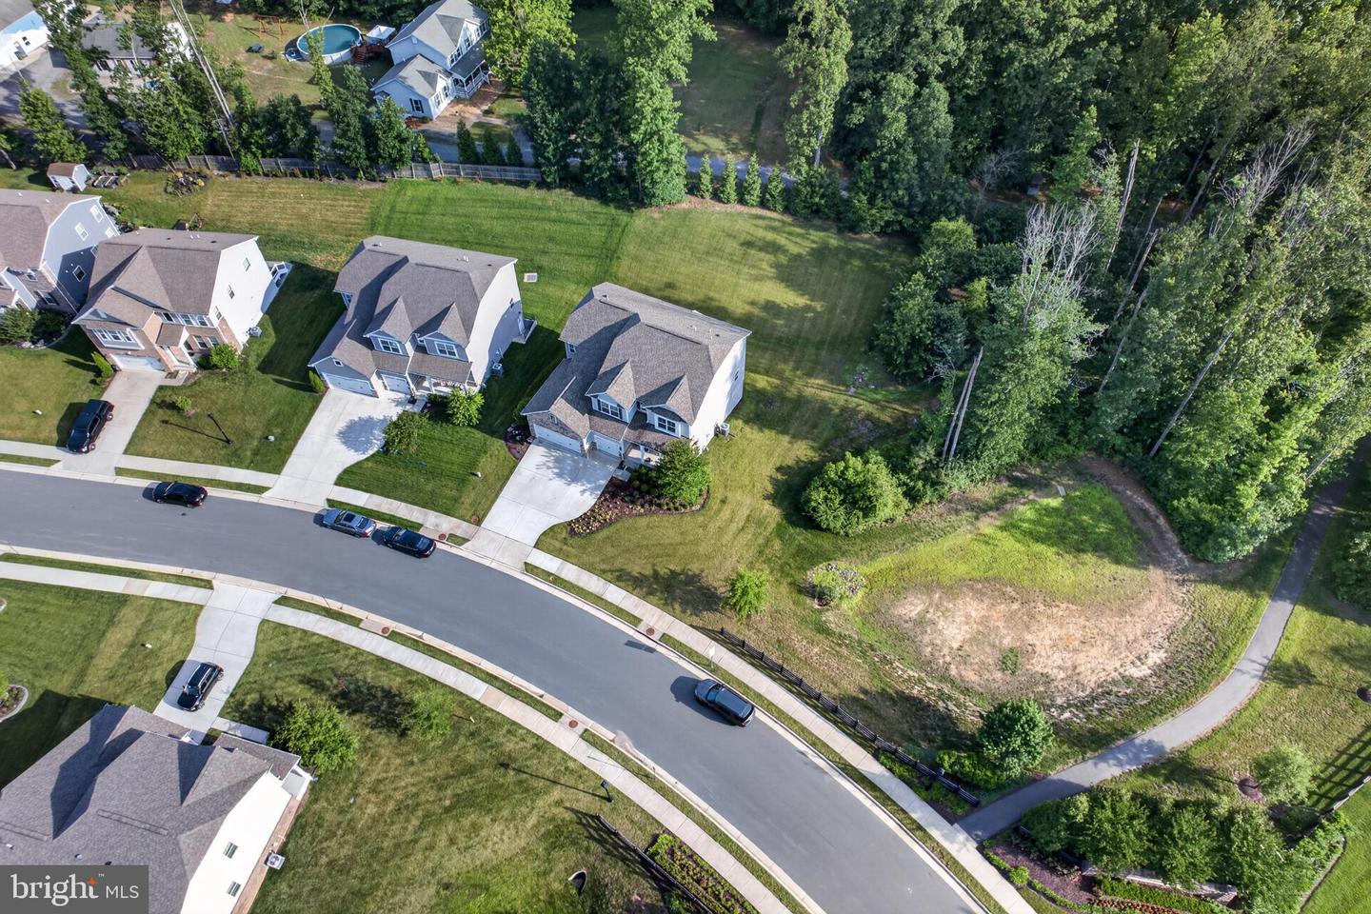
The highly sought-after Jamestown floor plan is finally available gain in Shelton Knolls. Situated on a spacious 1/3 acre lot and backing to trees, this exceptional former model home offers the perfect blend of luxury, functionality, and space for today's lifestyle. Boasting 6 bedrooms, 4 full bathrooms, and thoughtfully designed living areas across three finished levels, this home is ideal for multi-generational living with a convenient main level bedroom and full bath. The heart of the home is the gourmet upgraded kitchen featuring premium finishes, abundant cabinetry, and open concept living spaces perfect for entertaining. Throughout the home, you'll find luxury vinyl plank flooring, built in home theater speakers on all three levels, a seasonal whole home humidifier, in ground sprinkler system, UV HVAC filtration system, and numerous model home upgrades. The finished walkout basement offers incredible flexibility, featuring a spacious recreation area, a bedroom with a cozy fireplace, and a bathroom with heated floors for added comfort. Upstairs, a generous loft provides additional living space, while the luxurious primary suite serves as a private retreat with an oversized spa-inspired bath and dual walk-in closets. Step outside to enjoy the large rear deck overlooking a shaded backyard that backs to mature trees, creating a peaceful outdoor setting for relaxation or entertaining. Conveniently located near Quantico Marine Base, I-95, Route 1, commuter lots,, this home offers easy commuting to Northern Virginia and Washington, DC. Nearby shopping, dining, and entertainment options include Stafford Marketplace, Embrey Mill Town Center, Target, Lowe's, Publix, Starbucks, Chipotle, and more. Outdoor enthusiasts will appreciate the proximity to Government Island and Aquia Landing Park for trails, kayaking, and waterfront recreation. This rare former model home combines premium upgrades, exceptional space, and an unbeatable locationoffering the lifestyle many Stafford buyers have been waiting for.
/u.realgeeks.media/donnakelly/header_black.png)
Additional Information
- Subdivision
- Shelton Knolls
- HOA Fee
- $79
- HOA Frequency
- Monthly
- Interior Features
- Breakfast Area, Chair Railings, Crown Moldings, Dining Area, Family Room Off Kitchen, Floor Plan - Open, Kitchen - Island, Kitchen - Gourmet, Walk-in Closet(s), Window Treatments
- School District
- Stafford County Public Schools
- High School
- Mountain View
- Flooring
- Carpet, Hardwood
- Garage
- Yes
- Garage Spaces
- 3
- Heating
- Central
- Heating Fuel
- Natural Gas
- Cooling
- Central A/C
- Roof
- Asphalt
- Water
- Public
- Sewer
- Public Sewer
- Room Level
- Foyer: Main, Dining Room: Main, Bathroom 2: Main, Bathroom 1: Upper 1, Bedroom 4: Main, Recreation Room: Lower 1, Primary Bathroom: Upper 1, Bedroom 1: Upper 1, Bedroom 3: Upper 1, Family Room: Main, Bedroom 2: Upper 1, Primary Bedroom: Upper 1, Kitchen: Main
- Basement
- Yes
Mortgage Calculator
Listing courtesy of KW Metro Center. Contact: (703) 535-3610