19 Puritan Pl, Stafford, VA 22554
- $549,999
- 5
- BD
- 4
- BA
- 1,838
- SqFt




- List Price
- $549,999
- Price Change
- ▼ $20,001 1784666355
- Days on Market
- 42
- Status
- ACTIVE
- MLS#
- VAST2050178
- Bedrooms
- 5
- Bathrooms
- 4
- Full Baths
- 3
- Half Baths
- 1
- Living Area
- 1,838
- Lot Size (Acres)
- 0.23
- Style
- Traditional
- Year Built
- 1993
- County
- Stafford
- School District
- Stafford County Public Schools
Property Description
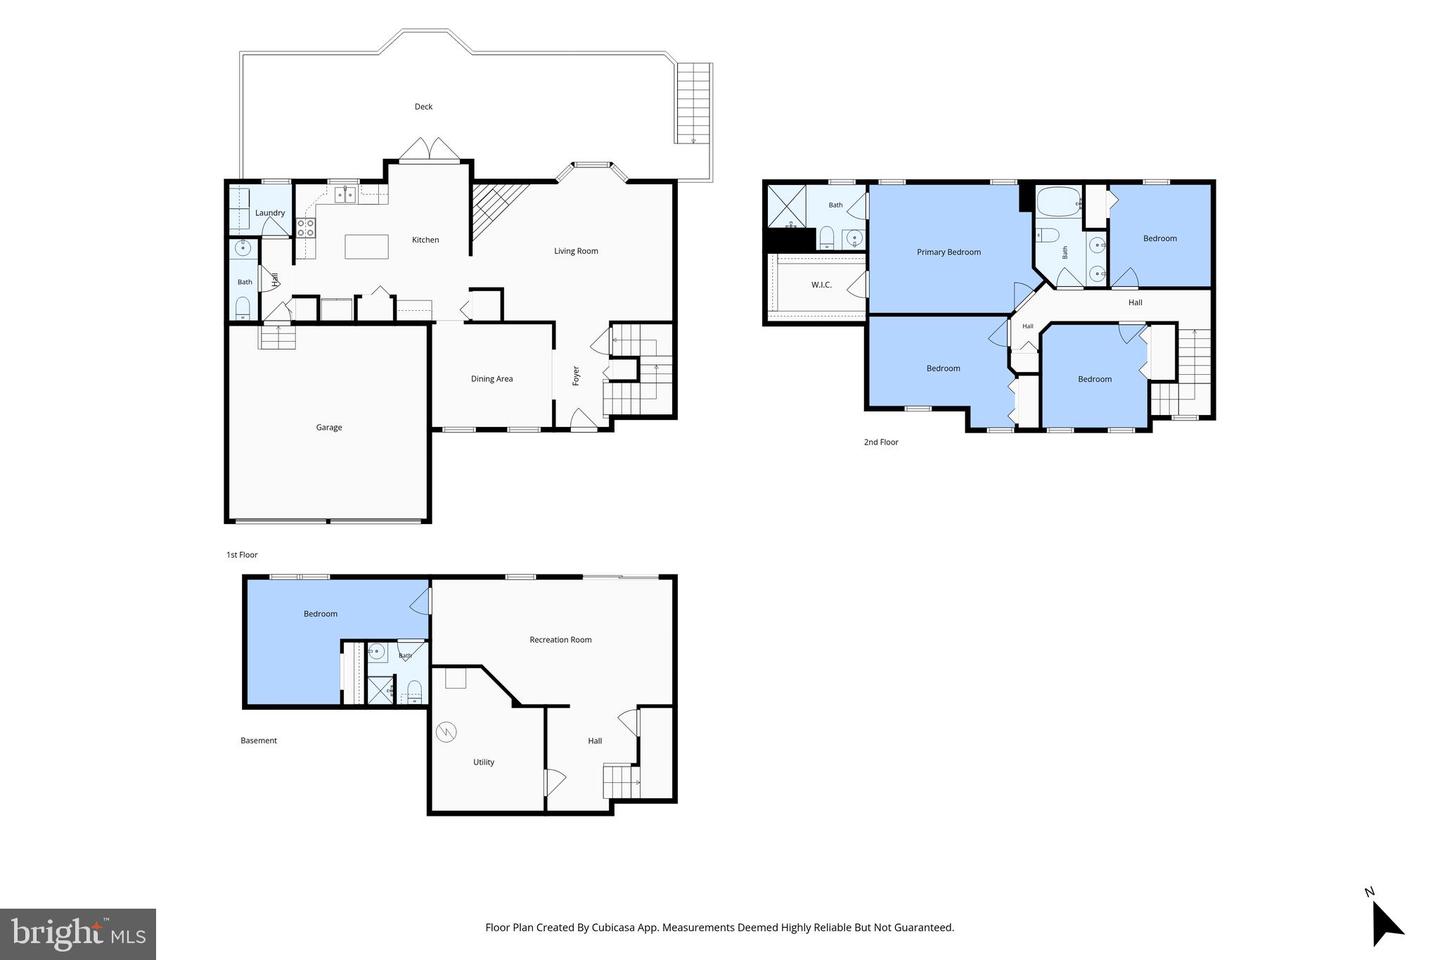
Welcome to 19 Puritan Place, a spacious Colonial tucked away on a quiet cul-de-sac in Stafford's desirable Settlers Landing community. This impressive home offers 5 bedrooms, 3.5 baths, and over 2,688 square feet of comfortable living space designed for both everyday living and entertaining. NEW Carpet and NEW paint throughout! The main level features formal living and dining areas accented by crown molding and chair rail details, along with a warm and inviting family room centered around a cozy fireplace. The finished walk-out basement provides flexible space for a recreation room, home office, guest suite, or multi-generational living. Step outside to a large rear deck overlooking mature trees, creating a private setting for outdoor dining, gatherings, or simply relaxing with nature as your backdrop. Situated on a generous lot and conveniently located near shopping, dining, commuter routes, Quantico, and I-95, this home combines space, comfort, and convenience. With sought-after schools, established neighborhood charm, and room for everyone, 19 Puritan Place presents an exceptional opportunity to enjoy all that Stafford County has to offer.
/u.realgeeks.media/donnakelly/header_black.png)
Additional Information
- Subdivision
- Settlers Landing
- Taxes
- $3977
- HOA Fee
- $120
- HOA Frequency
- Annually
- Interior Features
- Breakfast Area, Carpet, Ceiling Fan(s), Dining Area, Floor Plan - Traditional, Kitchen - Eat-In, Primary Bath(s), Walk-in Closet(s), Stove - Wood, Combination Kitchen/Living, Wood Floors
- School District
- Stafford County Public Schools
- Flooring
- Ceramic Tile, Partially Carpeted, Vinyl, Hardwood
- Garage
- Yes
- Garage Spaces
- 2
- Exterior Features
- Extensive Hardscape
- Heating
- Central
- Heating Fuel
- Electric
- Cooling
- Central A/C, Ceiling Fan(s)
- Water
- Public
- Sewer
- Public Septic, Public Sewer
- Room Level
- Dining Room: Main, Family Room: Main, Kitchen: Main, Half Bath: Main, Primary Bedroom: Upper 1, Bedroom 2: Upper 1, Bedroom 3: Upper 1, Bedroom 4: Upper 1, Primary Bathroom: Upper 1, Full Bath: Upper 1, Foyer: Main, Bedroom 5: Lower 1, Full Bath: Lower 1, Recreation Room: Lower 1
- Basement
- Yes
Mortgage Calculator
Listing courtesy of Samson Properties. Contact: 7039352308