808 Long Meadow Dr, Fredericksburg, VA 22406
- $815,000
- 3
- BD
- 3
- BA
- 3,146
- SqFt




- List Price
- $815,000
- Price Change
- ▼ $10,000 1783290561
- Days on Market
- 40
- Status
- ACTIVE
- MLS#
- VAST2050248
- Bedrooms
- 3
- Bathrooms
- 3
- Full Baths
- 3
- Living Area
- 3,146
- Lot Size (Acres)
- 3.11
- Style
- Traditional
- Year Built
- 2025
- County
- Stafford
- School District
- Stafford County Public Schools
Property Description
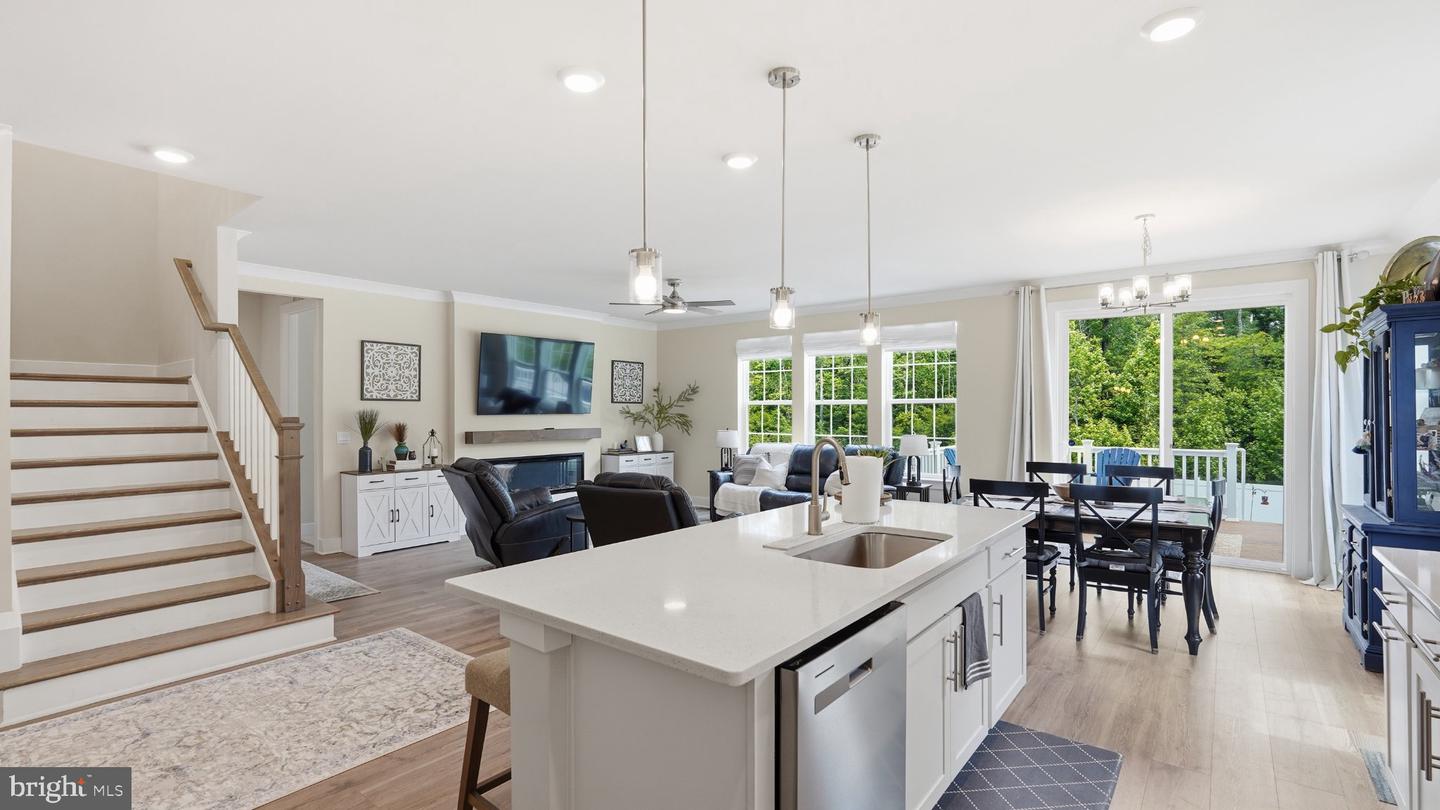
**Preferred lender incentive available, offering 1% towards closing costs** Why wait to build when you can move right into this exceptional, nearly new home situated on a beautiful 3-acre wooded homesite in Stafford County's desirable Rivers Bluff community? Thoughtfully designed and meticulously maintained, this beautiful home offers the benefits of new construction without the delays, construction timelines, or additional expenses often associated with a new build. Set back among mature trees and natural surroundings, the property provides a level of privacy and outdoor enjoyment that is increasingly difficult to find. (no neighbors on the East side of the property!) Approximately 4,000 square feet of thoughtfully designed living space showcases today's most sought-after features, including an open-concept layout, main level with 9ft ceilings, an abundance of natural light, and elegant finishes throughout. (Enjoy an upgraded Culligan water filtration system!) The gourmet kitchen serves as the centerpiece of the home, featuring quartz countertops, ceramic tile backsplash, crown moulding, upgraded cabinetry, stainless steel appliances, a spacious center island, and seamless flow into the dining area and great room, electric fireplace and custom window treatments—perfect for entertaining or everyday living. Finished den on the main-level can serve as a 4th bedroom, and the added full bath offers flexibility for guests, multigenerational living, or a private home office. Luxury vinyl plank flooring flows through the entire main level! Upstairs, the luxurious owner's retreat provides a peaceful escape with tray ceiling, a sitting area, spa-inspired bath, and oversized walk-in closet. Additional 2 bedrooms, a versatile loft, and convenient upper-level laundry complete the space. The finished lower level offers a large recreation room, infrared sauna, and room to personalize and expand as your needs evolve. Outside, the expansive 3.11 acre homesite offers endless possibilities for outdoor entertaining on the NEW, professionally built 12' x 15' Trex deck. Garden, or simply relax amongst the peaceful wooded setting, while enjoying the private fenced in rear yard (6ft vinyl fencing). The three-car garage adds convenience and curb appeal. (2 side-load garage bays, plus 1 front load garage bay). Ideally located just minutes from Route 17, I-95, shopping, dining, and commuter options, this property combines the tranquility of country living with everyday convenience, supported by new generator. An outstanding opportunity to enjoy modern luxury, privacy, and acreage in one of Stafford County's most desirable communities.
/u.realgeeks.media/donnakelly/header_black.png)
Additional Information
- Subdivision
- Rivers Bluff
- Taxes
- $6459
- HOA Fee
- $73
- HOA Frequency
- Monthly
- Interior Features
- Carpet, Crown Moldings, Dining Area, Family Room Off Kitchen, Floor Plan - Open, Formal/Separate Dining Room, Kitchen - Gourmet, Kitchen - Island, Primary Bath(s), Recessed Lighting, Upgraded Countertops, Walk-in Closet(s)
- School District
- Stafford County Public Schools
- Elementary School
- Hartwood
- Middle School
- T. Benton Gayle
- High School
- Mountain View
- Fireplaces
- 1
- Fireplace Description
- Electric
- Flooring
- Carpet, Hardwood, Laminated
- Garage
- Yes
- Garage Spaces
- 3
- View
- Trees/Woods
- Heating
- Forced Air, Programmable Thermostat
- Heating Fuel
- Propane - Leased
- Cooling
- Central A/C, Ceiling Fan(s)
- Roof
- Architectural Shingle
- Water
- Well
- Sewer
- Septic = # of BR
- Room Level
- Foyer: Main, Office: Main, Kitchen: Main, Great Room: Main, Primary Bathroom: Upper 1, Primary Bedroom: Upper 1, Bedroom 2: Upper 1, Bedroom 3: Upper 1, Laundry: Upper 1, Loft: Upper 1, Bathroom 2: Upper 1, Recreation Room: Lower 1
- Basement
- Yes
Mortgage Calculator
Listing courtesy of Pearson Smith Realty, LLC. Contact: listinginquires@pearsonsmithrealty.com