8 Timberidge Drive, Fredericksburg, VA 22406
- $730,000
- 4
- BD
- 4
- BA
- 2,847
- SqFt










- Sold Price
- $730,000
- List Price
- $699,990
- Closing Date
- Jul 17, 2026
- Days on Market
- 12
- Status
- CLOSED
- MLS#
- VAST2050290
- Bedrooms
- 4
- Bathrooms
- 4
- Full Baths
- 3
- Half Baths
- 1
- Living Area
- 2,847
- Lot Size (Acres)
- 3.42
- Style
- Craftsman
- Year Built
- 2025
- County
- Stafford
- School District
- Stafford County Public Schools
Property Description
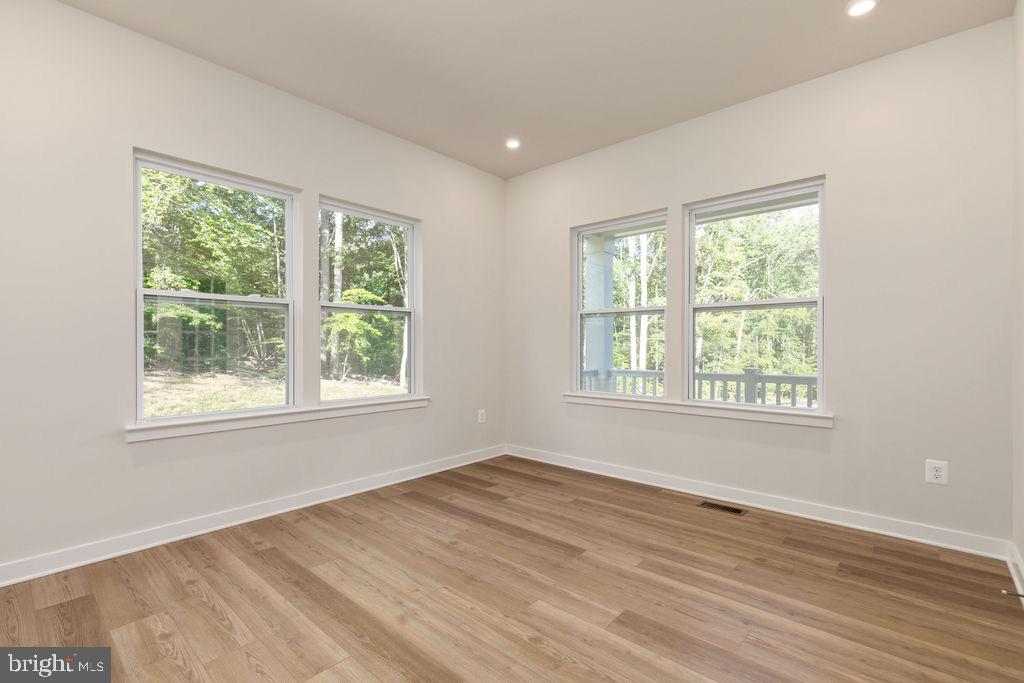
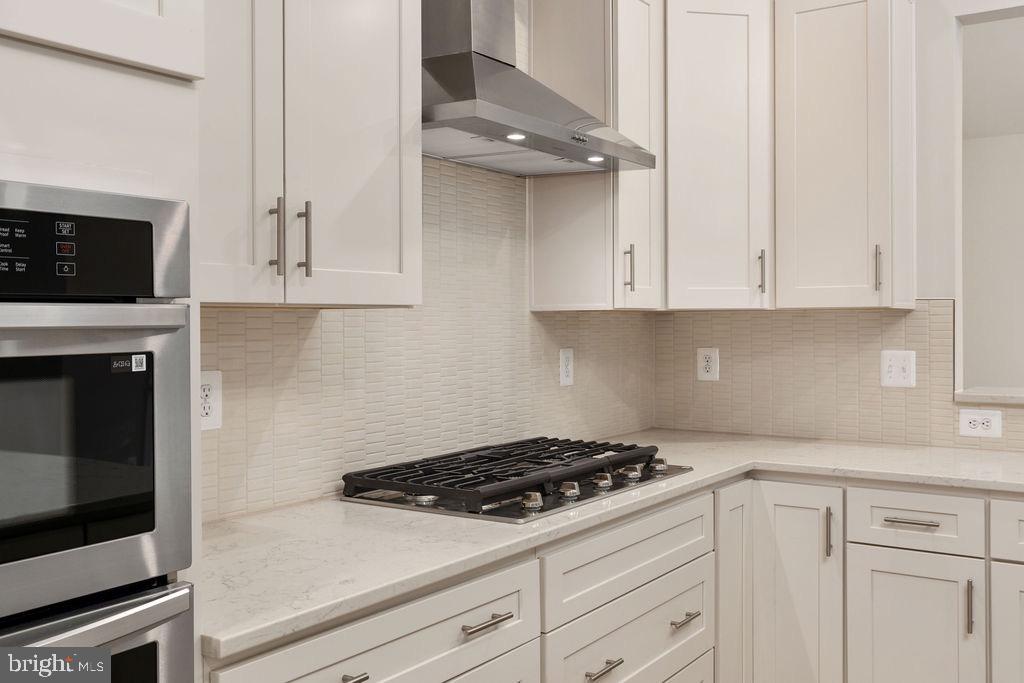
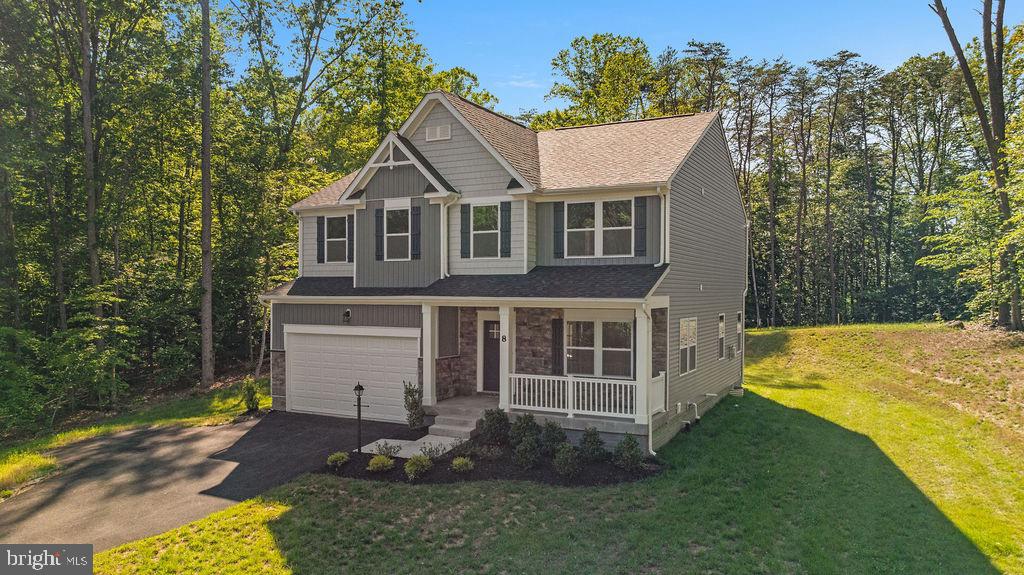
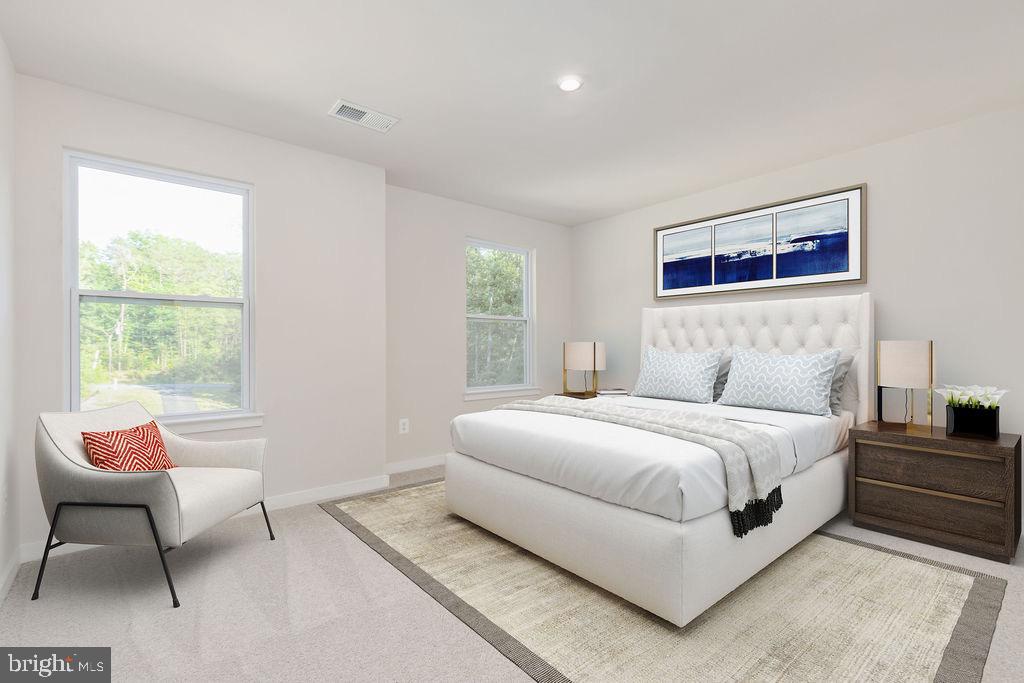
MOVE-IN READY! This beautiful home is on a spacious 3.4 acres just off Route 17, providing quick access to I-95. The Birmingham floor plan is an impressive two-story design featuring 4 bedrooms and 3.5 baths, offering ample space and flexibility to suit your lifestyle. Upon entering the foyer, you'll be drawn in by the open layout and wide entryway leading to the bright family room, complete with a gas fireplace. The well-designed kitchen boasts an island countertop, a double-door pantry, a large breakfast area, and a sunroom that adds extra living space. As you make your way upstairs, you'll discover the expansive owner's bedroom, which serves as a true retreat. Includes an oversized walk-in closet and a luxurious owner's bath featuring a soaking tub, a separate shower, a dual-sink vanity, and a private toilet area. The large laundry room on the second floor can be customized with a folding area, a window for natural light, and a door leading directly into the master closet for added convenience. The living spaces in the Birmingham are thoughtfully designed with your needs in mind. Explore this home today! Photos of similar model.
/u.realgeeks.media/donnakelly/header_black.png)
Additional Information
- Subdivision
- None Available
- Interior Features
- Breakfast Area, Combination Kitchen/Dining, Combination Kitchen/Living, Family Room Off Kitchen, Floor Plan - Open, Kitchen - Island, Pantry, Recessed Lighting, Bathroom - Soaking Tub, Upgraded Countertops, Walk-in Closet(s), Wood Floors, Other
- School District
- Stafford County Public Schools
- Elementary School
- Hartwood
- Middle School
- T. Benton Gayle
- High School
- Mountain View
- Flooring
- Carpet, Luxury Vinyl Plank, Other
- Garage
- Yes
- Garage Spaces
- 2
- Heating
- Central, Programmable Thermostat, Other
- Heating Fuel
- Propane - Leased
- Cooling
- Central A/C, Programmable Thermostat
- Roof
- Architectural Shingle
- Water
- Private, Well
- Sewer
- Private Sewer
- Basement
- Yes
Mortgage Calculator
Listing courtesy of New Home Star Virginia, LLC. Contact:
Selling Office: .