204 Sterling Ct, Stafford, VA 22554
- $459,800
- 3
- BD
- 4
- BA
- 1,754
- SqFt









- List Price
- $459,800
- Days on Market
- 50
- Status
- ACTIVE
- MLS#
- VAST2050324
- Bedrooms
- 3
- Bathrooms
- 4
- Full Baths
- 3
- Half Baths
- 1
- Living Area
- 1,754
- Lot Size (Acres)
- 0.04
- Style
- Colonial
- Year Built
- 1993
- County
- Stafford
- School District
- Stafford County Public Schools
Property Description
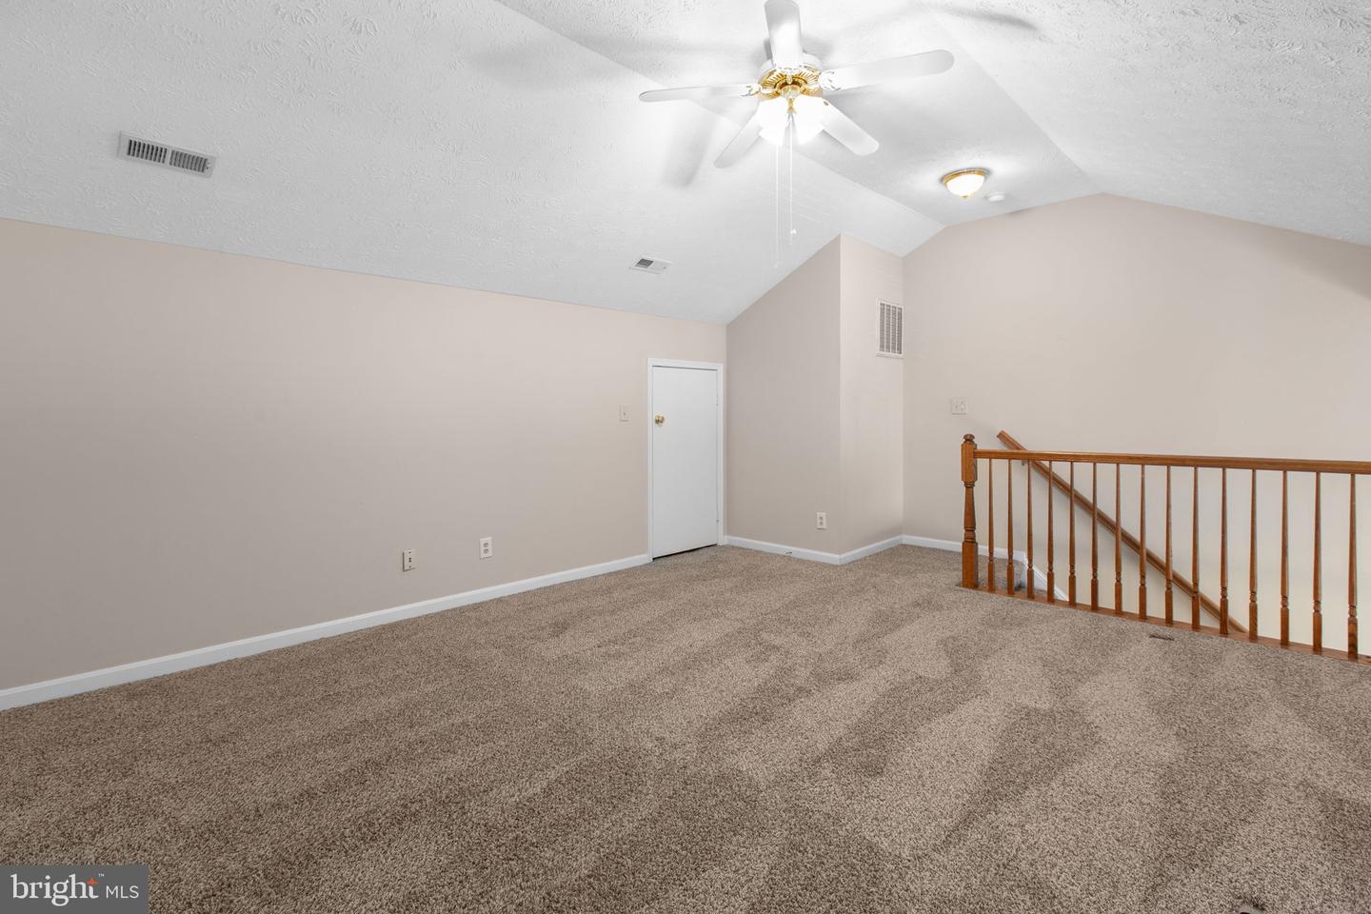
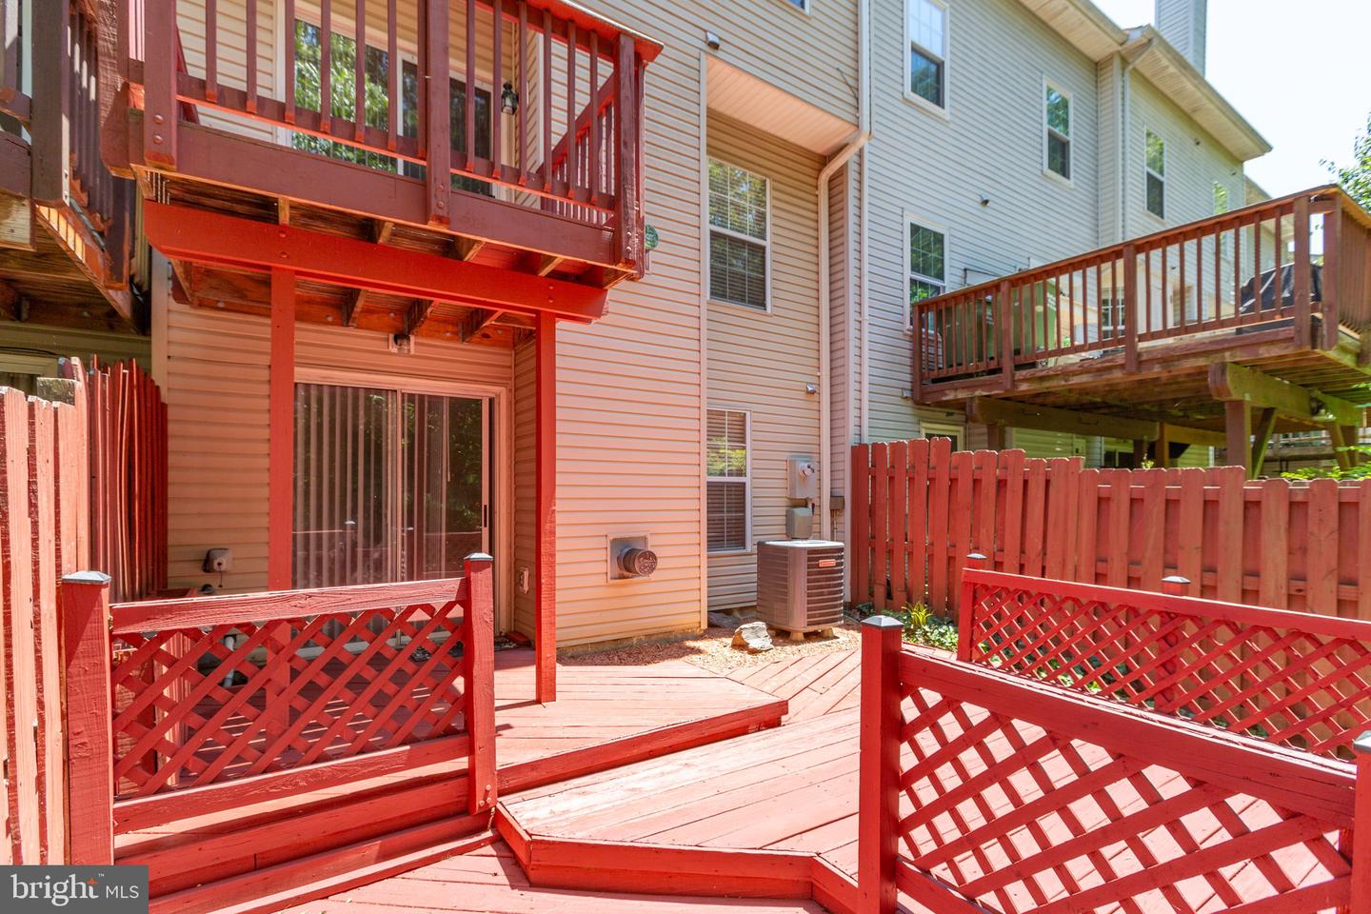
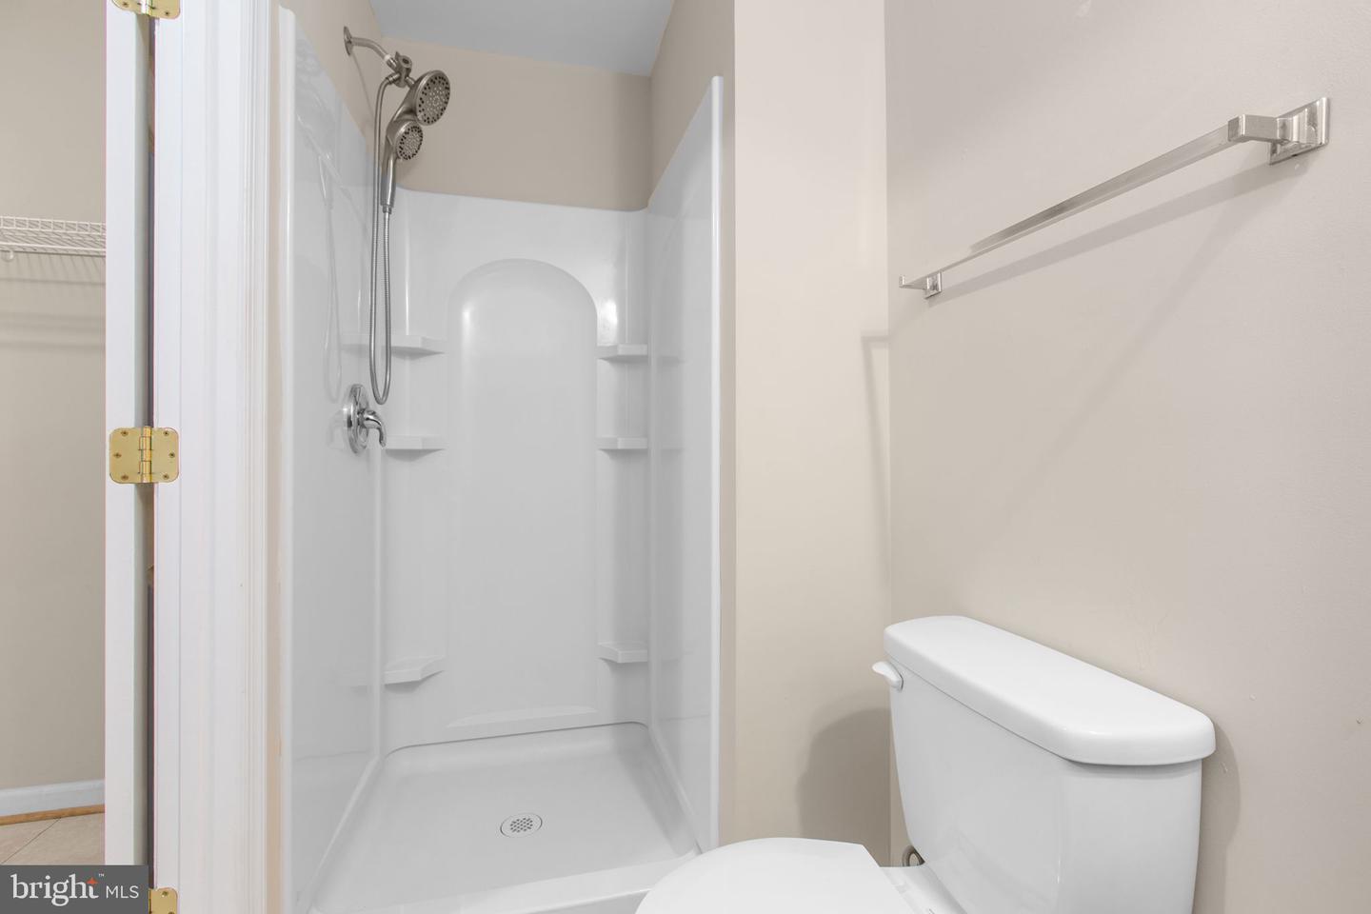
Welcome to this spacious 4-level townhome in the highly sought-after Hampton Oaks community of Stafford. Offering over 2,600 square feet of living space, including 2,342 finished square feet and a versatile loft, this home lives much larger than photos suggest. As you enter, warm neutral tones create a welcoming atmosphere, while wood-look ceramic tile, carpeted living areas, and multiple flexible spaces provide both comfort and functionality. The main level features a kitchen with recent updates, including quartz countertops with a new deep sink and faucet. The living room offers a cozy gas fireplace and sliding doors leading to a private deck overlooking mature trees. The fully finished walkout basement expands the living space with a large family room, a second gas fireplace, a full bathroom, a bonus room with a large closet, a spacious laundry room, and access to the lower deck and fully fenced backyard. Upstairs, you'll find three bedrooms and two full bathrooms. The spacious primary suite features a walk-in closet, en-suite bath, and a versatile loft retreat. This unique upper-level retreat has served as a nursery, home gym, meditation space, and home office. Beyond the loft is a walk-in attic offering approximately 190 square feet of additional storage. Additional features include low-maintenance exterior finishes, attractive landscaping, and a large common green space directly across from the home. Residents of Hampton Oaks enjoy outstanding amenities, including a community pool, swim team, tennis courts, walking trails, playgrounds, a clubhouse, and year-round community events. Conveniently located within walking distance of the commuter lot, approximately one mile from I-95, and close to shopping, dining, and everyday conveniences, this home is well suited for commuters, military personnel, and anyone seeking an active community lifestyle. This well-maintained home combines space, flexibility, and an exceptional location, an opportunity you won't want to miss.
/u.realgeeks.media/donnakelly/header_black.png)
Additional Information
- Subdivision
- Hampton Oaks
- Taxes
- $3126
- HOA Fee
- $109
- HOA Frequency
- Monthly
- Stories
- 4
- Interior Features
- Attic, Carpet, Chair Railings, Floor Plan - Traditional, Kitchen - Eat-In, Kitchen - Table Space, Pantry, Walk-in Closet(s), Window Treatments, Other
- Amenities
- Club House, Common Grounds, Community Center, Jog/Walk Path, Pool - Outdoor, Racquet Ball, Swimming Pool, Tennis Courts, Tot Lots/Playground
- School District
- Stafford County Public Schools
- Elementary School
- Hampton Oaks
- Middle School
- H.H. Poole
- High School
- North Stafford
- Fireplaces
- 2
- Fireplace Description
- Gas/Propane
- Flooring
- Ceramic Tile, Carpet
- Exterior Features
- Play Area, Sidewalks, Bump-outs, Gutter System
- Community Amenities
- Club House, Common Grounds, Community Center, Jog/Walk Path, Pool - Outdoor, Racquet Ball, Swimming Pool, Tennis Courts, Tot Lots/Playground
- View
- Trees/Woods, Street
- Heating
- Forced Air, Heat Pump(s)
- Heating Fuel
- Natural Gas
- Cooling
- Central A/C
- Roof
- Architectural Shingle
- Utilities
- Electric Available, Natural Gas Available, Phone Available, Water Available, Sewer Available
- Water
- Public
- Sewer
- Public Sewer
- Room Level
- Living Room: Lower 1, Bedroom 1: Upper 1, Bedroom 2: Upper 1, Bedroom 3: Upper 1, Kitchen: Main, Dining Room: Main, Living Room: Main, Laundry: Lower 1, Bathroom 1: Main, Bathroom 2: Upper 1, Loft: Upper 2, Attic: Upper 2, Bathroom 1: Lower 1, Bathroom 1: Upper 1, Exercise Room: Lower 1
- Basement
- Yes
Mortgage Calculator
Listing courtesy of Coldwell Banker Elite. Contact: