38 Hot Springs Way, Stafford, VA 22554
- $539,000
- 4
- BD
- 3
- BA
- 2,156
- SqFt





- List Price
- $539,000
- Days on Market
- 49
- Status
- ACTIVE
- MLS#
- VAST2050346
- Bedrooms
- 4
- Bathrooms
- 3
- Full Baths
- 2
- Half Baths
- 1
- Living Area
- 2,156
- Lot Size (Acres)
- 0.12
- Style
- Colonial
- Year Built
- 2005
- County
- Stafford
- School District
- Stafford County Public Schools
Property Description
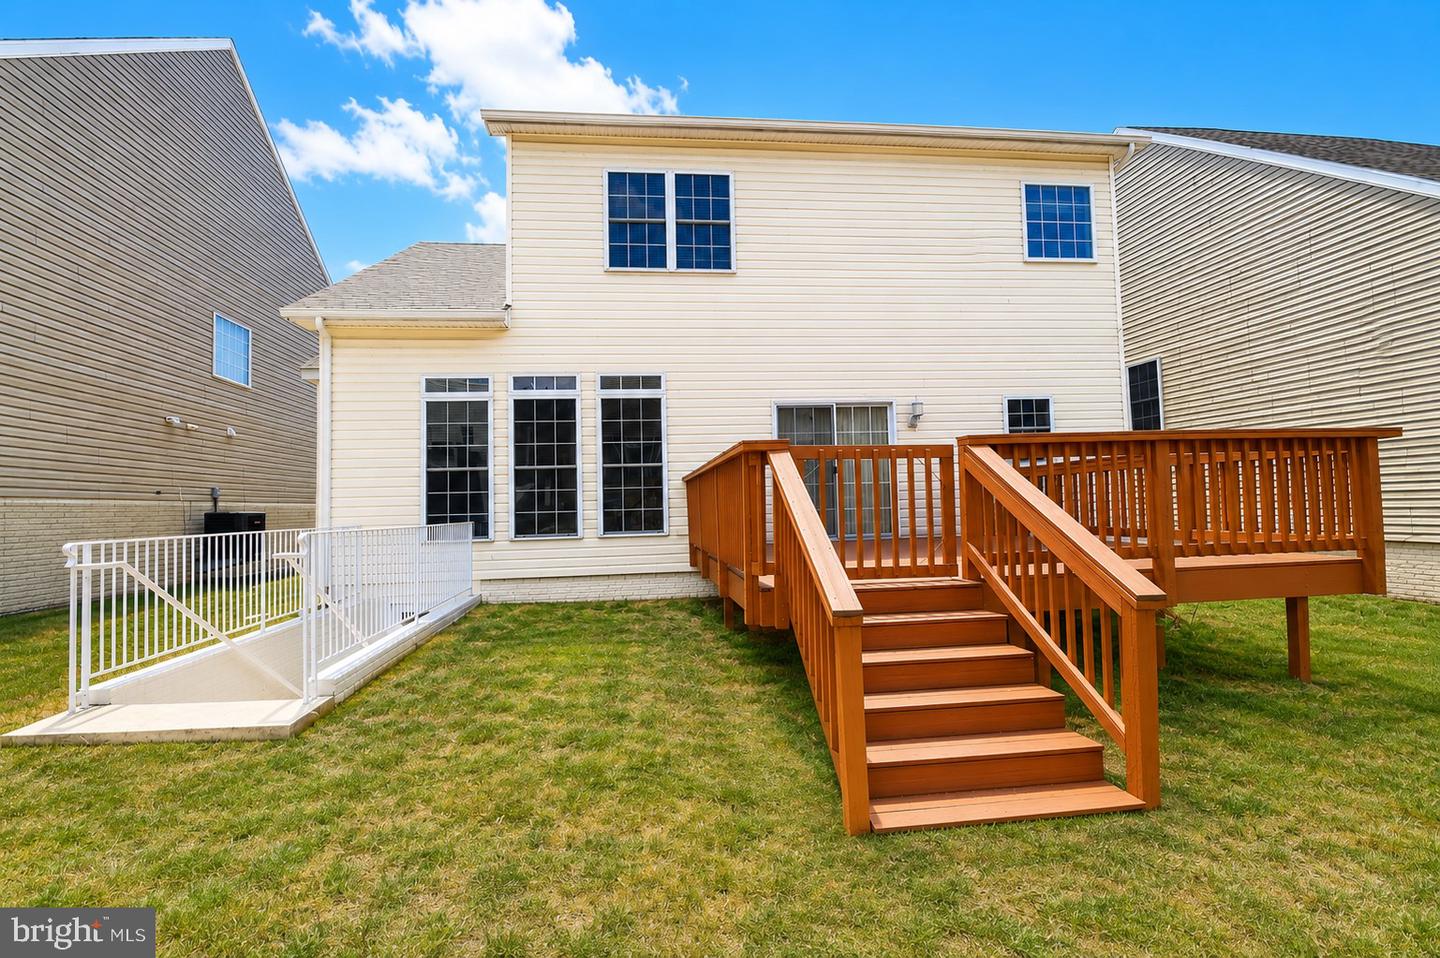
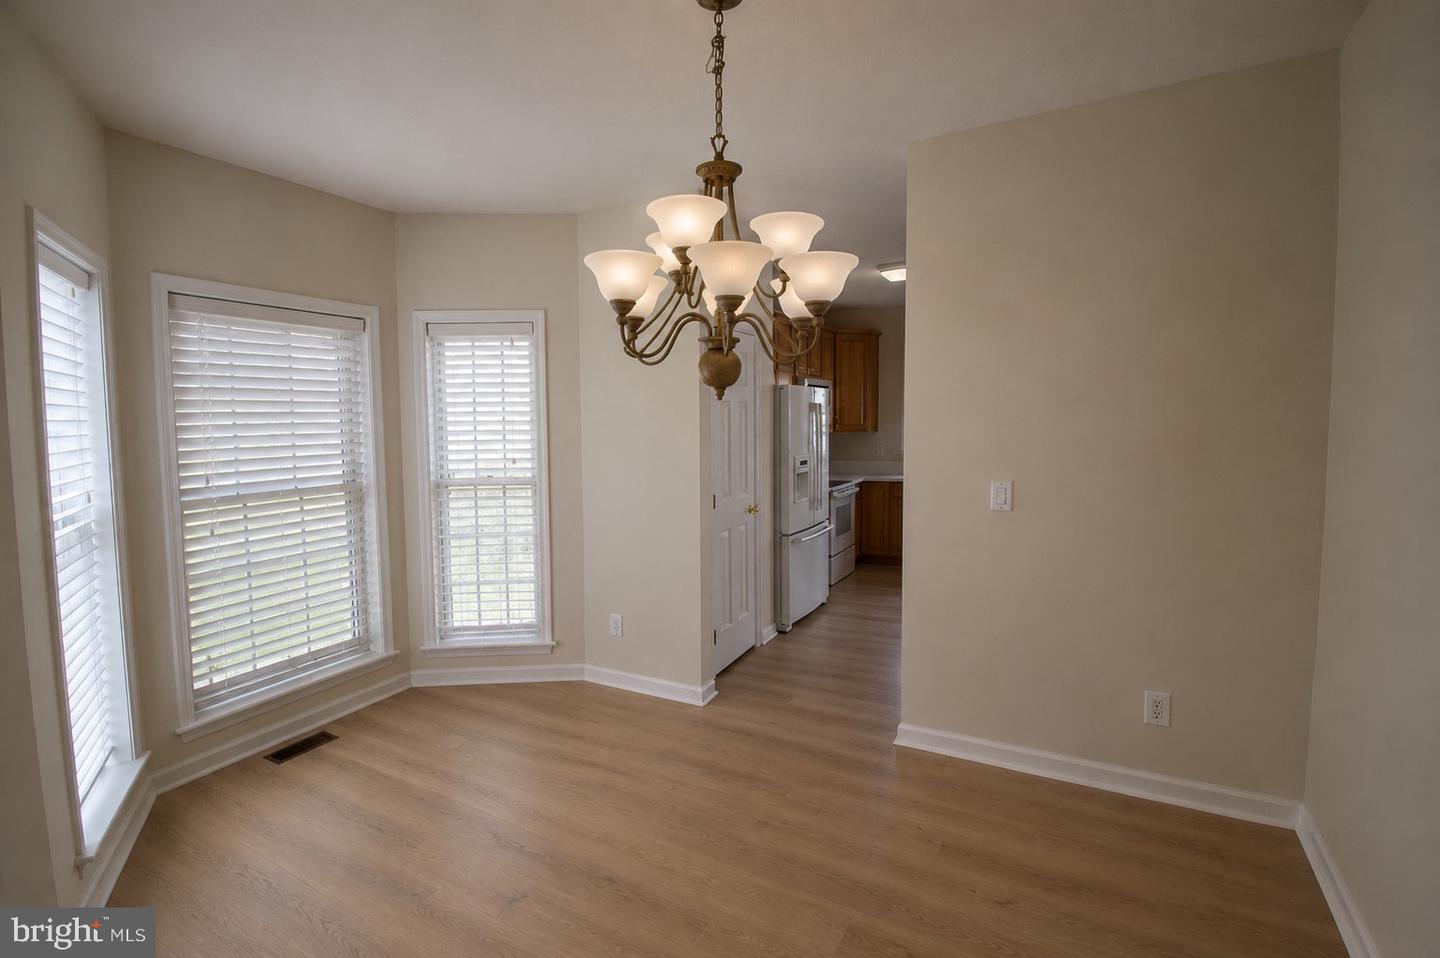
MOVE-IN READY! Beautifully updated Colonial featuring 4 spacious bedrooms, 2.5 baths, and a 1-car garage. Ideal for Quantico commuters, just minutes from Quantico Marine Corps Base, Route 1, and I-95. Enjoy a NEW ROOF, fresh interior paint, luxury vinyl plank flooring on the main level, and brand-new carpet upstairs. Bright, open floor plan with formal living and dining rooms, a spacious family room with a cozy fireplace, and an unfinished walkout basement with a private entrance, framing, insulation, and plumbing already in place—ready for your personal touch. Relax on the backyard deck or front patio. Additional street parking is available for guests. Conveniently located near shopping, dining, parks, and everyday amenities. Schedule your private tour today!
/u.realgeeks.media/donnakelly/header_black.png)
Additional Information
- Subdivision
- Widewater Village
- Taxes
- $3985
- HOA Fee
- $123
- HOA Frequency
- Monthly
- Interior Features
- Carpet, Ceiling Fan(s), Pantry
- Amenities
- Common Grounds, Gated Community, Pool - Outdoor, Tot Lots/Playground, Other
- School District
- Stafford County Public Schools
- Elementary School
- Widewater
- Middle School
- Shirely C. Heim
- High School
- Brooke Point
- Fireplaces
- 1
- Fireplace Description
- Fireplace - Glass Doors, Gas/Propane
- Flooring
- Other
- Garage
- Yes
- Garage Spaces
- 2
- Exterior Features
- Other
- Community Amenities
- Common Grounds, Gated Community, Pool - Outdoor, Tot Lots/Playground, Other
- View
- Other
- Heating
- Heat Pump(s)
- Heating Fuel
- Natural Gas
- Cooling
- Central A/C
- Roof
- Architectural Shingle
- Utilities
- Other
- Water
- Public
- Sewer
- Public Sewer
- Basement
- Yes
Mortgage Calculator
Listing courtesy of Millennium Realty Group Inc.. Contact: