62 Cascade Lane, Fredericksburg, VA 22406
- $586,000
- 4
- BD
- 3
- BA
- 1,319
- SqFt






- Sold Price
- $586,000
- List Price
- $599,000
- Closing Date
- Jul 28, 2026
- Days on Market
- 12
- Status
- CLOSED
- MLS#
- VAST2050378
- Bedrooms
- 4
- Bathrooms
- 3
- Full Baths
- 3
- Living Area
- 1,319
- Lot Size (Acres)
- 3.26
- Style
- Split Foyer
- Year Built
- 2000
- County
- Stafford
- School District
- Stafford County Public Schools
Property Description
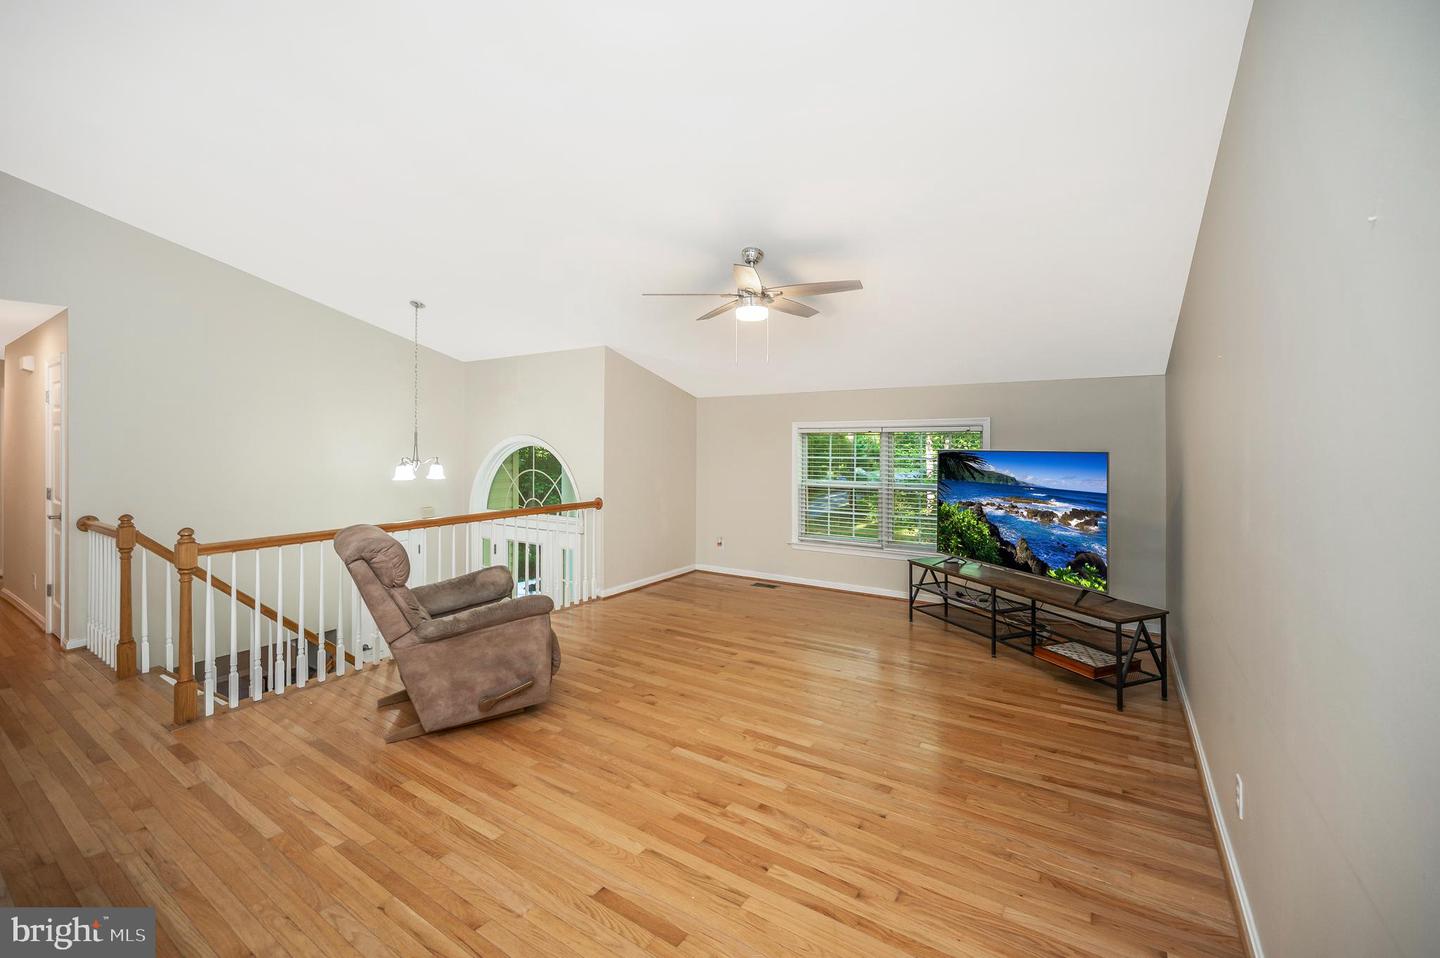
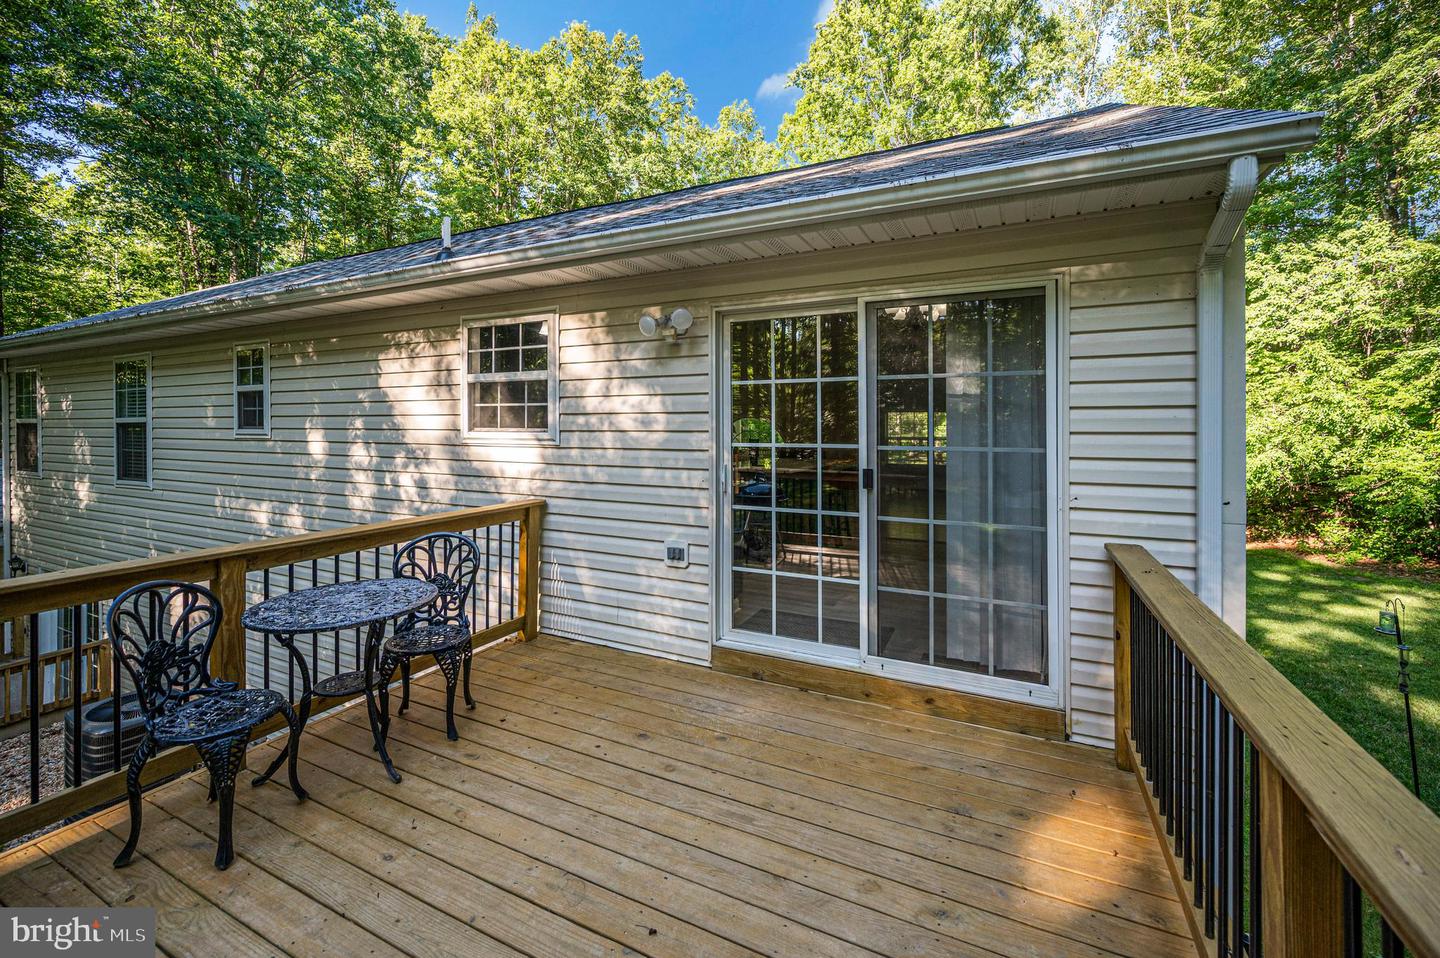
PLEASE DO NOT SHOW UP TO THE HOME WITHOUT YOUR AGENT AND AN APPT! We would love for you to see it, but please schedule with your agent. Home is occupied. What a pretty setting this home offers. 4 bedroom 3 full baths. Large living room and remodeled kitchen. Soft close drawers with pulls outs. Granite countertops, stainless steel appliances. Island with bar seating. Bathrooms have been updated. Hardwood floors in living room and hallway. Lower level has the 4th bedroom with private bath and large walk in closet. Huge recreation room. 2 car garage that is fully insulated. Newer garage door. New lvp flooring. Newer deck, roof replaced, new hvac, Rear yard is partially fenced. Shed. Garden boxes.
/u.realgeeks.media/donnakelly/header_black.png)
Additional Information
- Subdivision
- The Cascades
- Taxes
- $3673
- Interior Features
- Kitchen - Table Space, Primary Bath(s), Breakfast Area, Carpet, Ceiling Fan(s), Entry Level Bedroom, Bathroom - Tub Shower, Wood Floors, Bathroom - Walk-In Shower, Floor Plan - Open, Kitchen - Gourmet, Kitchen - Island, Upgraded Countertops, Walk-in Closet(s)
- School District
- Stafford County Public Schools
- Elementary School
- Hartwood
- Middle School
- T. Benton Gayle
- High School
- Mountain View
- Flooring
- Wood, Carpet, Ceramic Tile, Luxury Vinyl Plank
- Garage
- Yes
- Garage Spaces
- 2
- Heating
- Heat Pump(s)
- Heating Fuel
- Electric
- Cooling
- Central A/C, Ceiling Fan(s), Heat Pump(s)
- Roof
- Architectural Shingle
- Water
- Well
- Sewer
- Septic Exists
- Basement
- Yes
Mortgage Calculator
Listing courtesy of Century 21 Redwood Realty. Contact:
Selling Office: .