33 Bryant Boulevard, Stafford, VA 22556
- $480,000
- 3
- BD
- 3
- BA
- 1,056
- SqFt




- Sold Price
- $480,000
- List Price
- $475,000
- Closing Date
- Jul 15, 2026
- Days on Market
- 3
- Status
- CLOSED
- MLS#
- VAST2050510
- Bedrooms
- 3
- Bathrooms
- 3
- Full Baths
- 2
- Half Baths
- 1
- Living Area
- 1,056
- Lot Size (Acres)
- 0.36
- Style
- Split Level
- Year Built
- 1988
- County
- Stafford
- School District
- Stafford County Public Schools
Property Description
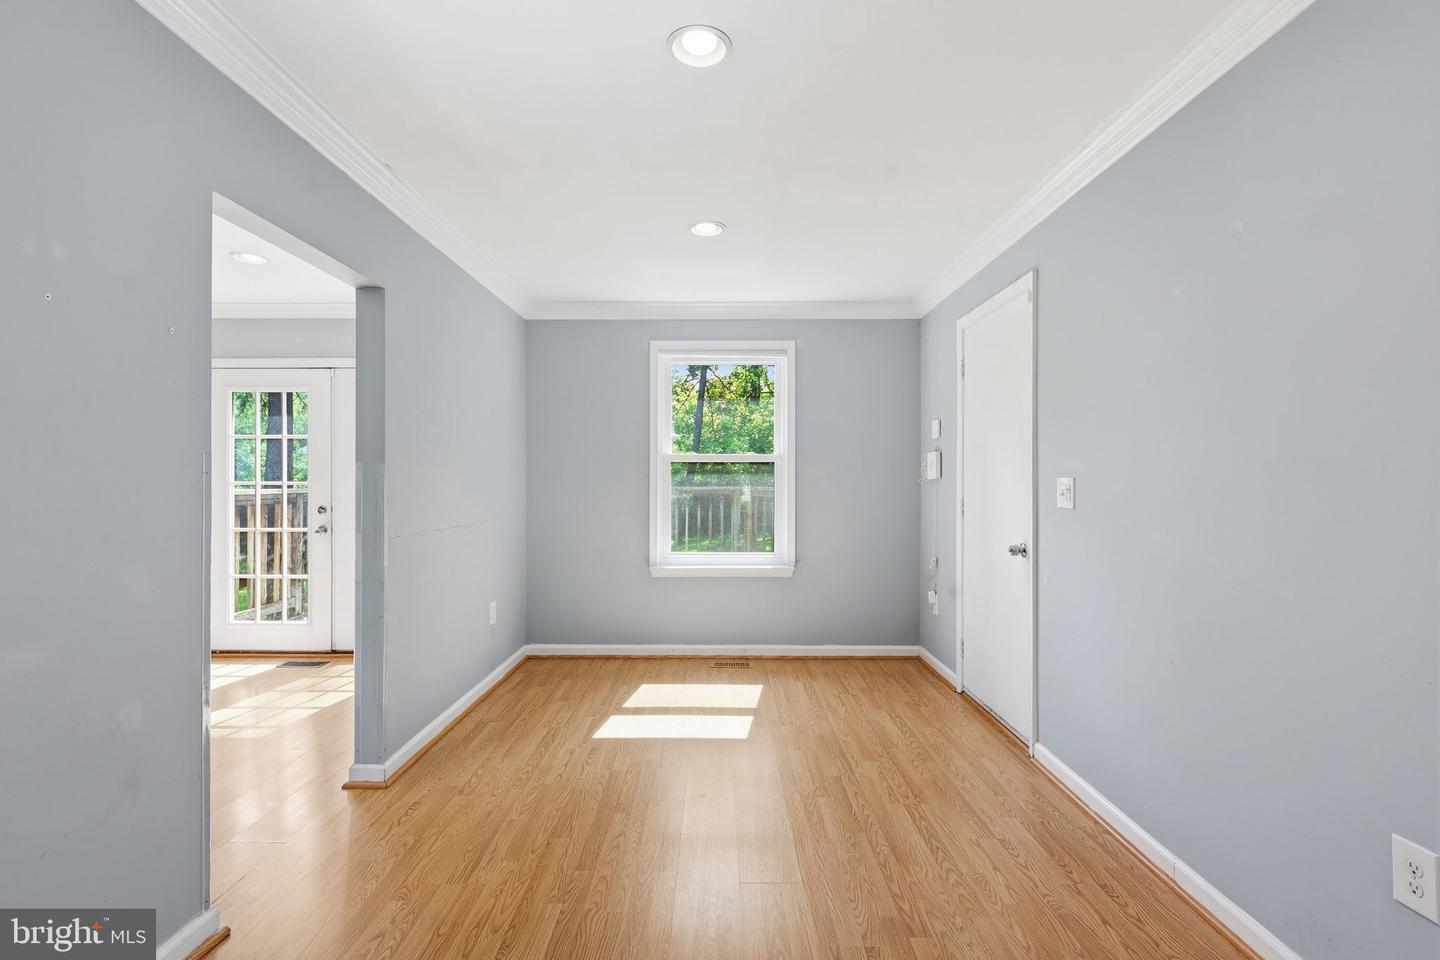
Welcome Home! 3 bedroom, 2.5 bath beauty in the conveniently located Vista Woods community with NO HOA in North Stafford. Recent updates in this split level home include: Brand‑new HVAC (2025), New water heater (2025), Stainless steel appliances (2022), Renovated primary and secondary full bathrooms (May 2023), New garage door (April 2022). Sitting on a large 1/3‑acre corner lot, this gem features a fully fenced backyard, plus both a deck and patio for expanded outdoor living. An attached one‑car garage and a huge paved driveway provide ample parking. Located in the super desirable 22556 zip code and the highly sought‑after Mountain View High School district, this home offers unbeatable convenience with its proximity to I‑95, commuter lots, Quantico, and Route 1. With its updates, location, and NO HOA, this home checks all the boxes for comfort, convenience, and value!
/u.realgeeks.media/donnakelly/header_black.png)
Additional Information
- Subdivision
- Vista Woods
- Taxes
- $3282
- Interior Features
- Carpet, Ceiling Fan(s), Crown Moldings, Dining Area, Family Room Off Kitchen, Primary Bath(s), Recessed Lighting, Upgraded Countertops
- School District
- Stafford County Public Schools
- Elementary School
- Garrisonville
- Middle School
- A.G. Wright
- High School
- Mountain View
- Fireplaces
- 1
- Fireplace Description
- Electric
- Flooring
- Ceramic Tile, Carpet, Laminated
- Garage
- Yes
- Garage Spaces
- 1
- Heating
- Forced Air
- Heating Fuel
- Electric
- Cooling
- Central A/C, Ceiling Fan(s)
- Water
- Public
- Sewer
- Public Sewer
- Basement
- Yes
Mortgage Calculator
Listing courtesy of LPT Realty, LLC. Contact:
Selling Office: .