1015 Julian Dr, Fredericksburg, VA 22405
- $645,000
- 5
- BD
- 3
- BA
- 2,726
- SqFt




- List Price
- $645,000
- Days on Market
- 45
- Status
- ACTIVE
- MLS#
- VAST2050512
- Bedrooms
- 5
- Bathrooms
- 3
- Full Baths
- 2
- Half Baths
- 1
- Living Area
- 2,726
- Lot Size (Acres)
- 0.59
- Style
- Traditional
- Year Built
- 2006
- County
- Stafford
- School District
- Stafford County Public Schools
Property Description
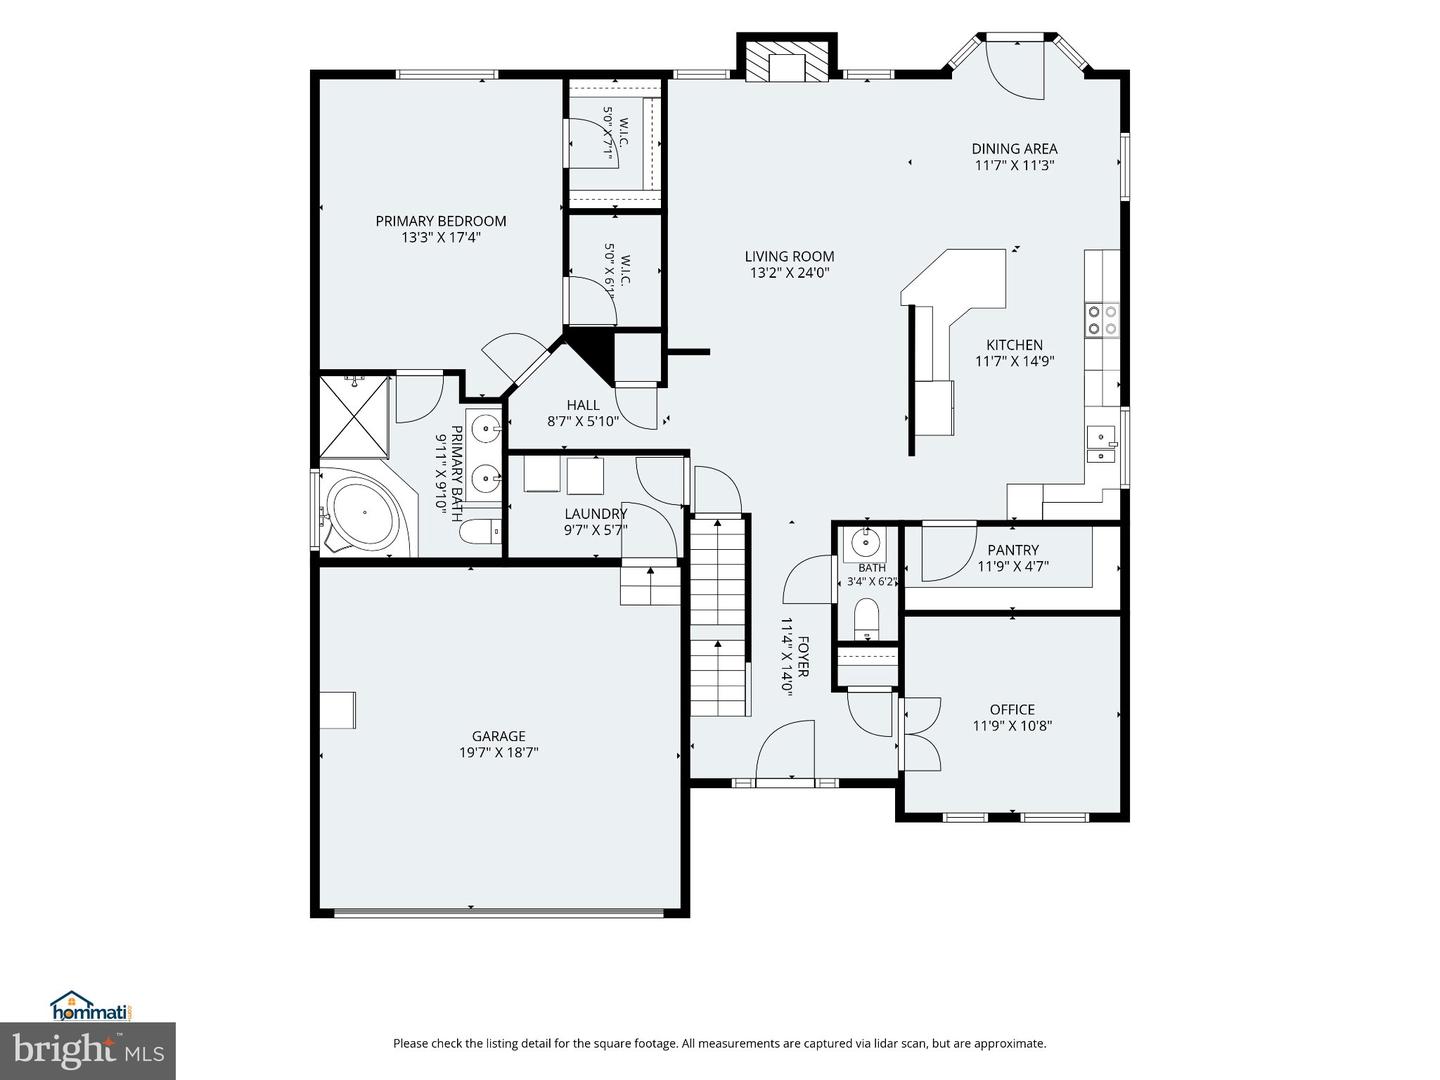
Brand-new architectural roof just installed! One of the biggest investments in homeownership has already been made, giving the next owner added value and peace of mind from day one. Located in the sought-after Highland Homes neighborhood with no HOA, this spacious 5-bedroom, 2.5-bath home offers a combination of features that are difficult to find in this price range, including a main-level primary suite, generous room sizes, a large 0.59-acre lot, a flat fenced backyard backing to trees with multiple access points—including a wide gate suitable for equipment or vehicle access—and a large unfinished insulated walkout basement with French doors, full-size windows, and abundant natural light. The main level features a welcoming two-story foyer, a private office with French doors, a spacious family room, a kitchen with granite countertops and a walk-in pantry, and a main-level primary suite with two walk-in closets and a private bath with a soaking tub. Upstairs you'll find four generously sized bedrooms and a full bath, providing the bedroom count and flexible living space that many buyers are searching for. The unfinished walkout basement offers outstanding potential for future expansion while already providing excellent natural light, insulation, French doors, and direct access to the backyard. Outside, the large, level backyard provides space for entertaining, gardening, pets, recreation, or simply enjoying the privacy of mature trees. The location is another standout feature, offering convenient access to Leeland Station VRE, I-95, historic Downtown Fredericksburg, shopping, dining, schools, everyday conveniences—including a grocery store approximately 1/4 mile away—as well as nearby parks, trails, and the beautiful Rappahannock River. Whether you're commuting, enjoying the outdoors, or exploring everything the Fredericksburg area has to offer, this location offers exceptional convenience. A rare opportunity to own a home that combines a major recent improvement, generous living space, a large usable lot, and an outstanding location in one of Stafford County's established neighborhoods.
/u.realgeeks.media/donnakelly/header_black.png)
Additional Information
- Subdivision
- Highland Homes
- Taxes
- $5241
- Interior Features
- Carpet, Recessed Lighting, Upgraded Countertops, Attic, Attic/House Fan, Bathroom - Soaking Tub, Ceiling Fan(s), Entry Level Bedroom, Family Room Off Kitchen, Pantry, Breakfast Area, Floor Plan - Open, Walk-in Closet(s)
- School District
- Stafford County Public Schools
- Elementary School
- Conway
- High School
- Stafford
- Fireplaces
- 1
- Fireplace Description
- Fireplace - Glass Doors, Gas/Propane
- Garage
- Yes
- Garage Spaces
- 2
- Exterior Features
- Other
- View
- Trees/Woods
- Heating
- Heat Pump(s), Forced Air
- Heating Fuel
- Electric, Propane - Leased
- Cooling
- Central A/C
- Roof
- Architectural Shingle
- Water
- Public
- Sewer
- Public Sewer
- Room Level
- Bonus Room: Main
- Basement
- Yes
Mortgage Calculator
Listing courtesy of Realty One Group Key Properties. Contact: 7033805328