573 Melchers Dr, Fredericksburg, VA 22405
- $424,900
- 3
- BD
- 3
- BA
- 1,176
- SqFt






- List Price
- $424,900
- Price Change
- ▼ $4,100 1784737167
- Days on Market
- 86
- Status
- ACTIVE
- MLS#
- VAST2050698
- Bedrooms
- 3
- Bathrooms
- 3
- Full Baths
- 3
- Living Area
- 1,176
- Lot Size (Acres)
- 0.5
- Style
- Ranch/Rambler
- Year Built
- 1900
- County
- Stafford
- School District
- Stafford County Public Schools
Property Description
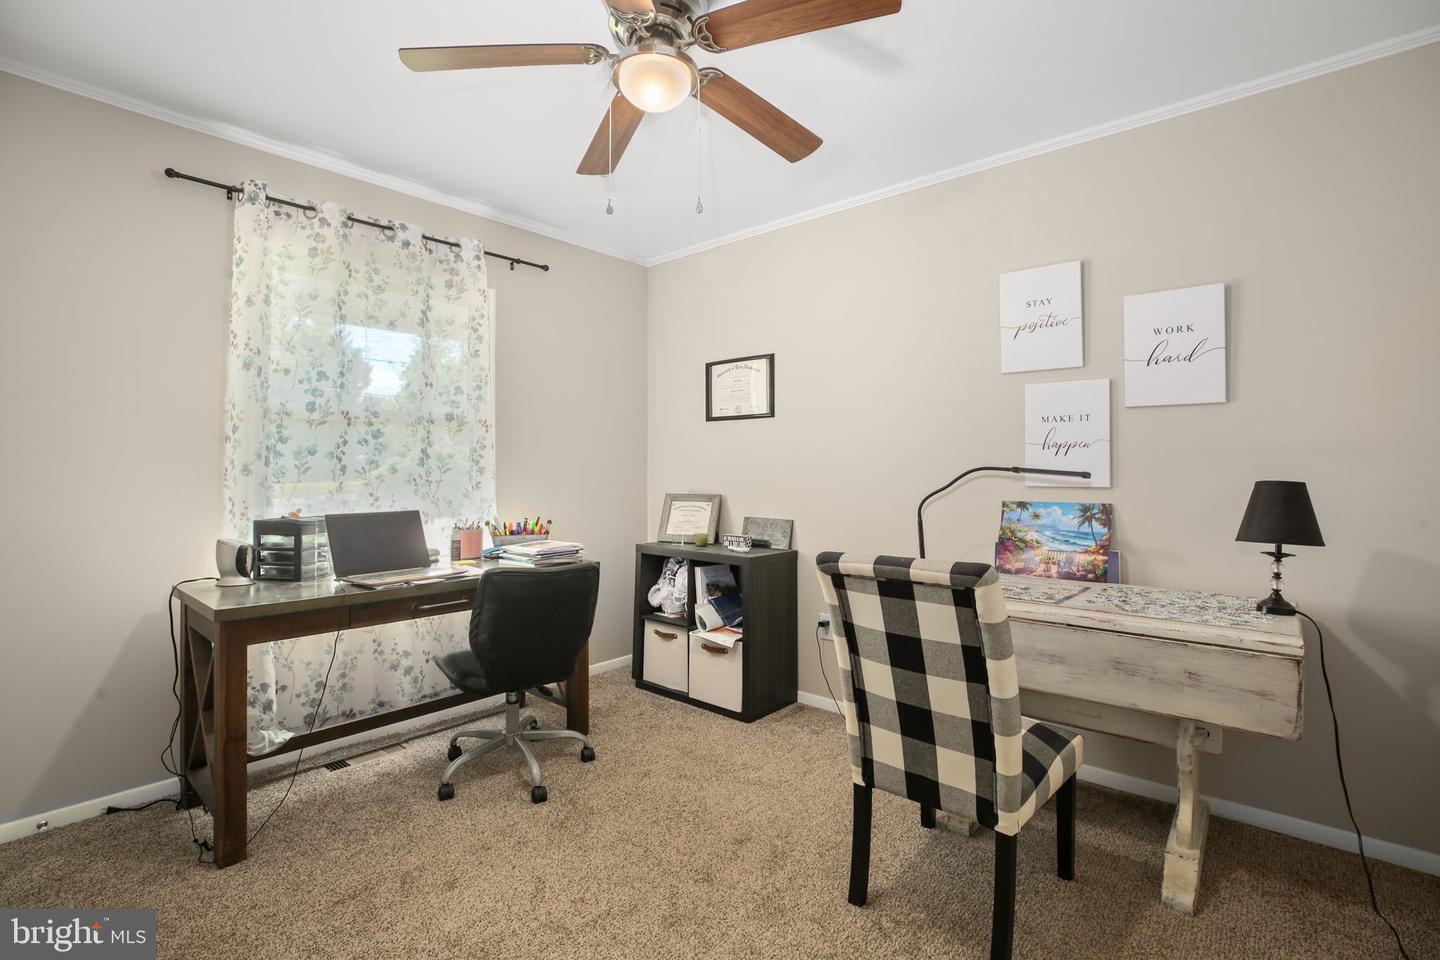
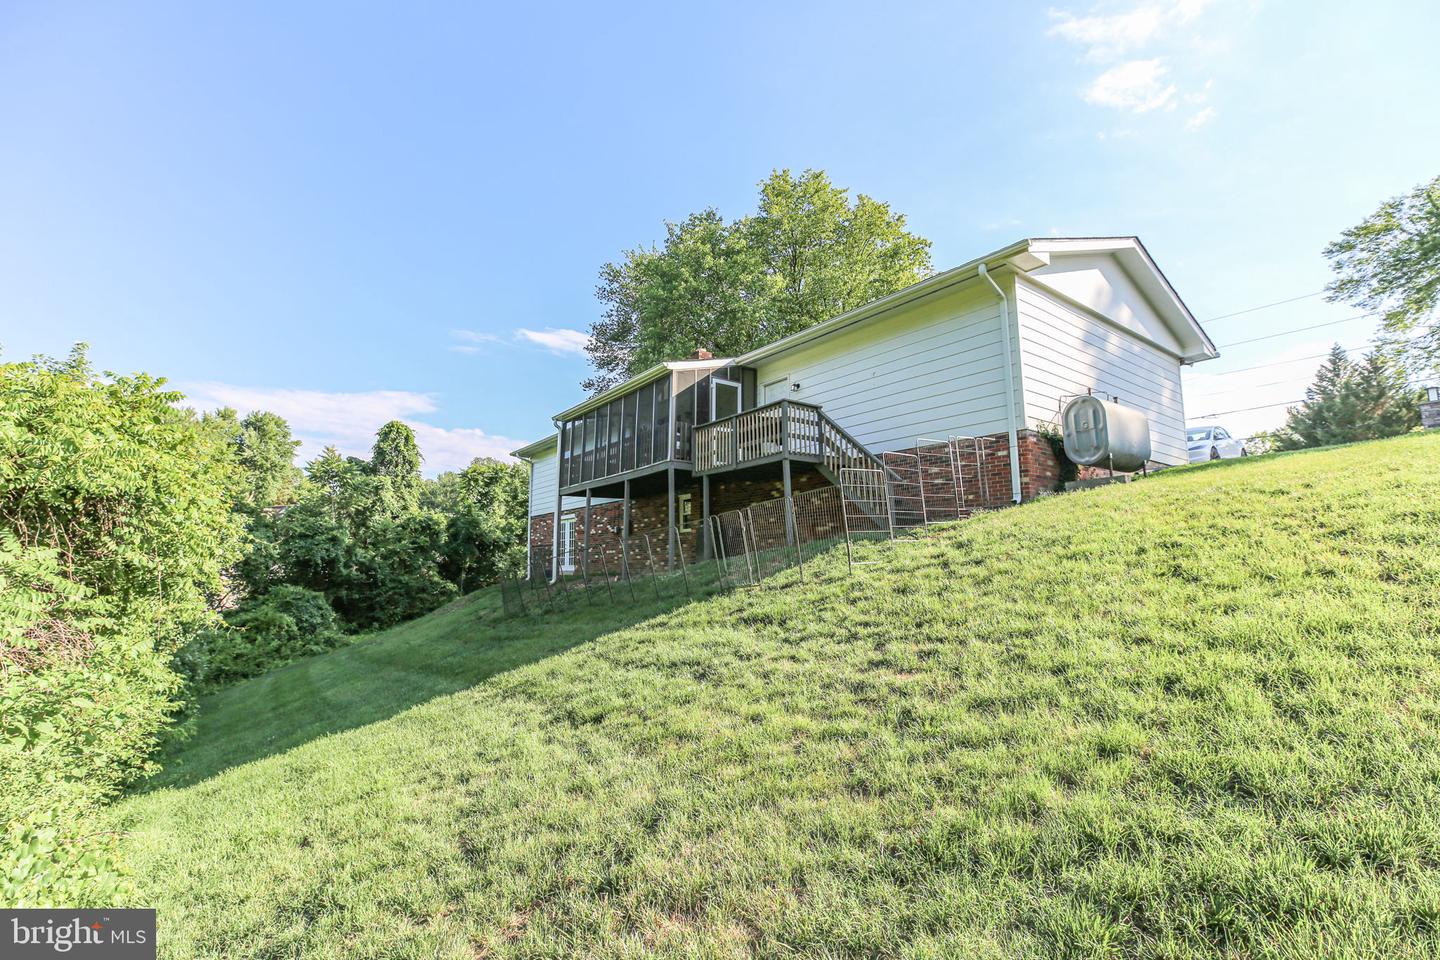
Welcome home to this beautifully updated, move-in ready rambler that perfectly balances modern style with peaceful privacy. Step inside the bright and airy main level, where a spacious living room greets you with excellent natural light. The heart of the home is the fully renovated eat-in kitchen, boasting brand-new cabinets, sleek new granite countertops, and a classic subway tile backsplash. From the kitchen, a new patio door transitions seamlessly to your outdoor oasis, featuring a screened-in porch and attached deck that look out over a private backyard backing entirely to mature trees. Down the hall, the main floor offers a full guest bath and three comfortable bedrooms, including a generous primary suite complete with its own dedicated full bath. The finished walk-out basement expands your living space significantly, showcasing a massive recreation room with new luxury vinyl plank (LVP) flooring, recessed lighting, and a cozy fireplace. This lower level also introduces a stunning, brand-new third full bathroom featuring custom tile work and a premium shower. A dedicated laundry room and ample storage space add everyday convenience, while the walk-out rear exit provides quick access to the backyard. Complete with a front-loading two-car garage, brand-new windows throughout for improved efficiency, this Stafford County home offers a rare combination of fresh updates and an unbeatable location with no HOA. Close to I95, VRE, commuter lots, hospitals, shopping & schools.
/u.realgeeks.media/donnakelly/header_black.png)
Additional Information
- Subdivision
- None Available
- Taxes
- $2582
- School District
- Stafford County Public Schools
- Elementary School
- Falmouth
- Middle School
- Drew
- High School
- Stafford
- Fireplaces
- 1
- Flooring
- Carpet, Luxury Vinyl Plank
- Garage
- Yes
- Garage Spaces
- 2
- Heating
- Forced Air
- Heating Fuel
- Oil
- Cooling
- Central A/C, Ceiling Fan(s)
- Water
- Public
- Sewer
- Public Sewer
- Basement
- Yes
Mortgage Calculator
Listing courtesy of Century 21 Redwood Realty. Contact: