6 Saint Stephens Ct, Stafford, VA 22556
- $700,000
- 6
- BD
- 4
- BA
- 3,150
- SqFt








- List Price
- $700,000
- Days on Market
- 42
- Status
- ACTIVE
- MLS#
- VAST2050766
- Bedrooms
- 6
- Bathrooms
- 4
- Full Baths
- 4
- Living Area
- 3,150
- Lot Size (Acres)
- 0.26
- Style
- Colonial
- Year Built
- 2004
- County
- Stafford
- School District
- Stafford County Public Schools
Property Description
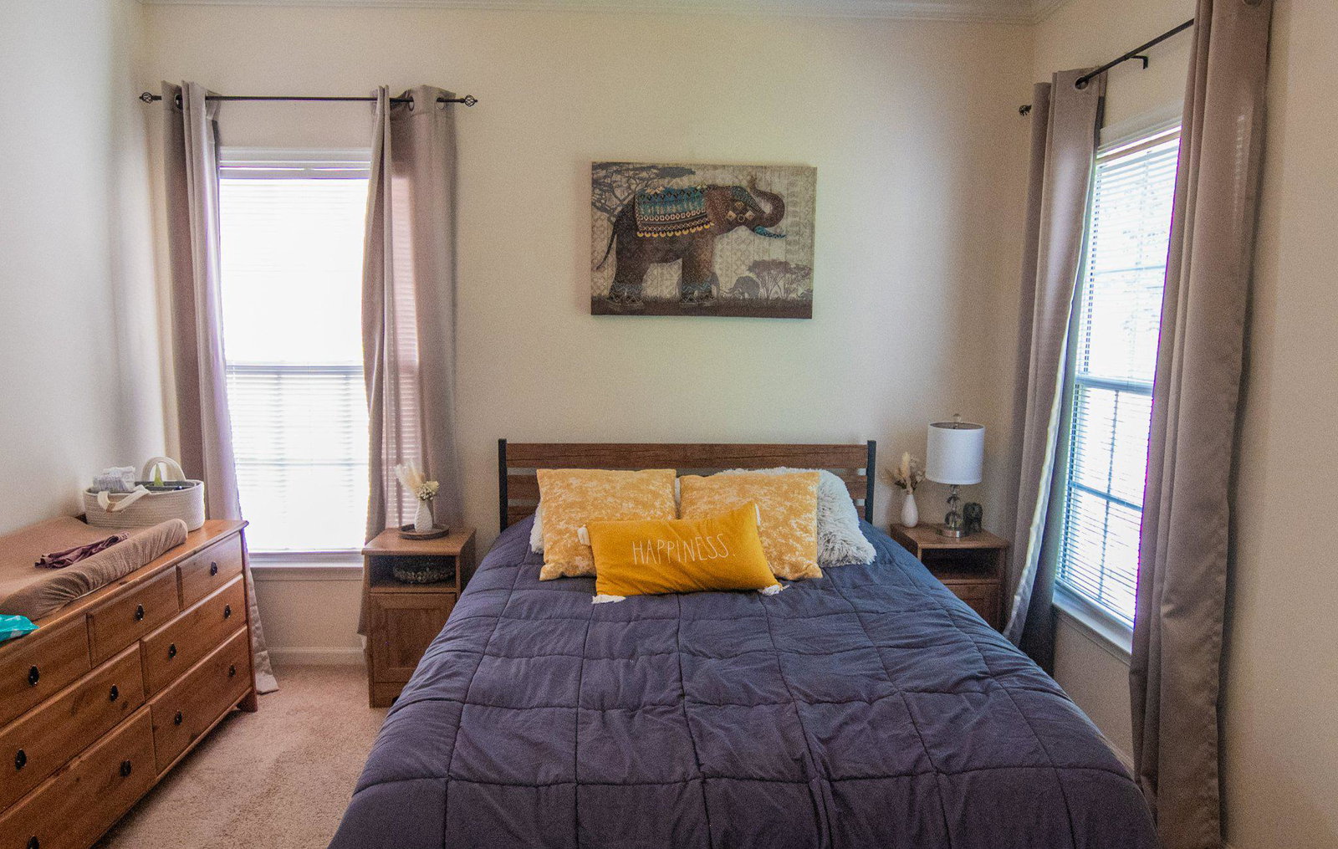
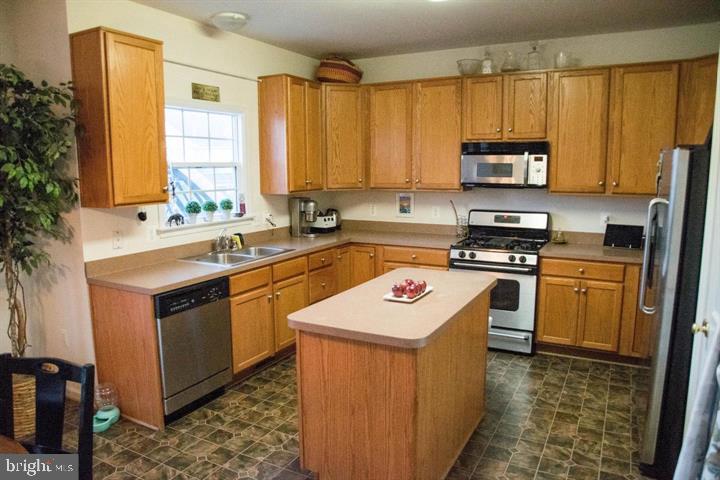
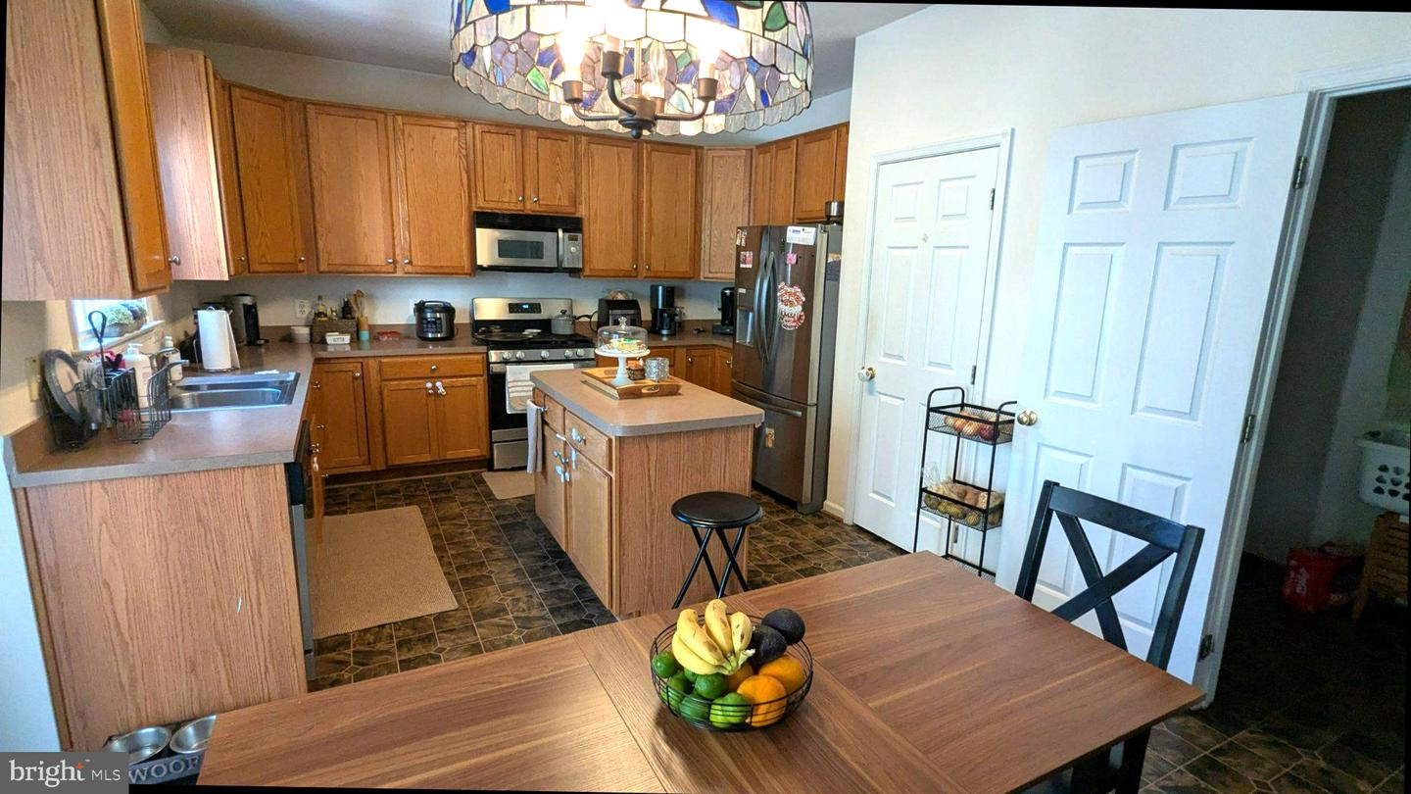
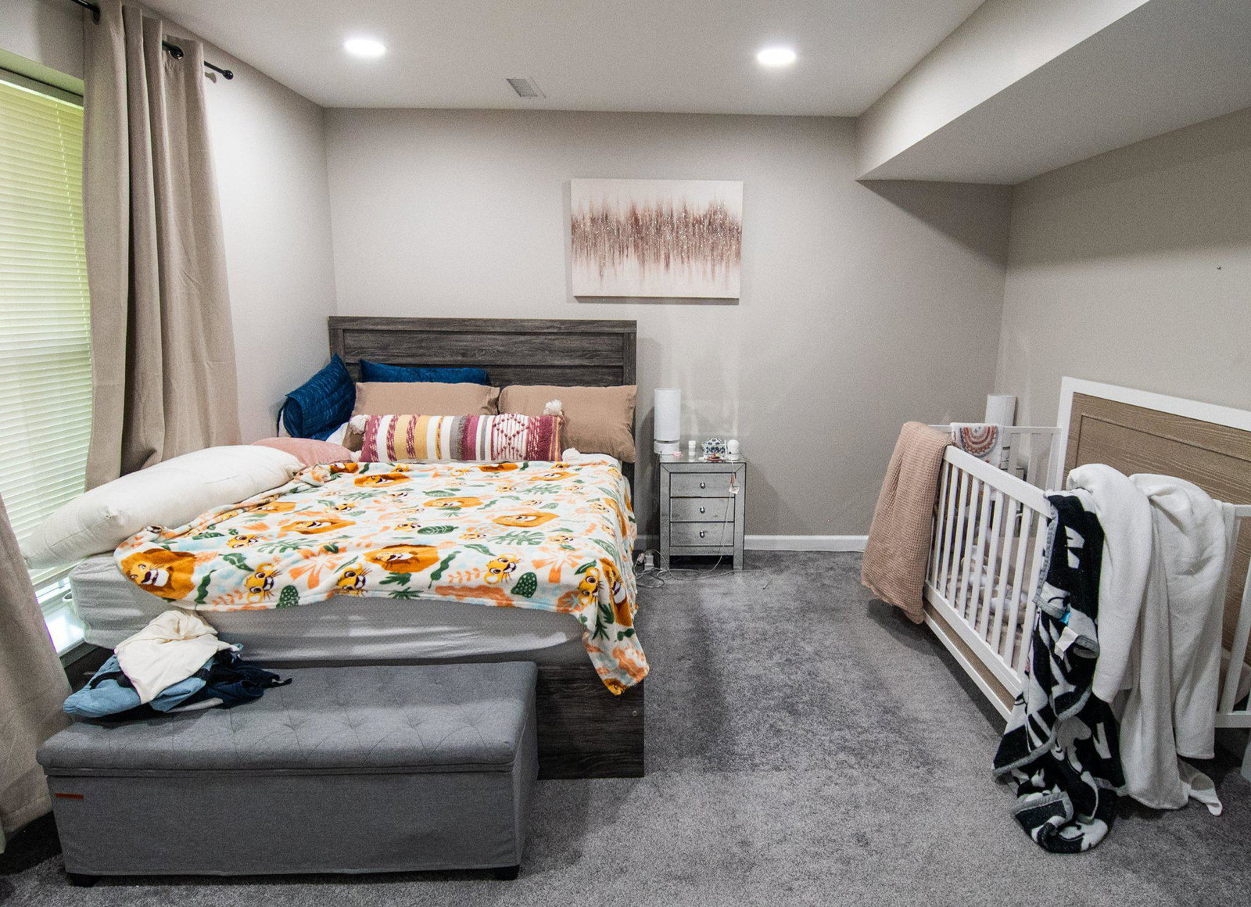
Beautiful home in St Georges Estates. Quiet cul-de-sac, w/ access to walking paths/Tot-lots. The main level has a bright 2 level foyer as you enter the front door. This is flanked by a front office/ library, and formal dining room. Next there is a much sought after, Main level bedroom with en suite bathroom. Then an inviting family with a charming fireplace to add warmth, which flows seamlessly into the breakfast area and kitchen, complete with an island that’s perfect for food prep and gatherings. Sliding doors opens to a Lge deck which overlooks back yard and lovely treeline. Upstairs is a large master suite w/vaulted ceiling, two walk-in closets, an ensuite bathroom with walk in shower and separate jetted tub. Bedrooms 3,4 and 5 and the 3rd full bathroom complete this level. The fully finished basement adds another 1500+sq.ft. of living space! To include a family area/den, bedroom#6 and a 4th full bathroom. The basement also walks out to the concrete patio and backyard. . . The attached 2-car garage and driveway offer convenient parking options. Don't miss the opportunity to make this beautiful property your own! ALSO**The Seller will provide the buyer a 2 year home warranty with Choice Home Warranty**.
/u.realgeeks.media/donnakelly/header_black.png)
Additional Information
- Subdivision
- St Georges Estates
- Taxes
- $5505
- HOA Fee
- $455
- HOA Frequency
- Annually
- Interior Features
- Attic, Bathroom - Walk-In Shower, Breakfast Area, Bathroom - Jetted Tub, Bathroom - Soaking Tub, Carpet, Ceiling Fan(s), Dining Area, Entry Level Bedroom, Family Room Off Kitchen, Kitchen - Island, Walk-in Closet(s), Wood Floors
- School District
- Stafford County Public Schools
- Fireplaces
- 1
- Flooring
- Carpet, Hardwood, Vinyl
- Garage
- Yes
- Garage Spaces
- 2
- Heating
- Forced Air
- Heating Fuel
- Propane - Leased
- Cooling
- Central A/C
- Utilities
- Propane
- Water
- Public
- Sewer
- Public Sewer
- Basement
- Yes
Mortgage Calculator
Listing courtesy of EXP Realty, LLC. Contact: 8668257169