207 Southern View Dr, Fredericksburg, VA 22405
- $808,000
- 4
- BD
- 4
- BA
- 2,757
- SqFt








- List Price
- $808,000
- Price Change
- ▼ $7,500 1784584971
- Days on Market
- 32
- Status
- ACTIVE
- MLS#
- VAST2050768
- Bedrooms
- 4
- Bathrooms
- 4
- Full Baths
- 3
- Half Baths
- 1
- Living Area
- 2,757
- Lot Size (Acres)
- 1.52
- Style
- Traditional
- Year Built
- 2021
- County
- Stafford
- School District
- Stafford County Public Schools
Property Description
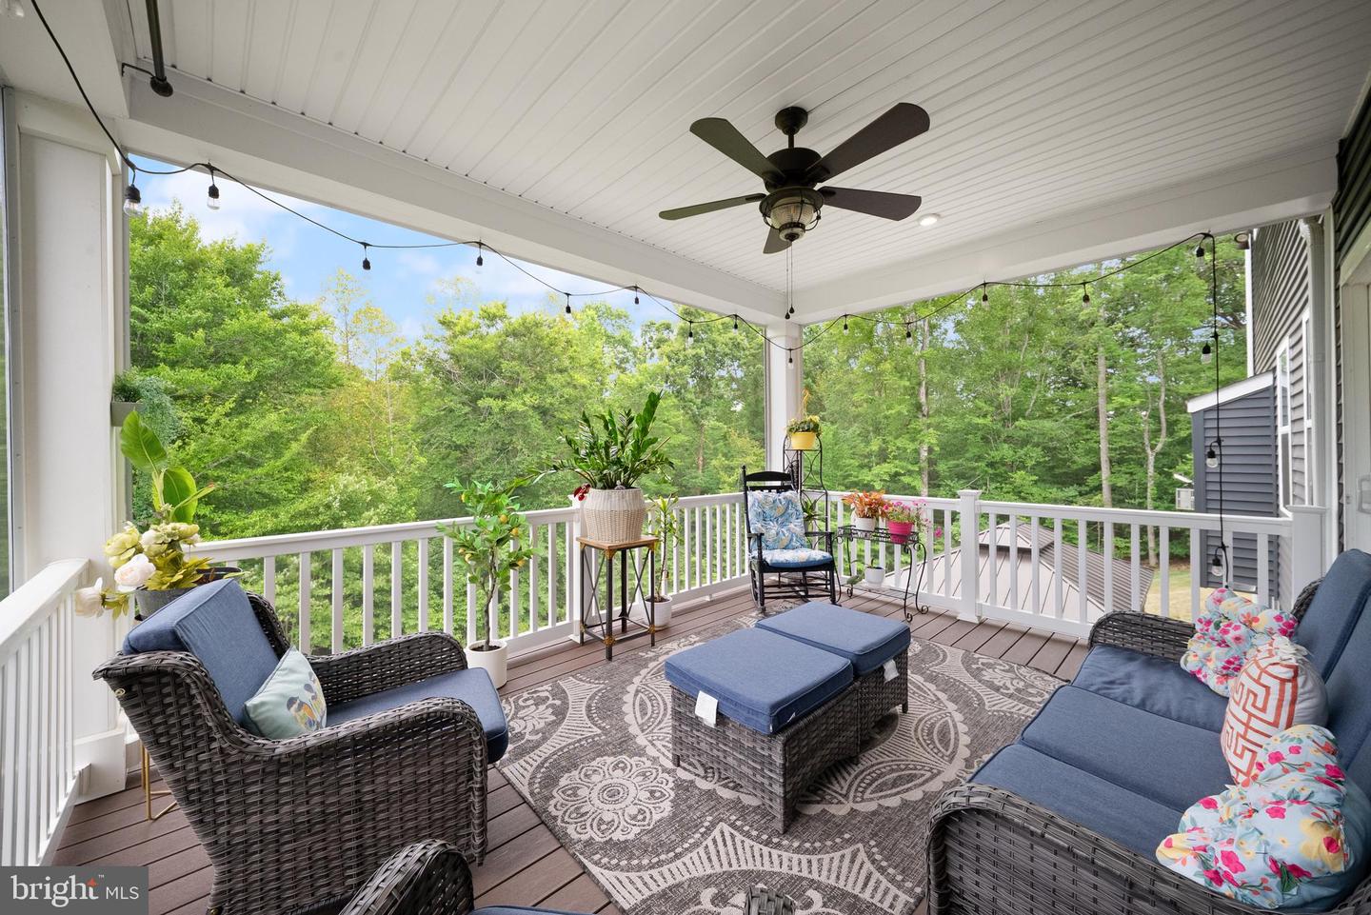
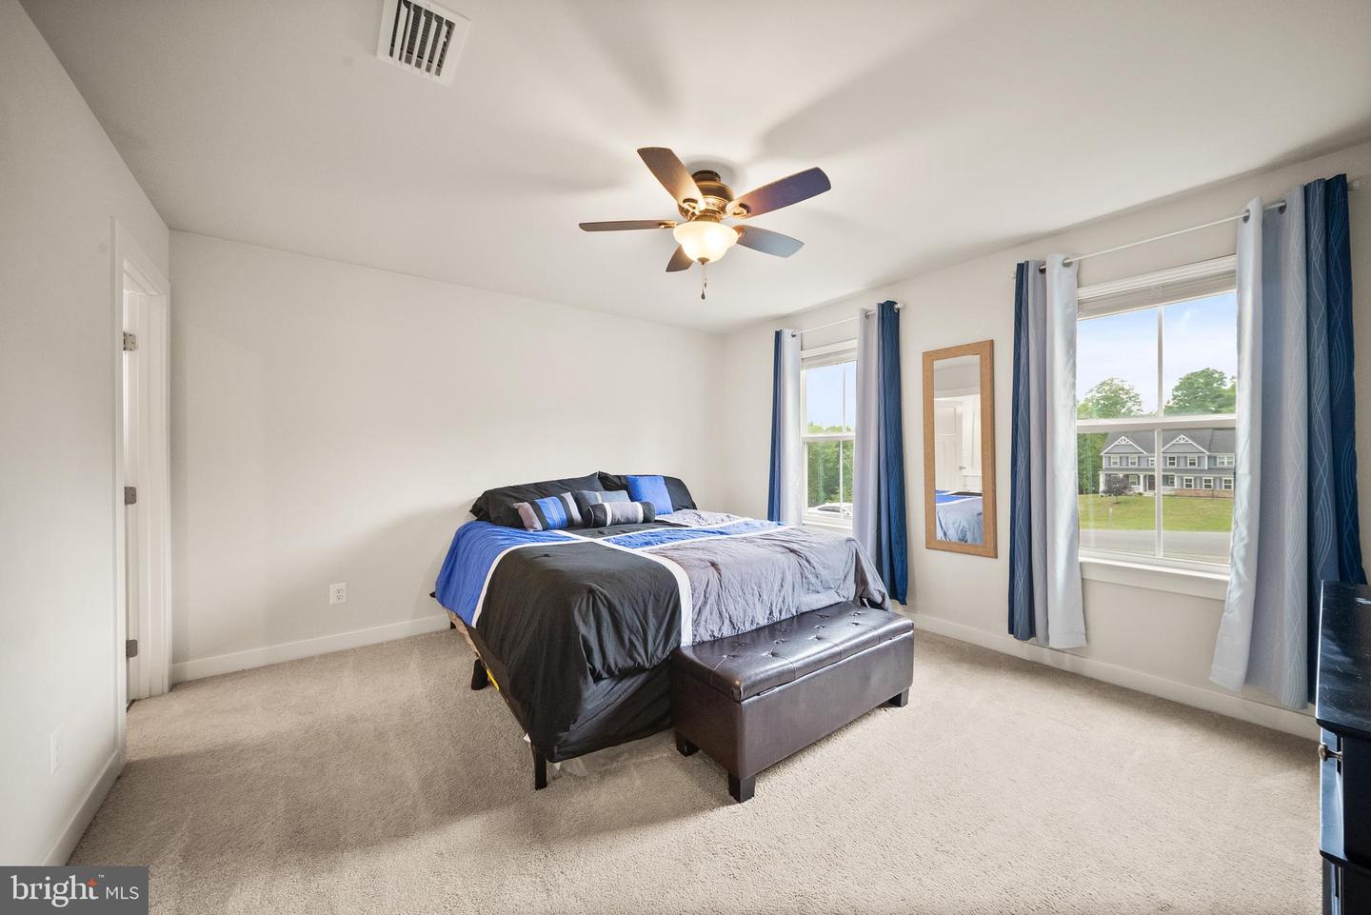
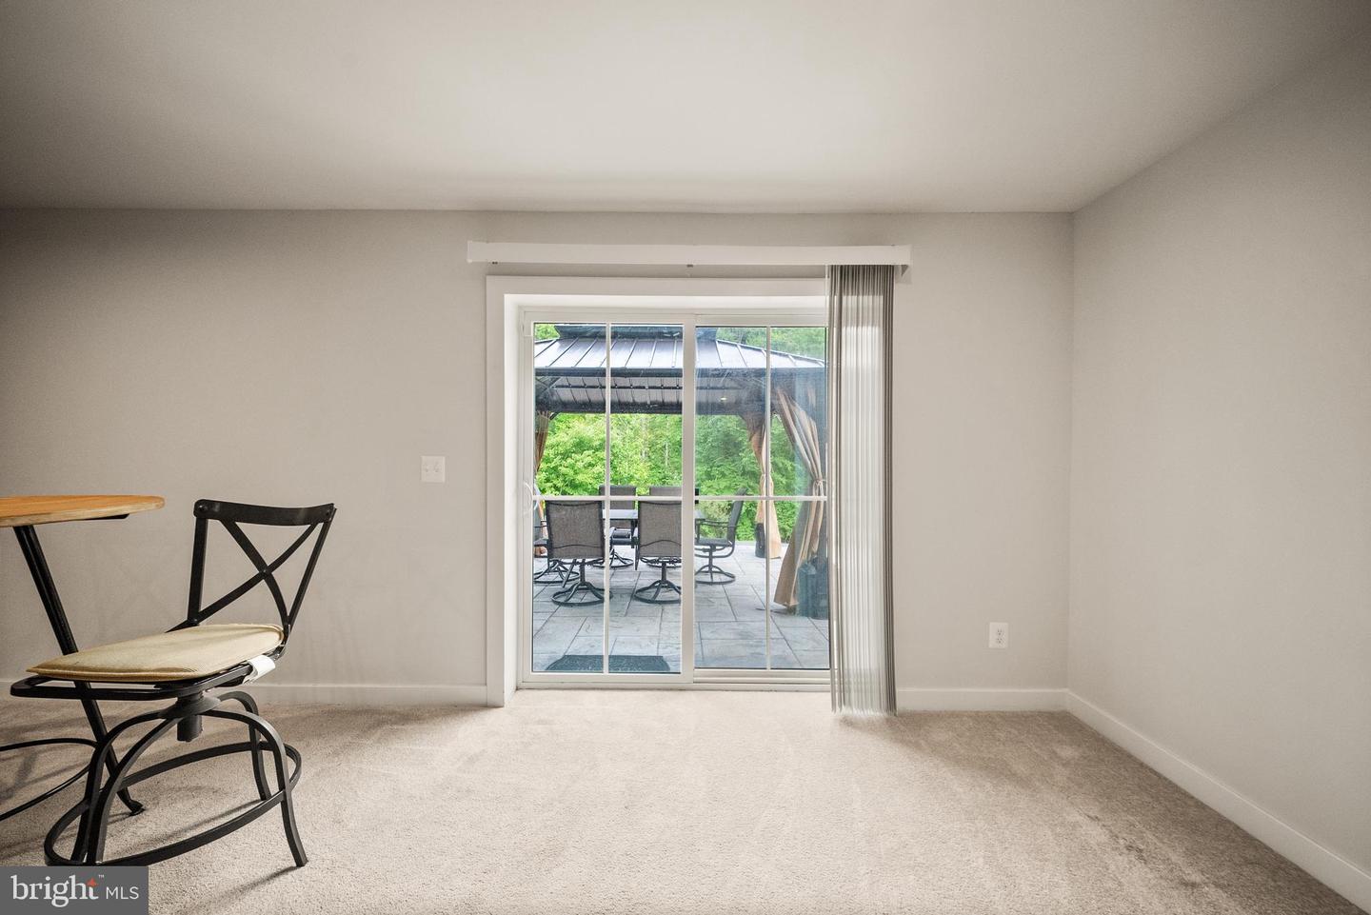
Public- Welcome home to this beautifully upgraded 4-bedroom, 3.5-bath, three-level home offering the perfect blend of style, functionality, and comfort. Step inside to find customized molding, recessed lighting, and an open-concept floor plan designed for everyday living and entertaining. The gourmet kitchen features quartz countertops, white cabinetry, upgraded stainless steel appliances, custom backsplash, and a large center island that opens seamlessly to the spacious family room featuring a cozy gas fireplace. Just off the kitchen you'll find a large mudroom with built-ins, garage access, a half bath, and a dedicated office space. Enjoy indoor-outdoor living with a spacious screened-in porch, perfect for relaxing or entertaining guests. Upstairs features four spacious bedrooms, a full hallway bath, convenient laundry room, and a beautiful owner's suite complete with a walk-in closet,fully renovated primary bathroom, double sink vanity, and upgraded shower. The fully finished walk-out basement offers a large recreation room, generous storage space, and access to a stamped concrete patio with a fire pit, creating the perfect backyard setting for grilling, gatherings, and enjoying privacy. Conveniently located just minutes from the VRE station and approximately 10 minutes from I-95 for easy commuting. Updates include luxury vinyl plank flooring, a fully renovated primary bathroom, screened-in porch addition, water filtration system, HVAC . The home also features a Generac generator, offering added peace of mind and comfort during power outages and storms.
/u.realgeeks.media/donnakelly/header_black.png)
Additional Information
- Subdivision
- None Available
- Taxes
- $5779
- HOA Fee
- $68
- HOA Frequency
- Monthly
- Interior Features
- Window Treatments, Ceiling Fan(s), Breakfast Area, Built-Ins, Carpet, Chair Railings, Dining Area, Floor Plan - Open, Formal/Separate Dining Room, Kitchen - Gourmet, Kitchen - Island, Kitchen - Table Space, Pantry, Primary Bath(s), Recessed Lighting, Bathroom - Tub Shower, Upgraded Countertops, Wainscotting, Walk-in Closet(s), Wood Floors, Other, Water Treat System
- School District
- Stafford County Public Schools
- High School
- Brooke Point
- Fireplaces
- 1
- Flooring
- Carpet, Wood, Other
- Garage
- Yes
- Garage Spaces
- 2
- Exterior Features
- Exterior Lighting, Other
- Heating
- Forced Air
- Heating Fuel
- Natural Gas
- Cooling
- Central A/C
- Water
- Private, Well
- Sewer
- Septic = # of BR
- Room Level
- Laundry: Upper 1, Office: Main, Mud Room: Main, Dining Room: Main, Living Room: Main, Kitchen: Main, Recreation Room: Lower 1, Storage Room: Lower 1
- Basement
- Yes
Mortgage Calculator
Listing courtesy of Pearson Smith Realty LLC. Contact: listinginquires@pearsonsmithrealty.com