116 Northampton Boulevard, Stafford, VA 22554
- $585,000
- 5
- BD
- 4
- BA
- 2,182
- SqFt










- Sold Price
- $585,000
- List Price
- $615,000
- Closing Date
- Jul 24, 2026
- Days on Market
- 13
- Status
- CLOSED
- MLS#
- VAST2050844
- Bedrooms
- 5
- Bathrooms
- 4
- Full Baths
- 3
- Half Baths
- 1
- Living Area
- 2,182
- Lot Size (Acres)
- 0.37
- Style
- Colonial
- Year Built
- 1997
- County
- Stafford
- School District
- Stafford County Public Schools
Property Description
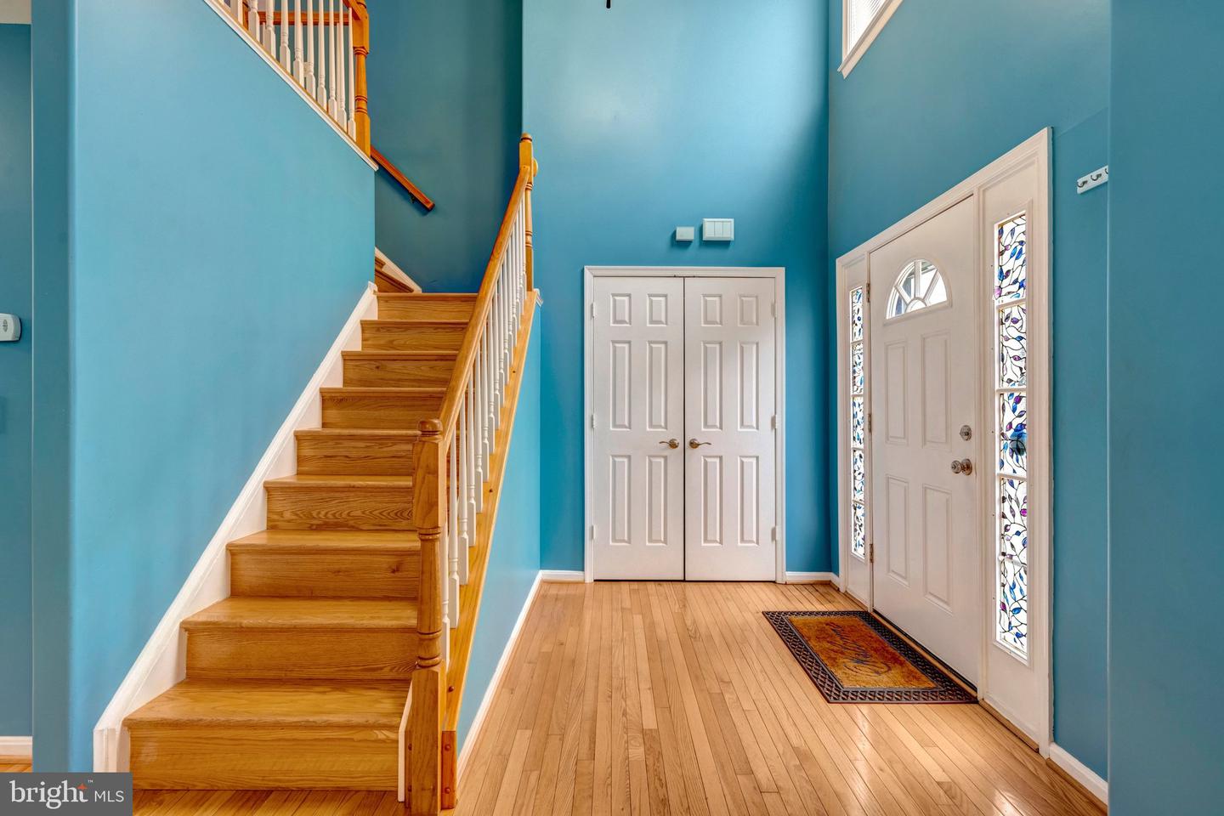
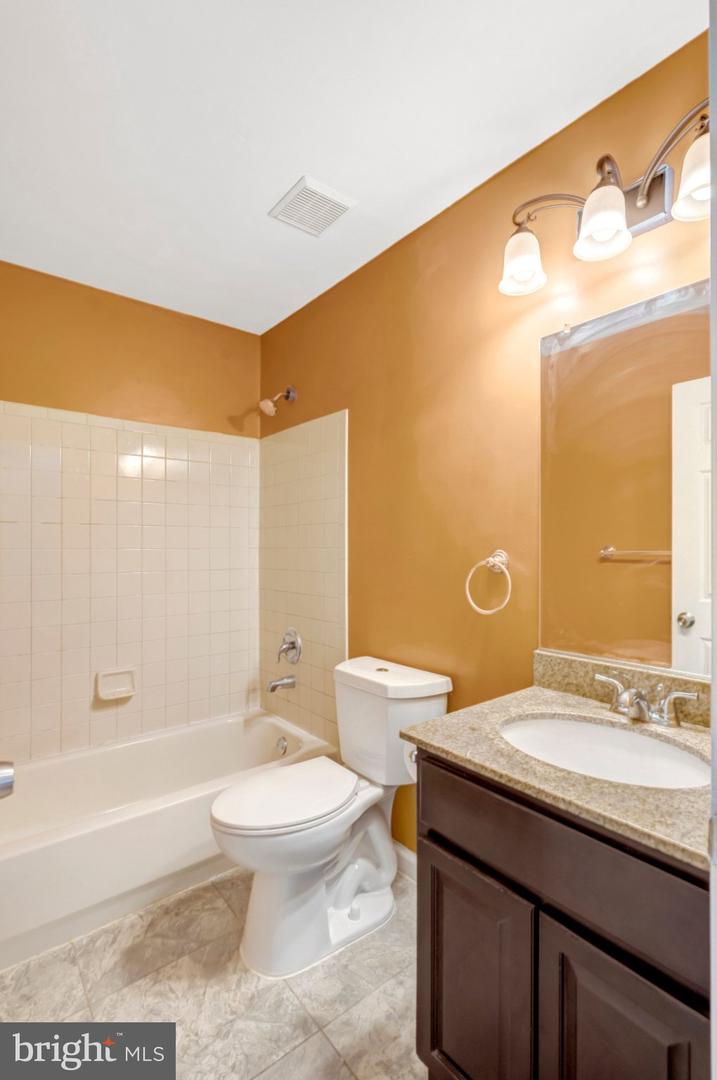
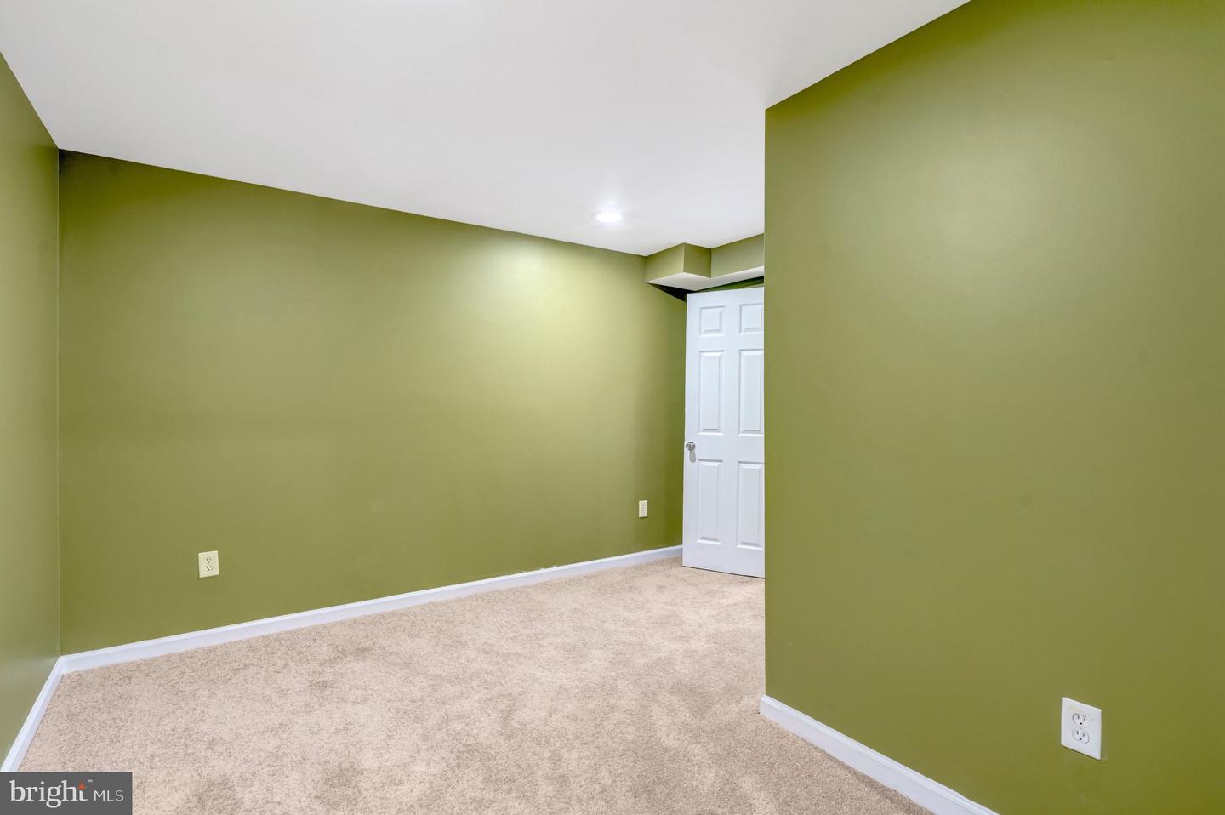
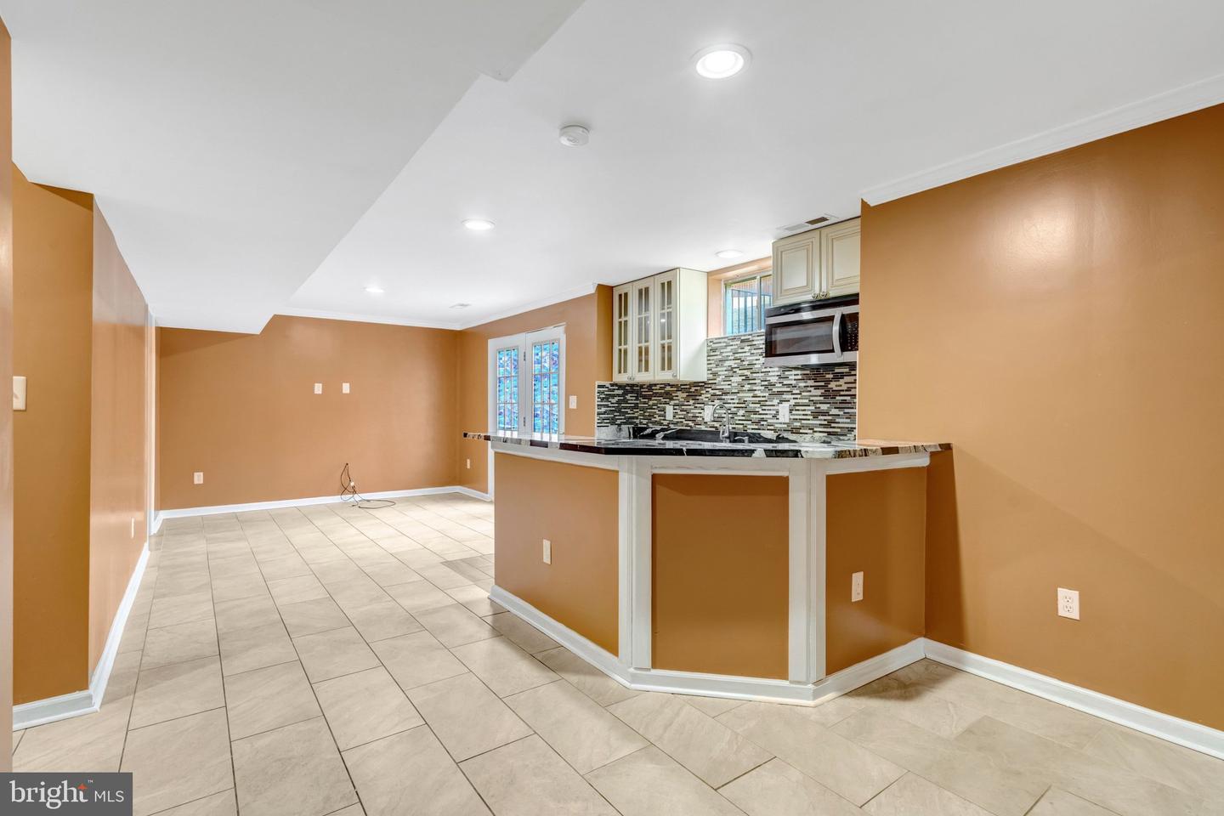
This beautifully maintained home is a fantastic opportunity for buyers seeking space, convenience, and move-in-ready comfort in an ideal Stafford location. The property welcomes you with a long driveway offering ample parking and privacy, and inside youll find a thoughtful layout featuring four bedrooms and two full baths upstairs perfect for everyday living. The fully finished walk-out basement expands your living space with an additional room, full bathroom, and a kitchenette with a cooktop, making it ideal for guests, multi-generational living, or rental potential. Recent updates include a new water heater (2024), new expansion tank (2026), new release valve (2026), and a 2019 furnace, giving you confidence in the homes mechanical systems. Situated in a convenient Stafford location with easy access to shopping, dining, commuter routes, this property combines functionality, comfort, and long-term value for its next owner.
/u.realgeeks.media/donnakelly/header_black.png)
Additional Information
- Subdivision
- Hampton Oaks
- Taxes
- $4050
- HOA Fee
- $77
- HOA Frequency
- Monthly
- Amenities
- Fitness Center, Club House, Common Grounds, Other
- School District
- Stafford County Public Schools
- Elementary School
- Hampton Oaks
- Middle School
- H.H. Poole
- High School
- North Stafford
- Fireplaces
- 1
- Garage
- Yes
- Garage Spaces
- 2
- Community Amenities
- Fitness Center, Club House, Common Grounds, Other
- Heating
- Forced Air
- Heating Fuel
- Natural Gas
- Cooling
- Central A/C
- Water
- Public
- Sewer
- Public Sewer
- Basement
- Yes
Mortgage Calculator
Listing courtesy of Diligence Real Estate LLC. Contact:
Selling Office: .