23 Walker Way, Stafford, VA 22554
- $520,000
- 4
- BD
- 3
- BA
- 1,824
- SqFt




- List Price
- $520,000
- Price Change
- ▼ $5,000 1784195627
- Days on Market
- 39
- Status
- ACTIVE
- MLS#
- VAST2050906
- Bedrooms
- 4
- Bathrooms
- 3
- Full Baths
- 3
- Living Area
- 1,824
- Lot Size (Acres)
- 0.6000000000000001
- Style
- Other
- Year Built
- 1970
- County
- Stafford
- School District
- Stafford County Public Schools
Property Description
Welcome to 23 Walker Way in Stafford. This 4-bedroom, 3-bath home has been thoughtfully maintained by owners who genuinely cared for the property and took pride in keeping it in great condition!! Inside, you'll find fresh paint and a home that has been cleaned and prepared for its next owners. Outside, the attention to detail continues with a well-kept exterior, a large storage shed, and a long driveway offering plenty of parking. The roof is less than 7 years old, providing added confidence for years to come. One of the standout features of the home is the fully equipped second kitchen in the basement, offering added flexibility for multi-generational living, extended guests, or those looking for additional living space. The location puts you just minutes from Stafford Marketplace, restaurants, shopping, commuter lots, schools and easy access to I-95. Whether you're heading to Quantico, Fredericksburg, or Northern Virginia, getting where you need to go is simple. If you're looking for a home with room to spread out, practical updates already completed and sellers who are motivated, this is one you'll want to see in person! SCHEDULE YOUR APPOINTMENT TODAY!!
/u.realgeeks.media/donnakelly/header_black.png)
Additional Information
- Subdivision
- Stafford Heights
- Taxes
- $3901
- Interior Features
- 2nd Kitchen, Breakfast Area, Dining Area, Floor Plan - Open, Flat
- School District
- Stafford County Public Schools
- High School
- Brooke Point
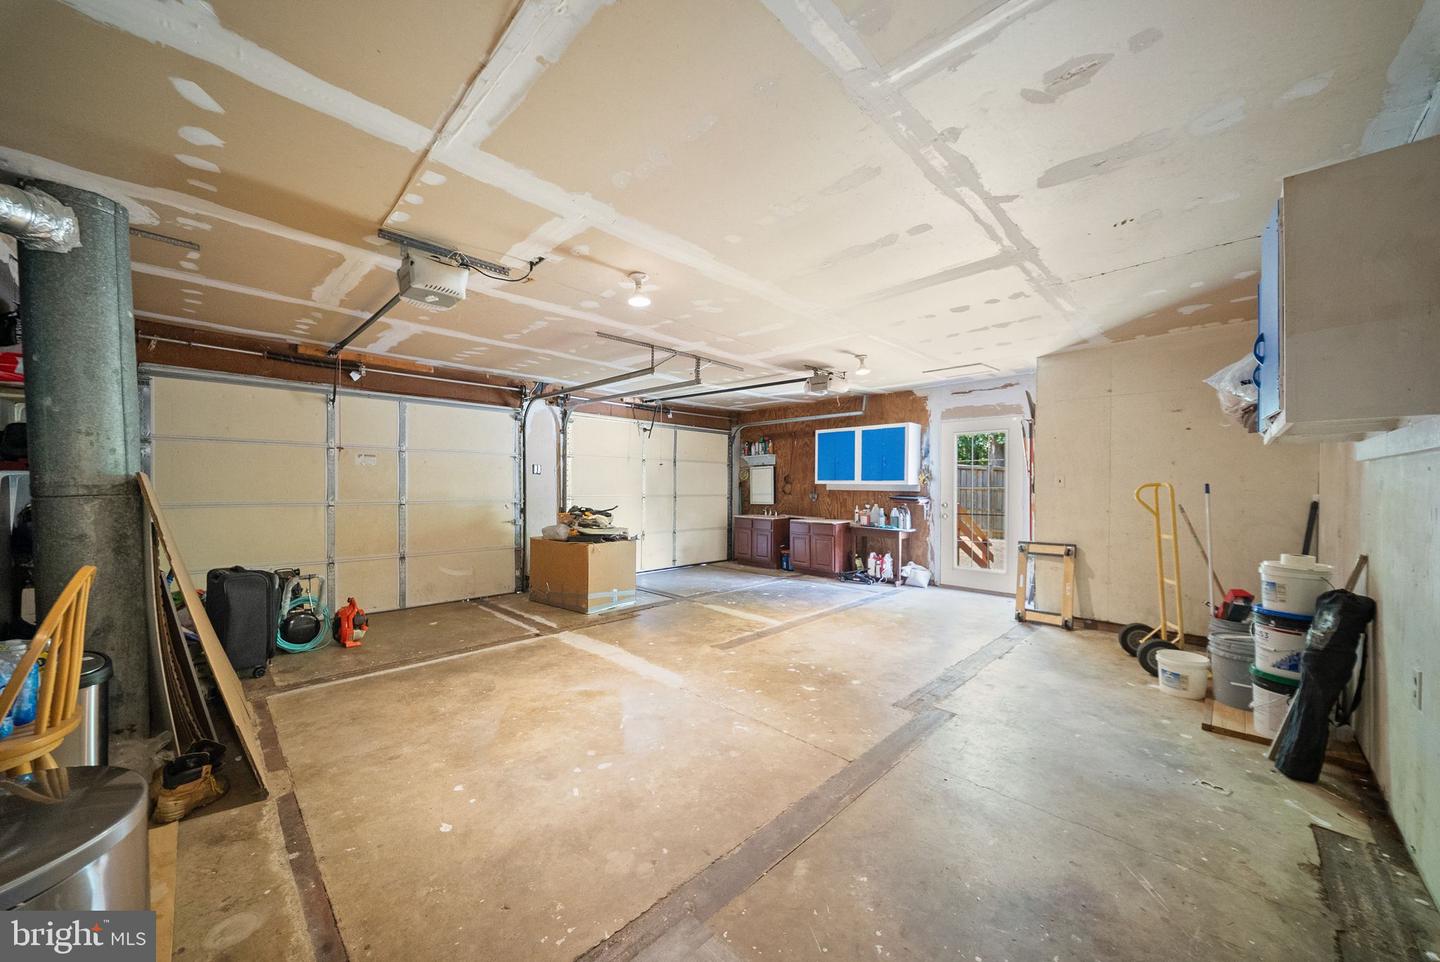
- Garage
- Yes
- Garage Spaces
- 2
- View
- Trees/Woods
- Heating
- Heat Pump(s)
- Heating Fuel
- Electric
- Cooling
- Ceiling Fan(s), Central A/C
- Water
- Public
- Sewer
- Public Sewer
- Room Level
- Mud Room: Main, Other: Unspecified, Great Room: Lower 1, Study: Lower 1, Bedroom 6: Main, Utility Room: Lower 1, Bedroom 1: Main, Laundry: Lower 1, Bedroom 4: Lower 1, Primary Bedroom: Main
- Basement
- Yes
Mortgage Calculator
Listing courtesy of Spring Hill Real Estate, LLC.. Contact: 7038914520