2267 Camp Geary Ln, Stafford, VA 22554
- $835,000
- 4
- BD
- 5
- BA
- 3,306
- SqFt







- List Price
- $835,000
- Days on Market
- 24
- Status
- ACTIVE
- MLS#
- VAST2050970
- Bedrooms
- 4
- Bathrooms
- 5
- Full Baths
- 4
- Half Baths
- 1
- Living Area
- 3,306
- Lot Size (Acres)
- 3
- Style
- Traditional
- Year Built
- 2018
- County
- Stafford
- School District
- Stafford County Public Schools
Property Description
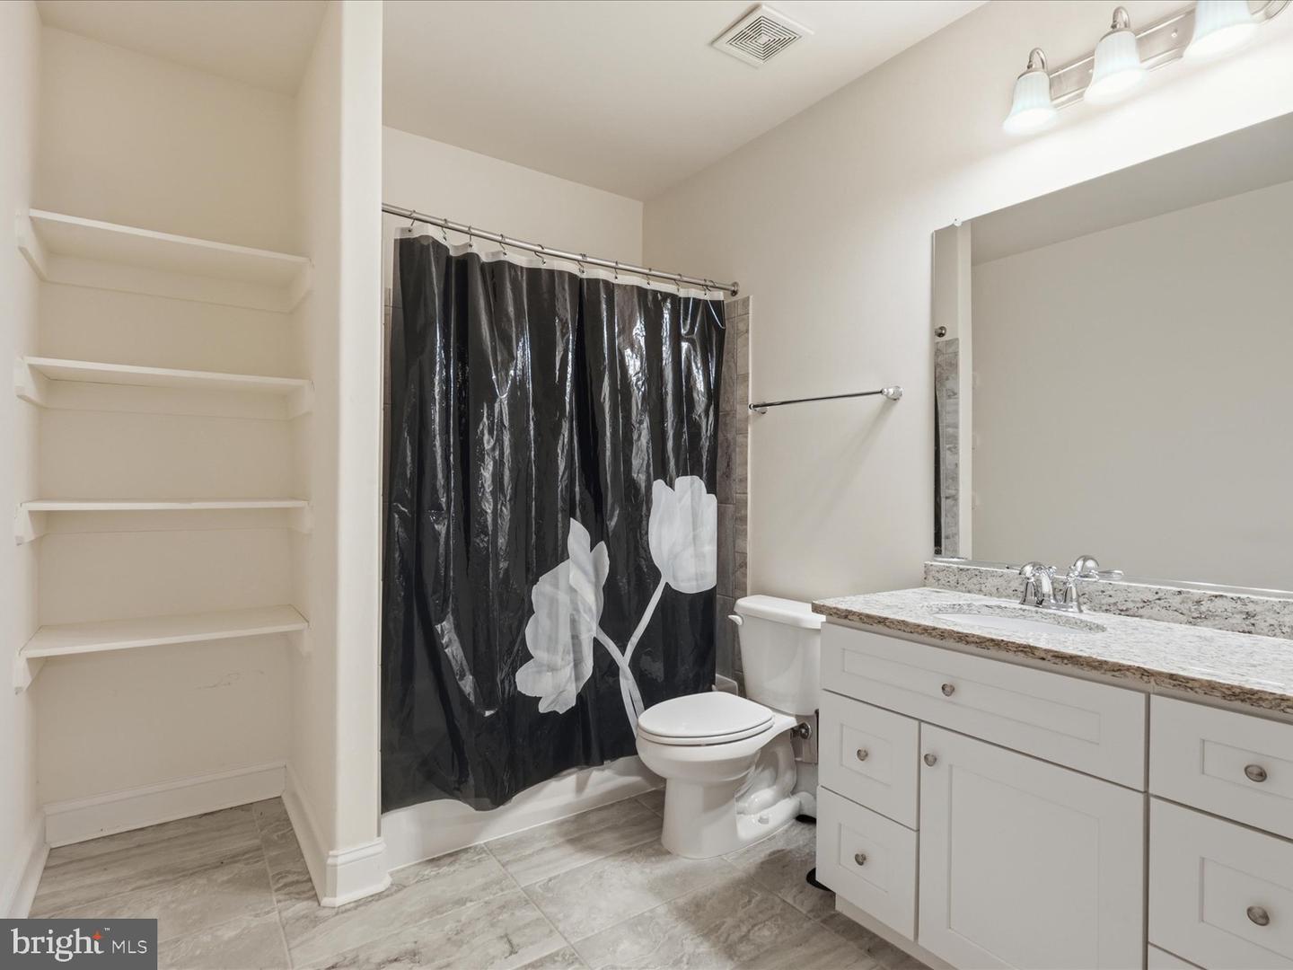
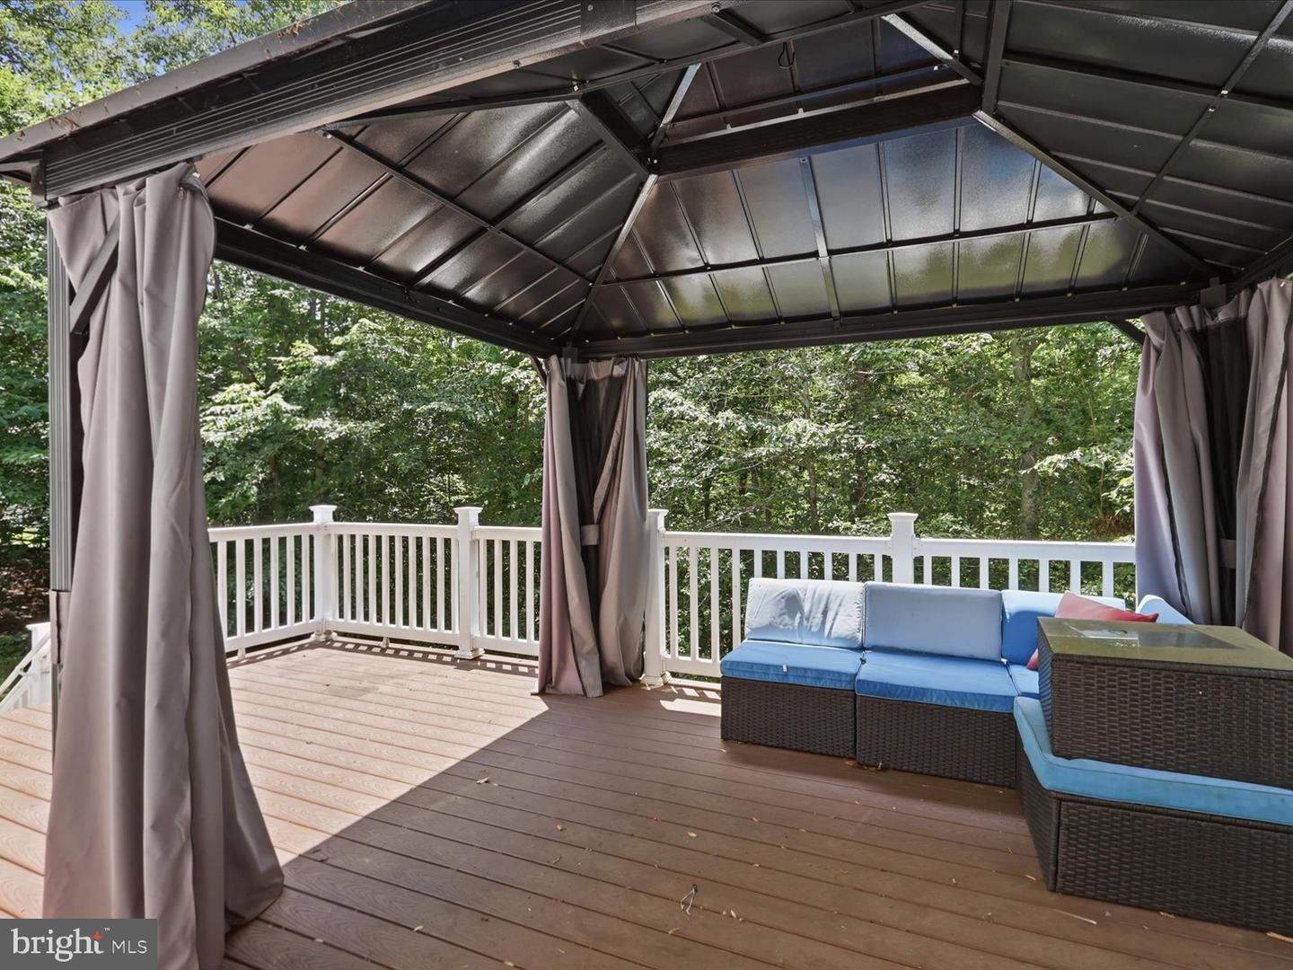
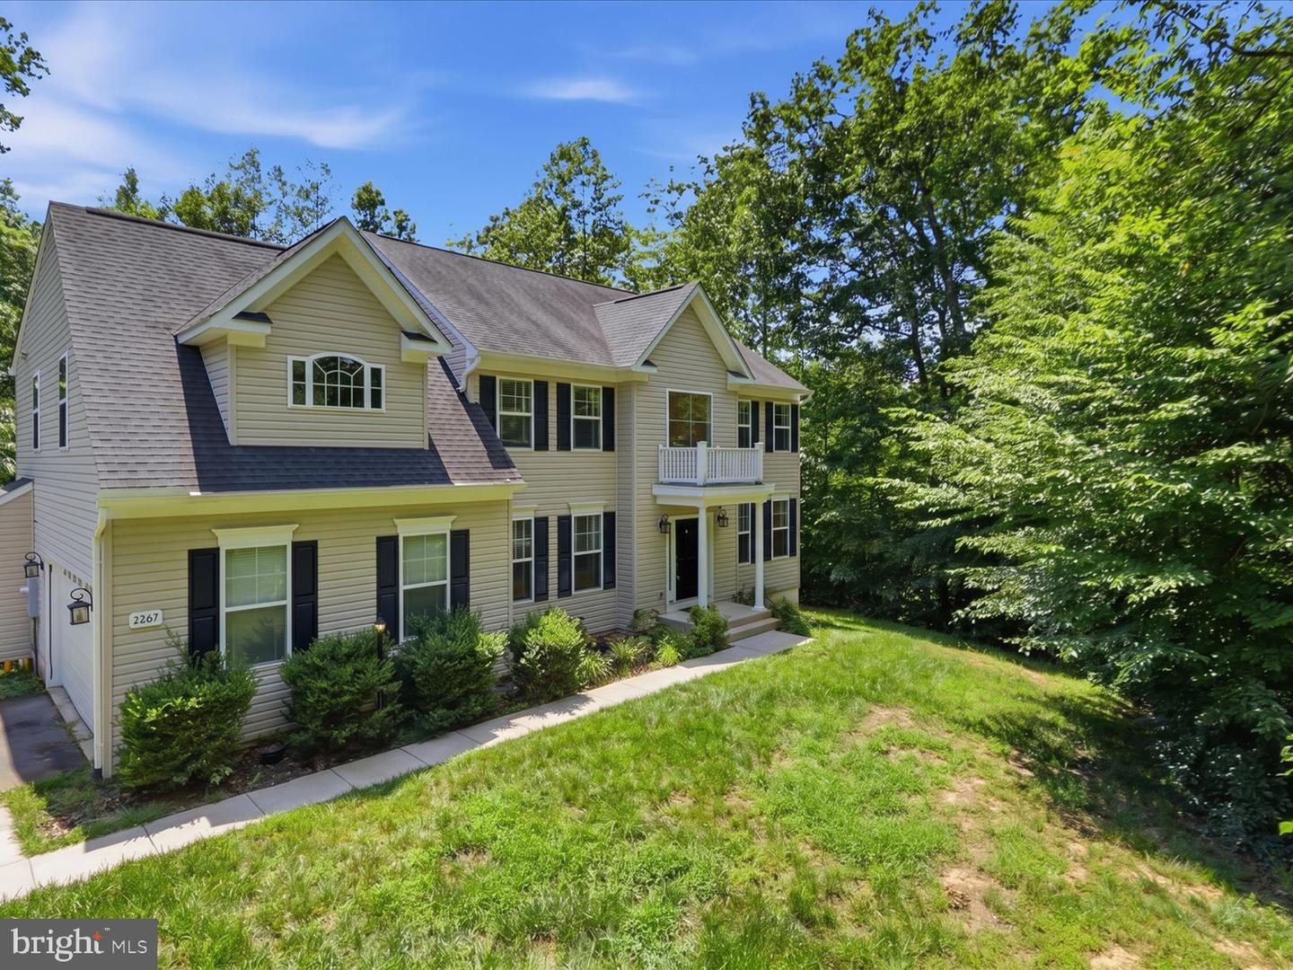
Nestled on a private 3-acre wooded homesite in Stafford County, this stunning 2018-built residence offers the perfect balance of refined living, modern convenience, and natural beauty. Ideally situated near Crow's Nest Natural Area Preserve, Aquia Landing Park, and the Brooke VRE Station, the property provides a peaceful retreat while remaining conveniently connected to Quantico, Fredericksburg, and Northern Virginia. A dramatic two-story foyer welcomes you into a thoughtfully designed floor plan enhanced by hardwood flooring, elegant crown molding, abundant natural light, and spacious living areas throughout. The main level features a private office, formal living room, expansive family room, and seamless flow for everyday living and entertaining. At the heart of the home, the gourmet kitchen showcases upgraded countertops, tall soft-close cabinetry, stainless steel appliances, a gas cooktop, large pantry, and an oversized center island. The adjoining breakfast area opens to a spacious rear deck overlooking the wooded backyard, creating a private outdoor setting perfect for morning coffee, evening gatherings, or simply enjoying the surrounding landscape. The upper level offers four generously sized bedrooms, including a luxurious primary suite with vaulted ceilings, multiple closets, a walk-in closet, and a spa-inspired bath featuring dual vanities, a soaking tub, and separate shower. A Jack-and-Jill bath serves two secondary bedrooms, while the conveniently located upper-level laundry room adds everyday practicality. The finished lower level expands the home's versatility with abundant recreation space ideal for a home theater, fitness studio, game room, or additional living area, complemented by a full bathroom. An oversized two-car garage with epoxy flooring completes the package. This home presents with the look and feel of new construction. The rare combination of privacy, acreage, and accessibility creates an exceptional lifestyle opportunity—offering the tranquility of a secluded woodland setting with effortless access to Northern Virginia's premier conveniences and commuter corridors. Coming Soon. Professional photography to be released soon.
/u.realgeeks.media/donnakelly/header_black.png)
Additional Information
- Subdivision
- Camp Geary Estates
- Foreclosure
- Yes
- Taxes
- $6231
- HOA Fee
- $50
- HOA Frequency
- Monthly
- Interior Features
- Air Filter System, Attic, Bathroom - Soaking Tub, Bathroom - Stall Shower, Bathroom - Tub Shower, Breakfast Area, Built-Ins, Carpet, Chair Railings, Combination Kitchen/Dining, Crown Moldings, Dining Area, Family Room Off Kitchen, Floor Plan - Open, Formal/Separate Dining Room, Kitchen - Gourmet, Kitchen - Island, Pantry, Primary Bath(s), Recessed Lighting, Sprinkler System, Upgraded Countertops, Walk-in Closet(s), Water Treat System, Wood Floors
- School District
- Stafford County Public Schools
- Fireplaces
- 1
- Garage
- Yes
- Garage Spaces
- 2
- Exterior Features
- Exterior Lighting, Lawn Sprinkler, Outbuilding(s), Underground Lawn Sprinkler
- View
- Trees/Woods
- Heating
- Heat Pump(s)
- Heating Fuel
- Central
- Cooling
- None
- Water
- Well
- Sewer
- Septic = # of BR
- Room Level
- Recreation Room: Lower 1, Utility Room: Lower 1, Full Bath: Lower 1, Storage Room: Lower 1, Foyer: Main, Living Room: Main, Dining Room: Main, Breakfast Room: Main, Family Room: Main, Kitchen: Main, Half Bath: Main, Primary Bedroom: Upper 1, Primary Bathroom: Upper 1, Bedroom 2: Upper 1, Bedroom 3: Upper 1, Bedroom 4: Upper 1, Sitting Room: Upper 1, Half Bath: Upper 1, Half Bath: Upper 1, Half Bath: Upper 1, Laundry: Upper 1
- Basement
- Yes
Mortgage Calculator
Listing courtesy of Keller Williams Realty Dulles. Contact: