8 Feldspar Way, Fredericksburg, VA 22405
- $635,000
- 5
- BD
- 4
- BA
- 2,372
- SqFt






- Sold Price
- $635,000
- List Price
- $625,000
- Closing Date
- Jul 23, 2026
- Days on Market
- 4
- Status
- CLOSED
- MLS#
- VAST2051150
- Bedrooms
- 5
- Bathrooms
- 4
- Full Baths
- 3
- Half Baths
- 1
- Living Area
- 2,372
- Lot Size (Acres)
- 0.46
- Style
- Colonial, Traditional
- Year Built
- 1999
- County
- Stafford
- School District
- Stafford County Public Schools
Property Description
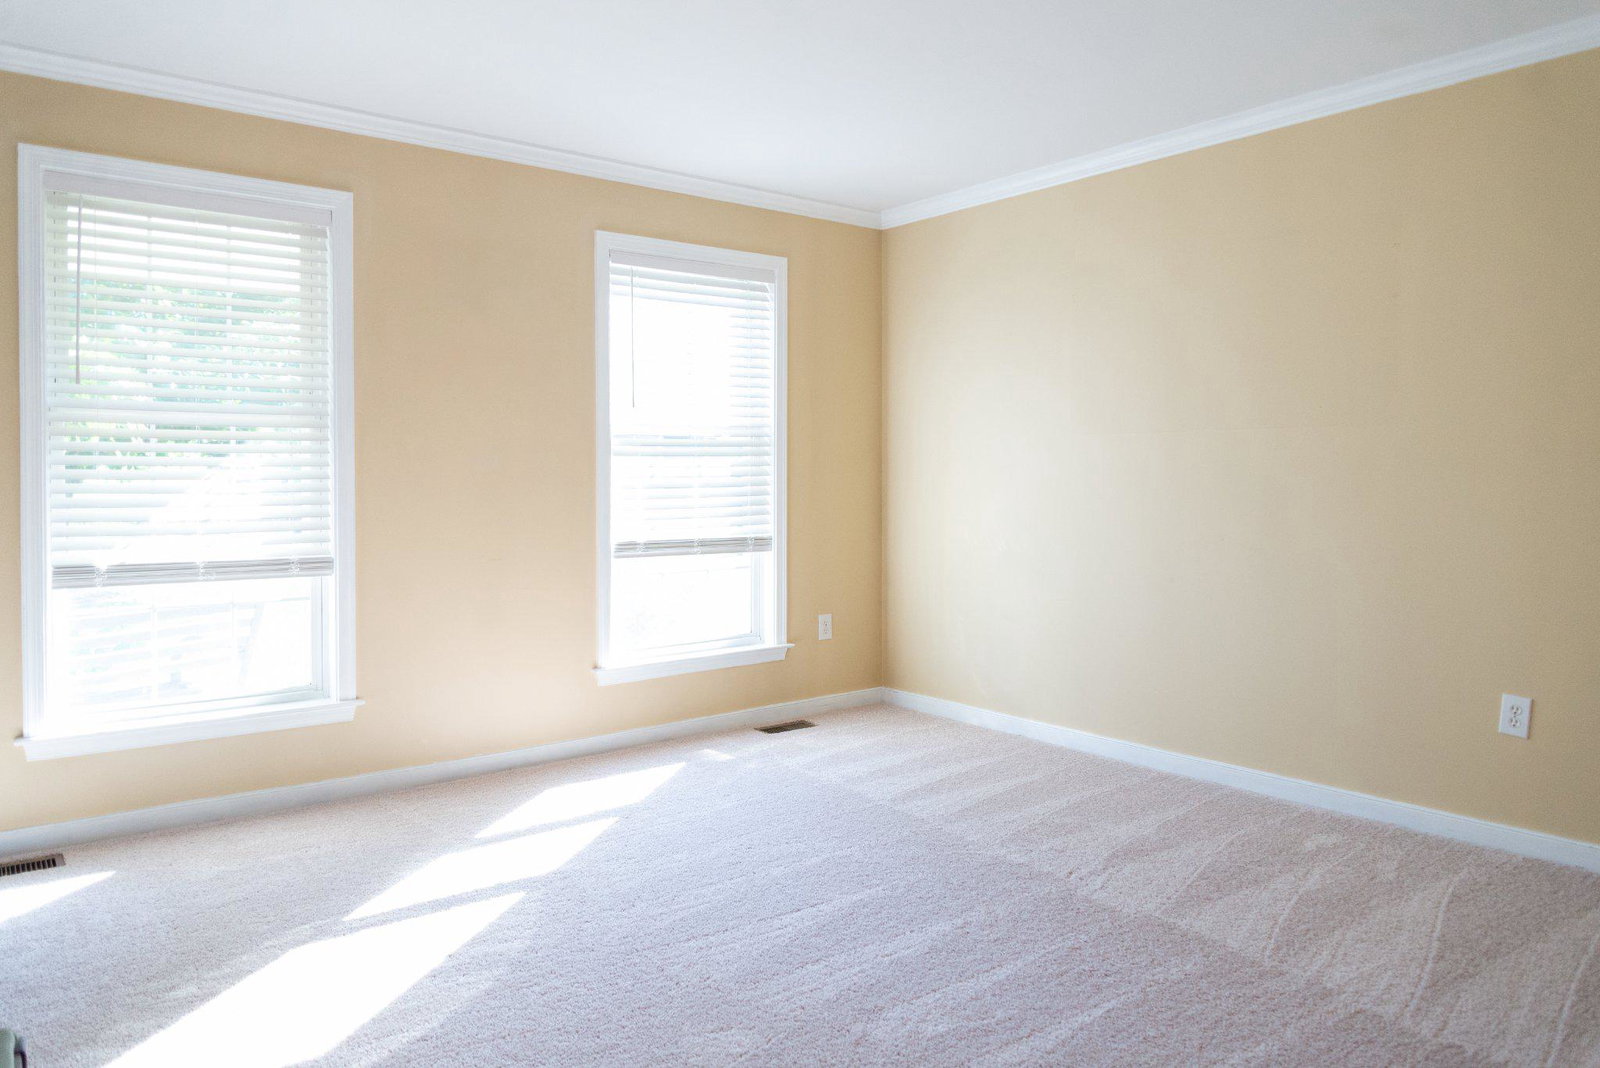
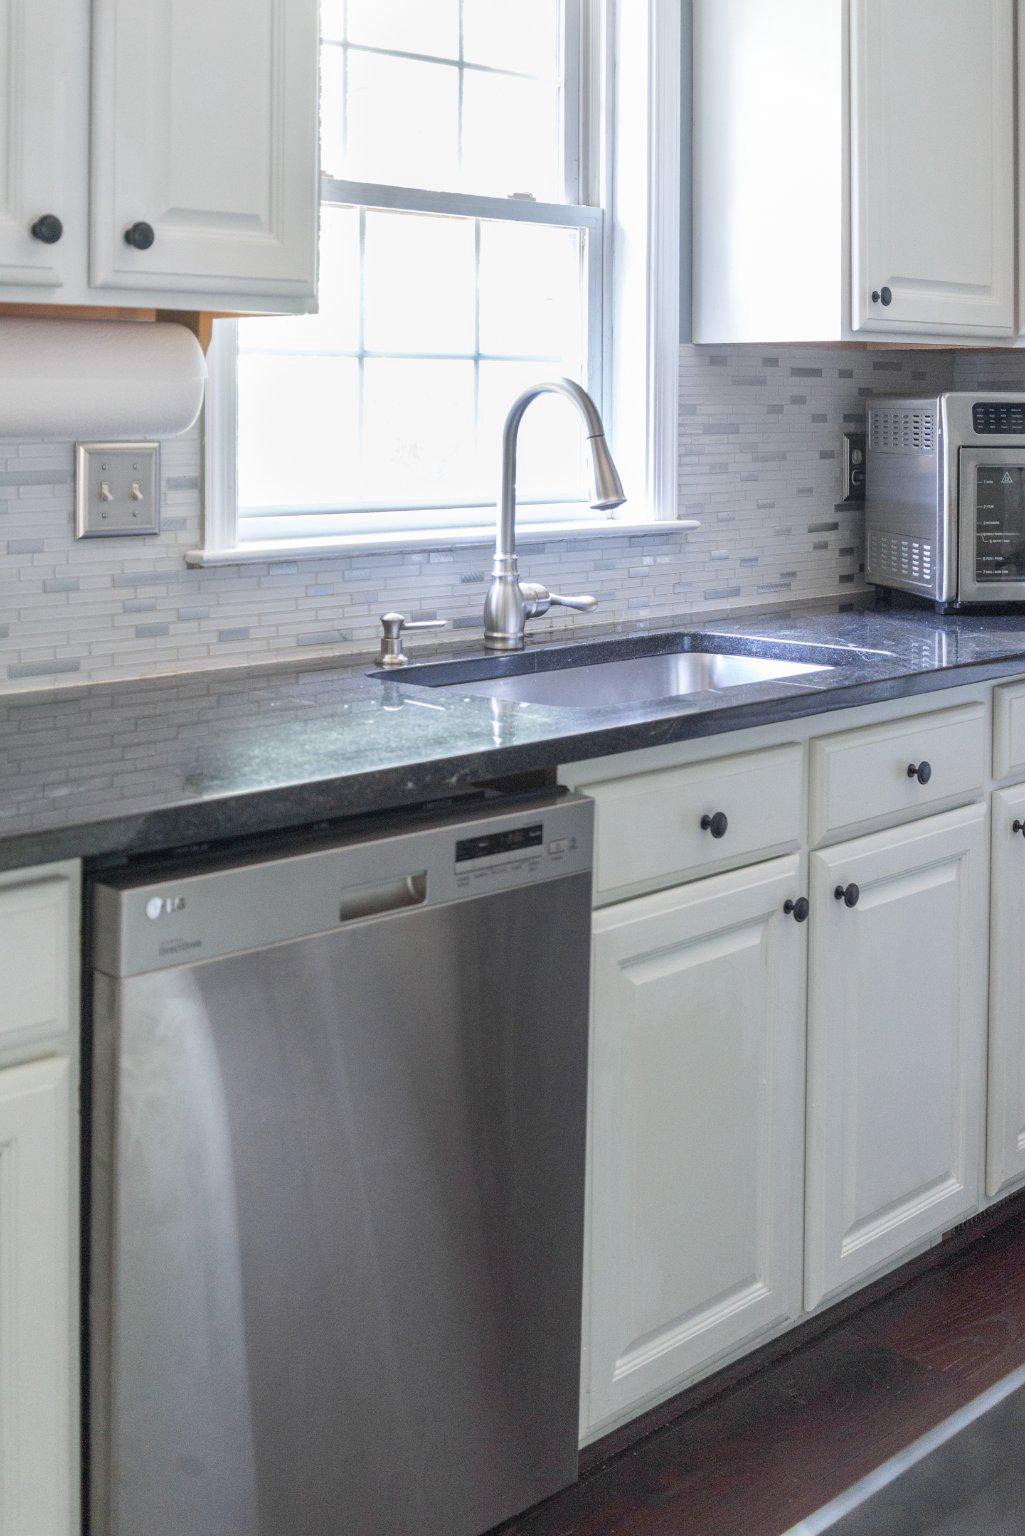
Absolutely stunning colonial filled to the brim with fantastic features and situated right in the heart of a quiet neighborhood in South Stafford too!!! From the gorgeous kitchen - with its ample granite counterspace (including a sizeable island as well) and modern stainless-steel appliances - to the sizeable family room - with its built-in shelving and cozy fireplace - to even the formal dining room - along with its luxury finishes - there is just so much to love about this fabulous home, and that's only the first level! Heading upstairs you'll find each of the more-than-spacious bedrooms all ready and waiting for when you really need a moment of peace & quiet, including the primary suite: complete with vaulted ceilings and its very own private bath which sports both a separate, walk-in shower and large soaking tub too. Downstairs offers even more living space as well with an entire family room of its own (together with a cozy corner fireplace), a wonderful rec room, yet another bedroom, and a full bath too. There's also a very convenient walkout entrance right onto the rear patio for easy access. Speaking of the outdoor patio, pretty much everywhere you look outside has something remarkable to enjoy! There's the front porch of course, which offers plenty of seating, but outback is where it gets magical! Not only do you have the lower patio, which is already pre-wired for a hot tub we might add, but also - and perhaps the best part - are the multiple rear decks - both of which provide spectacular views of all the surrounding nature and the upper balcony is even fully screened-in so you really do feel like you're in your own secluded treehouse getaway overlooking the scenic vistas below. Plus, there's also a fan up above to help keep you cool during those warmer days. Lastly, we can't forget to mention the absolutely phenomenal location again as well. Being located in Southern Stafford, you're not more than just a few short minutes away from almost anything you could imagine - including all manner of food, fun, entertainment, and commuting options, which really makes going any which way truly a breeze. With all this and more, we'd love to have you stop by to take a look at everything for yourself today! We can't wait to see you there!!!
/u.realgeeks.media/donnakelly/header_black.png)
Additional Information
- Subdivision
- Brookstone
- Taxes
- $4321
- HOA Fee
- $249
- HOA Frequency
- Annually
- Stories
- 3
- Interior Features
- Attic, Bathroom - Soaking Tub, Bathroom - Walk-In Shower, Bathroom - Tub Shower, Carpet, Ceiling Fan(s), Chair Railings, Combination Kitchen/Dining, Crown Moldings, Dining Area, Formal/Separate Dining Room, Kitchen - Island, Kitchen - Table Space, Primary Bath(s), Upgraded Countertops, Wainscotting, Family Room Off Kitchen, Wood Floors, Walk-in Closet(s)
- School District
- Stafford County Public Schools
- Elementary School
- Ferry Farm
- Middle School
- Dixon-Smith
- High School
- Stafford
- Fireplaces
- 2
- Fireplace Description
- Corner, Gas/Propane, Mantel(s), Stone
- Flooring
- Carpet, Tile/Brick, Wood
- Garage
- Yes
- Garage Spaces
- 2
- View
- Trees/Woods
- Heating
- Heat Pump(s), Zoned
- Heating Fuel
- Electric, Natural Gas
- Cooling
- Central A/C, Heat Pump(s), Zoned
- Water
- Public
- Sewer
- Public Sewer
- Basement
- Yes
Mortgage Calculator
Listing courtesy of Plank Realty. Contact:
Selling Office: .