68 Coakley Ln, Fredericksburg, VA 22406
- $749,900
- 5
- BD
- 4
- BA
- 3,312
- SqFt








- List Price
- $749,900
- Price Change
- ▼ $25,100 1785090394
- Days on Market
- 26
- Status
- ACTIVE
- MLS#
- VAST2051436
- Bedrooms
- 5
- Bathrooms
- 4
- Full Baths
- 3
- Half Baths
- 1
- Living Area
- 3,312
- Lot Size (Acres)
- 3.21
- Style
- Colonial
- Year Built
- 2000
- County
- Stafford
- School District
- Stafford County Public Schools
Property Description
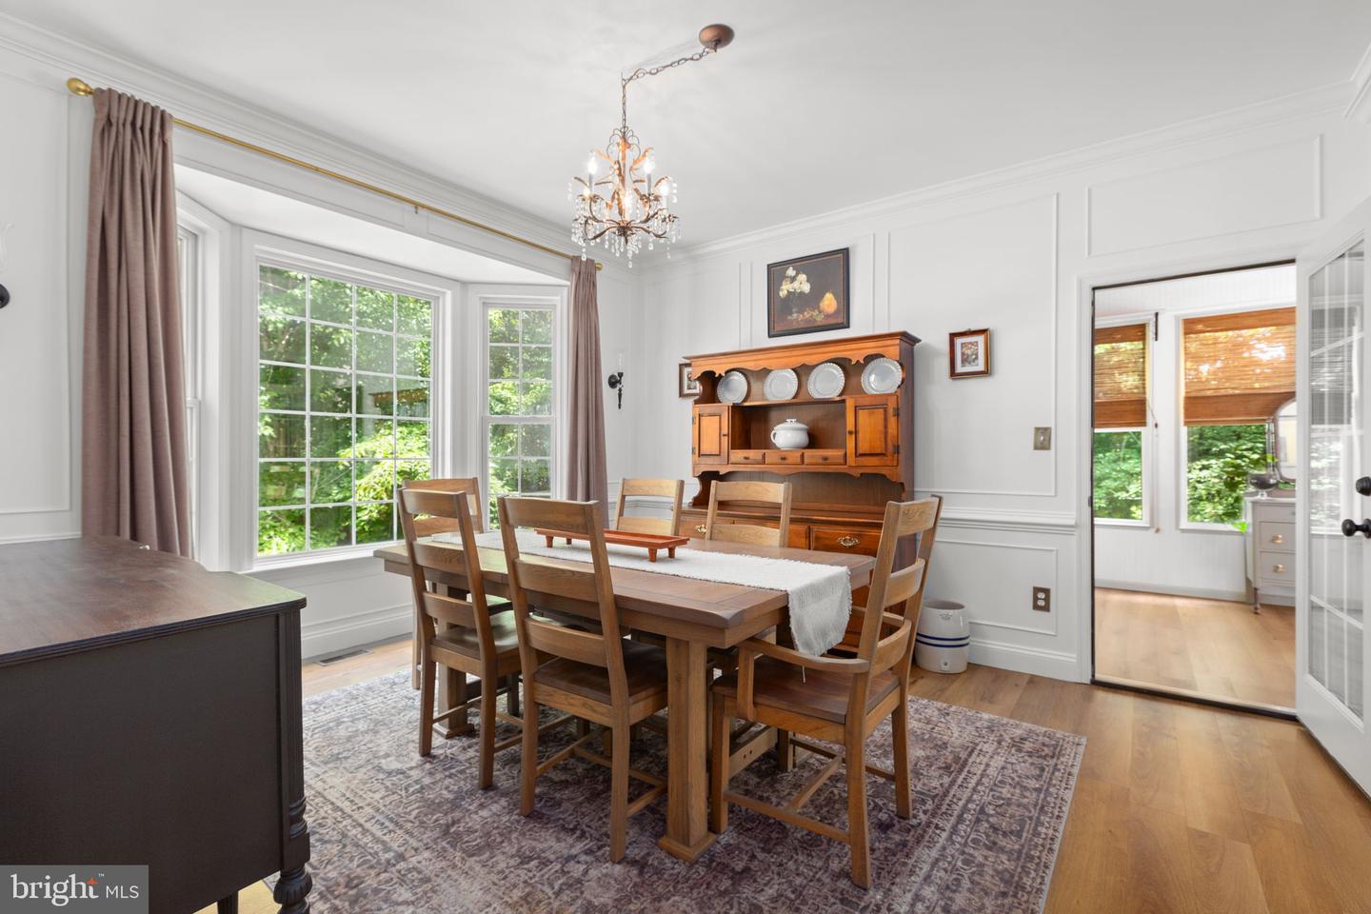
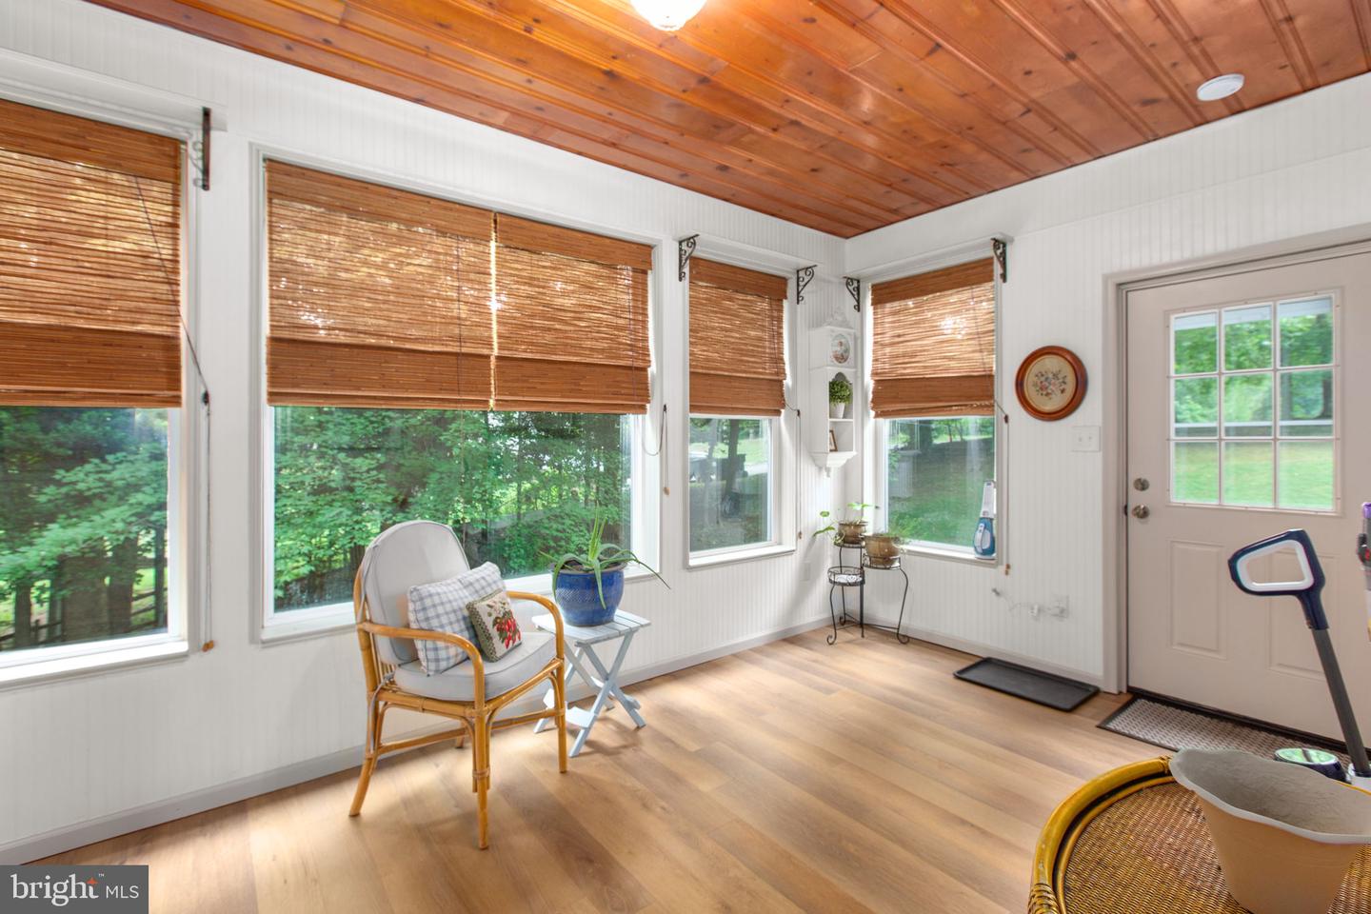
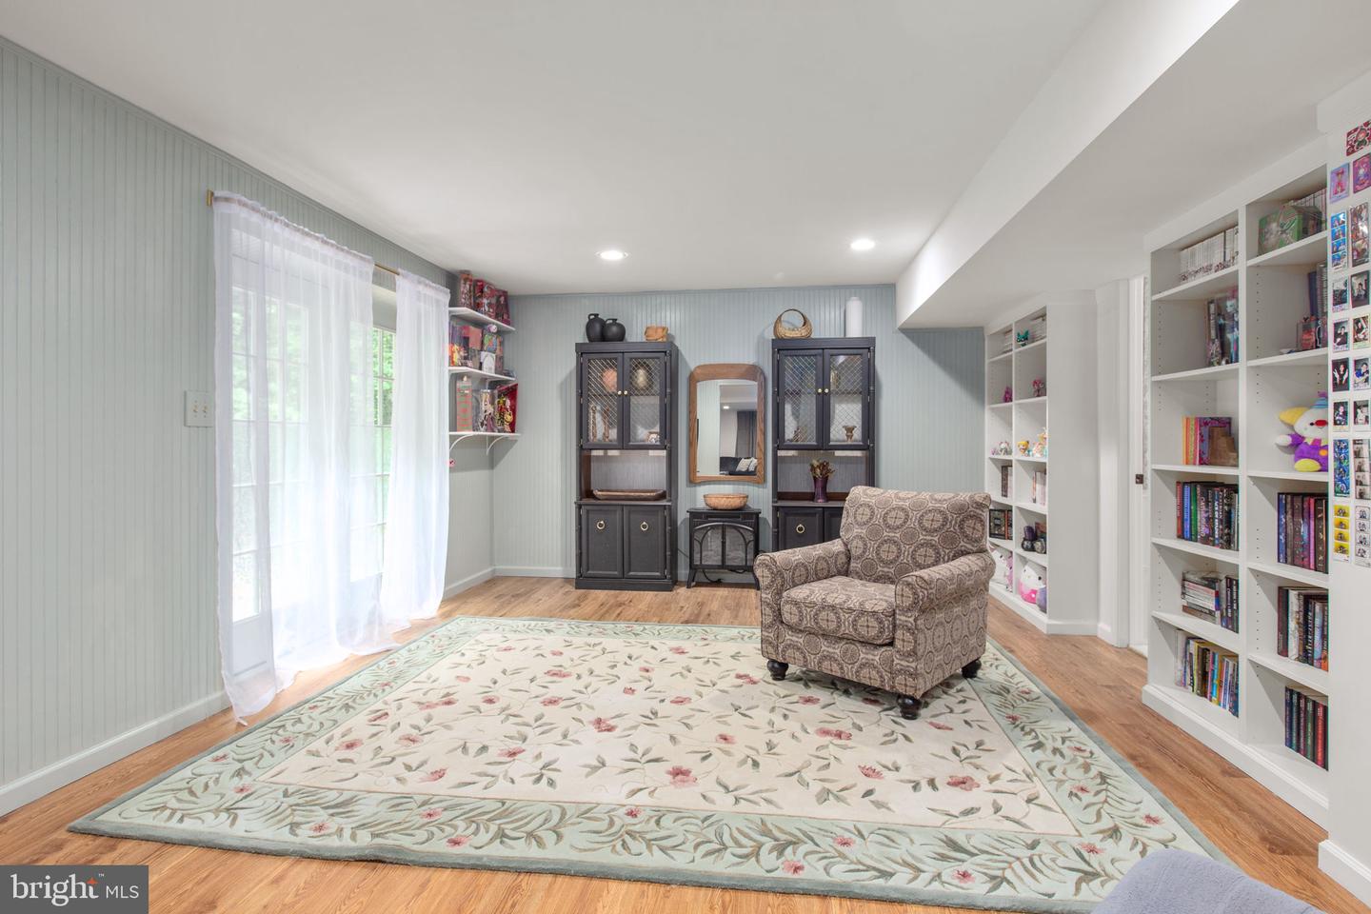
Nearly every surface of this exceptional colonial has been thoughtfully transformed, creating a home that feels fresh, elevated and full of character. Set on 3.21 private acres at the end of a quiet road, this beautifully updated residence offers more than 4,000 finished square feet, five bedrooms, three full baths and one half bath, blending timeless design with today's modern finishes. Since purchasing the home, the owners have invested extensively throughout. Brand-new waterproof Flooret luxury vinyl plank flooring spans the main and upper levels, while the basement bath has been updated with waterproof flooring. Every room and ceiling has been professionally repainted, all bathrooms feature new vanities and toilets, nearly every light fixture has been replaced, the main staircase has been completely rebuilt, select custom kitchen cabinetry has been added, and a brand-new lower deck extends the outdoor living space. If you don't love some of the accent walls, you can peel the wall paper right off! On top of all of this, the HVAC is only one year old! Inside, the spacious floor plan offers wonderful flexibility for both everyday living and entertaining. Formal living and dining rooms provide classic gathering spaces, while the inviting family room centers around a cozy fireplace and flows into the gourmet kitchen with granite countertops, high-end appliances, abundant cabinetry and a large center island. Upstairs, the primary suite serves as a peaceful retreat with a spacious ensuite bath featuring dual vanities, a soaking tub and separate shower. Three additional bedrooms and another full bath complete the upper level. The finished walkout basement expands the home's versatility with an enormous recreation room, fifth bedroom and full bath, making it ideal for guests, multi-generational living, hobbies or a private work-from-home space. Outside, the setting is just as impressive. Mature trees surround the property, offering privacy and room to roam while the screened porch and multiple deck spaces invite you to relax, entertain or simply enjoy the peaceful surroundings. Combining substantial recent upgrades, generous living space, beautiful acreage and a location that feels tucked away while remaining convenient to everyday amenities, this is a property that truly stands apart.
/u.realgeeks.media/donnakelly/header_black.png)
Additional Information
- Subdivision
- Mine Ridge
- Taxes
- $5910
- Interior Features
- Bathroom - Soaking Tub, Bathroom - Stall Shower, Bathroom - Tub Shower, Built-Ins, Carpet, Ceiling Fan(s), Chair Railings, Combination Kitchen/Dining, Crown Moldings, Dining Area, Family Room Off Kitchen, Formal/Separate Dining Room, Kitchen - Eat-In, Kitchen - Island, Primary Bath(s), Recessed Lighting, Store/Office, Walk-in Closet(s), Breakfast Area, Kitchen - Table Space, Upgraded Countertops
- School District
- Stafford County Public Schools
- Elementary School
- Hartwood
- Middle School
- Gayle
- High School
- Mountain View
- Fireplaces
- 1
- Fireplace Description
- Mantel(s), Marble, Gas/Propane
- Flooring
- Luxury Vinyl Plank, Carpet
- Garage
- Yes
- Garage Spaces
- 2
- Heating
- Forced Air
- Heating Fuel
- Natural Gas
- Cooling
- Ceiling Fan(s), Central A/C
- Roof
- Shingle
- Water
- Private, Well
- Sewer
- On Site Septic
- Room Level
- Recreation Room: Lower 1, Family Room: Lower 1, Bedroom 5: Lower 1, Bathroom 3: Lower 1, Office: Main, Half Bath: Main, Kitchen: Main, Family Room: Main, Laundry: Main, Dining Room: Main, Sun/Florida Room: Main, Sitting Room: Main, Primary Bedroom: Upper 1, Primary Bathroom: Upper 1, Bedroom 2: Upper 1, Bathroom 2: Upper 1, Bedroom 3: Upper 1, Bedroom 4: Upper 1
- Basement
- Yes
Mortgage Calculator
Listing courtesy of Porch & Stable Realty, LLC. Contact: