215 Rock Raymond Dr, Stafford, VA 22554
- $785,000
- 6
- BD
- 5
- BA
- 3,496
- SqFt



- List Price
- $785,000
- Price Change
- ▲ $10,000 1783126290
- Days on Market
- 13
- Status
- ACTIVE
- MLS#
- VAST2051724
- Bedrooms
- 6
- Bathrooms
- 5
- Full Baths
- 4
- Half Baths
- 1
- Living Area
- 3,496
- Lot Size (Acres)
- 1
- Style
- Craftsman
- Year Built
- 2016
- County
- Stafford
- School District
- Stafford County Public Schools
Property Description
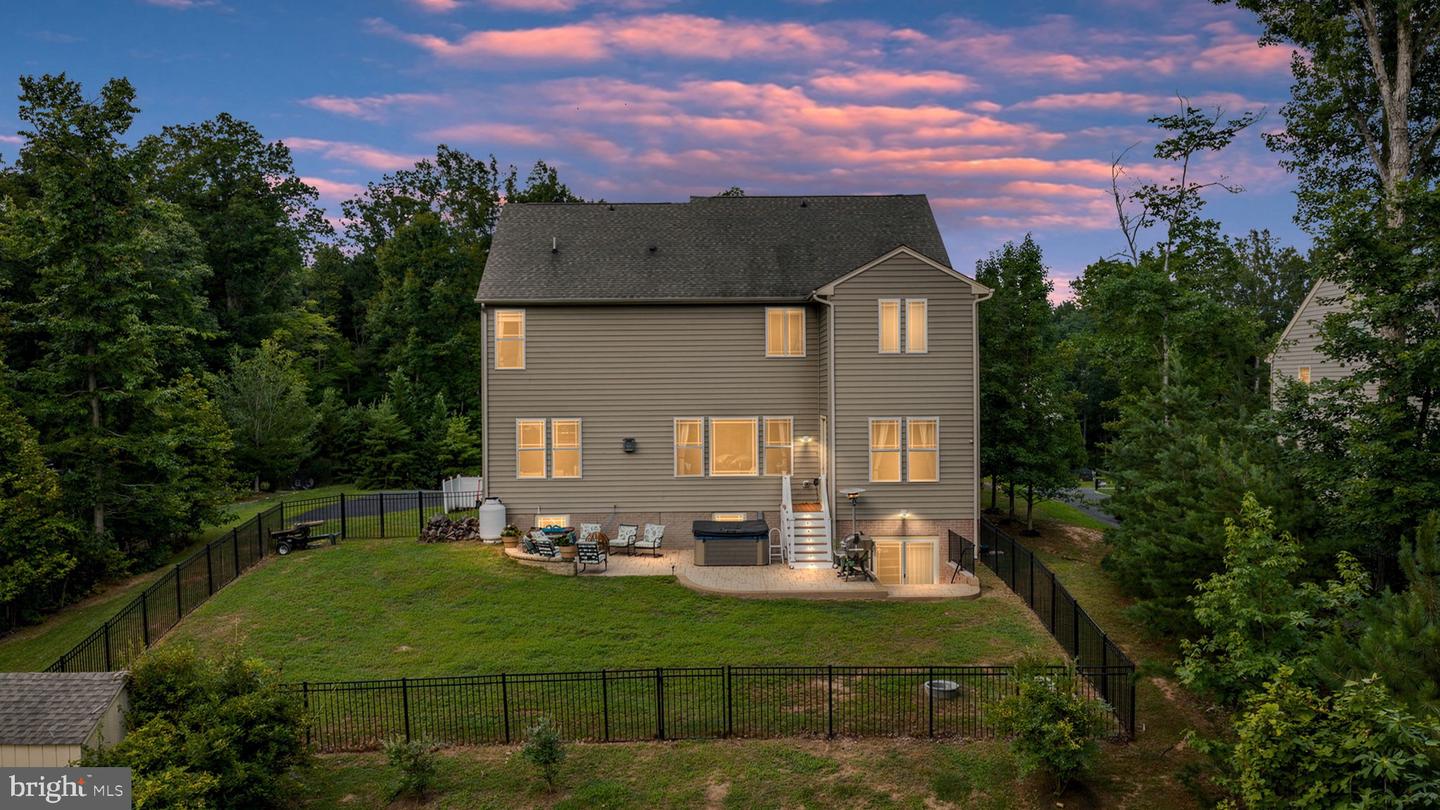
Better than new and move-in ready! This exceptional Drees-built home offers 6 bedrooms, 4.5 bathrooms and over 5000 square feet of thoughtfully designed living space on a private 1-acre lot backing to mature woods. Step inside and you'll immediately appreciate the soaring ceilings, elegant curved archways, rich hardwood flooring, and open-concept layout designed for both everyday living and entertaining. The gourmet kitchen is a showstopper, featuring an oversized granite island, abundant cabinetry, stainless steel appliances, double wall ovens, gas cooktop, and generous prep and storage space. The adjoining family room is anchored by a dramatic floor-to-ceiling stacked stone fireplace and overlooks the private backyard. The main level also offers a private office or optional bedroom, formal dining room, mudroom, and spacious living areas. Upstairs, hardwood flooring continues through the staircase and hallway, leading to two luxurious primary suites. The main owner's retreat features a sitting area, spa-inspired bath, and dual walk-in closets. Two additional bedrooms share a Jack-and-Jill bath, while another spacious bedroom enjoys its own private en-suite bath. The conveniently located upstairs laundry room makes daily living even easier. The finished walk-out lower level offers exceptional flexibility with a large recreation room, sixth not to code bedroom, full bathroom, a dedicated workout room, plus additional unfinished storage space. Outside, enjoy the fenced backyard, extensive stamped concrete patio, and peaceful wooded setting. Additional features include a side-entry two-car garage with built-in shelving, energy-efficient systems, public water and sewer, and an ideal Stafford location just minutes from Quantico, I-95, commuter lots, shopping, dining, and parks. This meticulously maintained home offers the perfect combination of luxury, functionality, and space for today's lifestyle.
/u.realgeeks.media/donnakelly/header_black.png)
Additional Information
- Subdivision
- Aquia Overlook
- Taxes
- $7543
- HOA Fee
- $250
- HOA Frequency
- Semi-Annually
- School District
- Stafford County Public Schools
- Garage
- Yes
- Garage Spaces
- 2
- Exterior Features
- Sidewalks
- Heating
- Zoned, Forced Air
- Heating Fuel
- Electric
- Cooling
- Central A/C
- Water
- Public
- Sewer
- Private Septic Tank
- Basement
- Yes
Mortgage Calculator
Listing courtesy of Golston Real Estate Inc.. Contact: (703) 880-3143