109 Chesterbrook, Stafford, VA 22554
- $473,900
- 4
- BD
- 4
- BA
- 2,888
- SqFt




- List Price
- $473,900
- Days on Market
- 15
- Status
- ACTIVE
- MLS#
- VAST2051968
- Bedrooms
- 4
- Bathrooms
- 4
- Full Baths
- 3
- Half Baths
- 1
- Living Area
- 2,888
- Lot Size (Acres)
- 0.07
- Style
- Colonial
- Year Built
- 2006
- County
- Stafford
- School District
- Stafford County Public Schools
Property Description
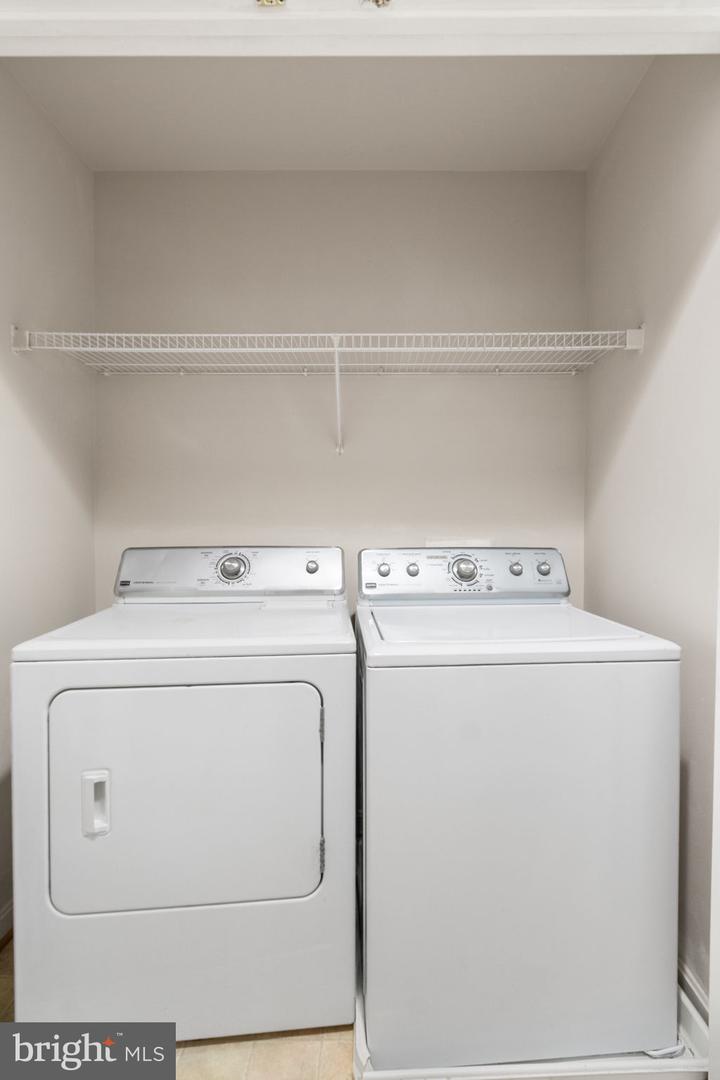
Welcome home to this beautifully well maintained brick end-unit townhome in the sought after dogwood community. The home offers a spacious 4 Bedrooms, 3 and half bathrooms, 5th room in the basement as a bedroom or office usage option. From the moment you step inside, you’ll know this is the one! Gleaming hardwood floors on entire main level. The entry-level offers a huge formal/living room area, with a versatile gathering room featuring a cozy fireplace with direct access to the backyard an ideal gathering spaces. The home offers an open-concept kitchen with an island, stainless steel appliances, cooktop, double wall ovens and generous counter space. On the upper level includes a spacious primary bedroom, en-suite bath with double vanity, soaking tub, and separate shower. Two additional well-sized bedrooms, share a full hall bath. Bonus: laundry is conveniently located on this level. The lower level/basement offers two spacious rooms/bedrooms and rec room with a wet bar and a full bathroom ideal for guests. The home has been freshly painted, and power washed. This home is conveniently located to all amenities such as grocery stores, shopping stores, entertainment, ideal for commuters; only 3 miles from Quantico Marine Base, easy access to I95 & VRE train. Don’t let this one slip away—schedule your tour today!
/u.realgeeks.media/donnakelly/header_black.png)
Additional Information
- Subdivision
- Dogwoods
- Taxes
- $3554
- HOA Fee
- $110
- HOA Frequency
- Monthly
- Interior Features
- Combination Dining/Living, Bar, Breakfast Area, Carpet, Ceiling Fan(s), Crown Moldings, Kitchen - Eat-In, Kitchen - Island, Pantry, Recessed Lighting, Walk-in Closet(s), Wood Floors, Window Treatments, Attic, Primary Bath(s)
- School District
- Stafford County Public Schools
- Fireplaces
- 1
- Flooring
- Hardwood, Carpet
- Heating
- Heat Pump(s)
- Heating Fuel
- Natural Gas
- Cooling
- Central A/C
- Utilities
- Electric Available, Cable TV Available, Sewer Available, Water Available
- Water
- Public
- Sewer
- Public Sewer
- Basement
- Yes
Mortgage Calculator
Listing courtesy of Samson Properties. Contact: (703) 378-8810