Share this with your friends


(703) 667-0039
Real Estate Company
196 Mcpherson Dr, Fredericksburg, VA 22406
- $900,000
- 5
- BD
- 5
- BA
- 4,259
- SqFt




- Sold Price
- $900,000
- List Price
- $915,000
- Closing Date
- Oct 07, 2026
- Days on Market
- 31
- Status
- CLOSED
- MLS#
- VAST2052156
- Bedrooms
- 5
- Bathrooms
- 5
- Full Baths
- 4
- Half Baths
- 1
- Living Area
- 4,259
- Lot Size (Acres)
- 4.84
- Style
- Colonial
- Year Built
- 2015
- County
- Stafford
- School District
- Stafford County Public Schools
Property Description
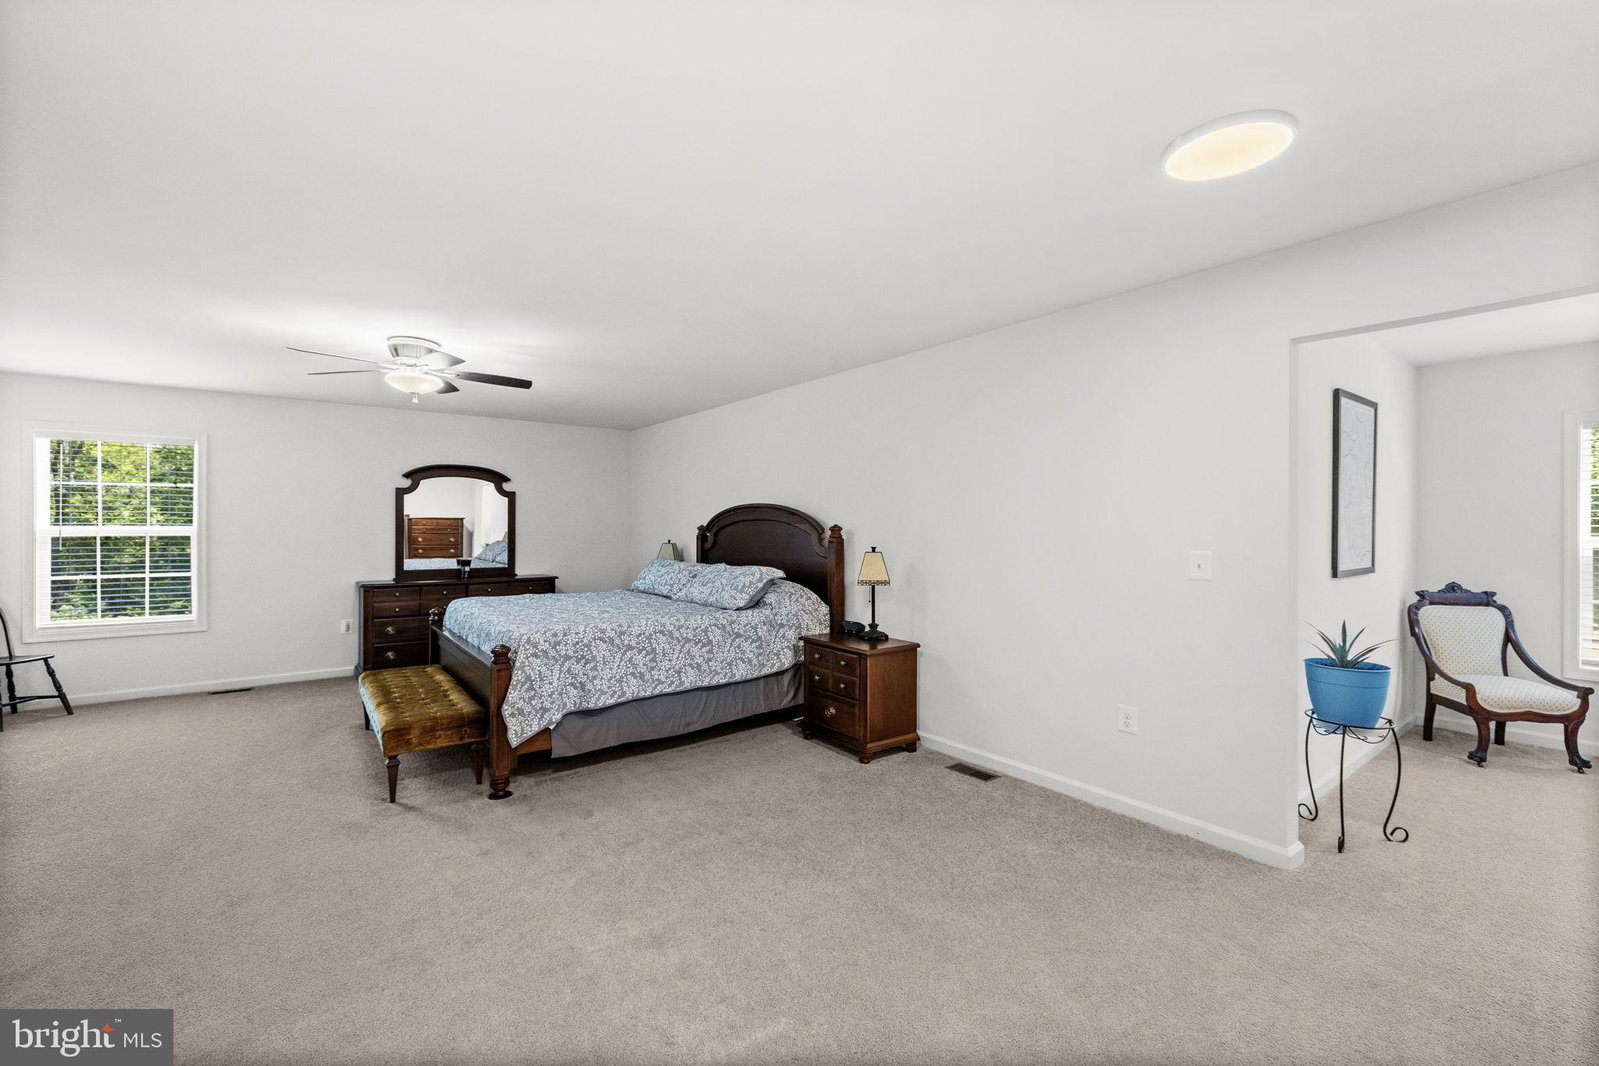
Discover a stunning blend of modern elegance and timeless craftsmanship in this exquisite Colonial-style residence, nestled on a sprawling 4.84-acre lot in a serene suburban setting. Built in 2015, this home showcases meticulous attention to detail and high-quality finishes that elevate everyday living. The kitchen is a chef's dream, featuring upgraded countertops, a spacious island, and stainless-steel appliances, including a 5-burner cooktop w/ large turbo boil, double wall ovens. The large pantry adds an extra touch of convenience, while the breakfast area invites morning sunlight to fill the space. The interior boasts five generously sized bedrooms, including a luxurious primary suite with a walk-in closet and an opulent en-suite bathroom featuring a walk-in shower and soaking tub. Elegant crown moldings, chair railings, in Dining Room and Foyer. Hardwood floors throughout enhance brings the home's sophisticated ambiance. Enjoy movie nights by the gas fireplace, framed by elegant white mantel, or unwind in the fully finished daylight basement, which offers endless possibilities for recreation or relaxation. Step outside to experience the meticulously landscaped grounds, complete with extensive hardscaping, with a charming rear patio, and bonus outdoor lighted fire pit. Enjoy multiple porches that invite you to savor the tranquil views of the surrounding trees and gardens. There is a private nature trail on the 4.8 acres as well as a 150-acre nature reserve accessible only to residents of the community. This community managed oasis offers opportunity for outdoor enthusiasts to hike, explore, camp, hunt, and even ride ATVs without leaving the neighborhood. Additional features include a 3-car attached garage, fully insulated with painted floors and abundant lighting. energy-efficient windows, and a comprehensive security system for peace of mind. This quiet neighborhood with little traffic is a walker or biker's dream. This home is not just a residence; it's a sanctuary where luxury meets nature, providing a perfect backdrop for creating cherished memories. Don't miss the chance to make this exceptional property your own!
/u.realgeeks.media/donnakelly/header_black.png)
Additional Information
- Subdivision
- Oakley Farms
- HOA Fee
- $68
- Interior Features
- Bar, Tub Shower, Walk-In Shower, Breakfast Area, Walk-In Pantry, Some Carpeting, Ceiling Fans, Chair Railings, Crown Molding, Separate Dining Room, Family Room Off Kitchen, Open Floor Plan, Gourmet Kitchen, Kitchen Island, Pantry, Bath in Primary Bedroom, Speakers, Den/Library/Office, Upgraded Countertops, Walk-In Closet(s), Window Treatments, Wood Floors
- School District
- Stafford County Public Schools
- Fireplaces
- 1
- Flooring
- Hardwood, Carpet, Tile
- Garage Spaces
- 3
- Exterior Features
- Extensive Hardscape, Lighting, Flood Lights, Rain Gutters, Outbuildings, Sidewalk
- View
- Garden, Trees/Woods, Street
- Heating
- Central, Forced Air, Zoned, Heat Pump
- Cooling
- Central Air, Heat Pump, Multi Units, Zoned
- Roof
- Architectural
- Utilities
- Propane, Underground Utilities, Cable Available
- Water
- Private Well
- Sewer
- Private Sewer, Septic Tank
- Basement
- Daylight, Full, Finished
How much is your home worth?
...get instant property value now!
Mortgage Calculator
Listing courtesy of Berkshire Hathaway HomeServices PenFed Realty. Contact:
Selling Office: Keller Williams Capital Properties.